Distinctive architecture, inviting outdoor living & exceptional space for hobbies come together at 4774 Sherwin Road. Designed by architect Maxwell A. Norcross, this custom home features vaulted ceilings, skylights, extensive built-ins, and thoughtfully designed gathering spaces, situated on 10.96 private acres. The living room makes a memorable impression w/ pecan paneling, hardwood flooring, an Italian carved wood mantel, a fireplace w/ gas logs & a wet bar. An adjoining study alcove provides a quiet retreat, while sliding glass doors connect the room to the stone patio. Large picture windows brighten the vaulted dining/garden room. The kitchen offers a Viking gas range, Sub-Zero refrigerator, separate built-in electric oven, center island, and walk-in pantry. The primary suite features a vaulted ceiling, skylights, custom closet storage, and a spacious bath with dual sinks, a walk-in tiled shower, and whirlpool tub. Two additional bedrooms each offer a full bath, bay windows, custom storage & direct access to the patio & pool area. A dedicated office/library w/ extensive cabinetry and shelving and a well-appointed laundry room add everyday convenience. Walkout lower level expands the entertaining space with a family/game room, wet bar, wood stove, and half bath. Outside, an in-ground pool, stone terrace, and gazebo above the pool house create inviting spaces for gathering and relaxation. An Amish-built, approximately 1,200-square-foot barn offers a workshop heated & cooled by a heat pump, an air filtration unit, 150-amp electrical service, and a storage loft reached by stairs. A 2½-car garage & natural-gas standby generator add practicality. Documented updates include a roof replacement in 2016, main-house furnace & air conditioning in 2019, and a new pool filter and domestic water heater in 2026. This home offers park-like privacy surrounded by mature trees, colorful flowering perennials and wooded grounds leading to the Chagrin River. This is the one!
Active
$1,699,000
4774 Sherwin Rd, Willoughby, OH 44094
3beds
4,553sqft
Single Family Residence
Built in 1967
10.96 Acres Lot
$-- Zestimate®
$373/sqft
$-- HOA
What's special
In-ground poolSurrounded by mature treesAdjoining study alcoveLarge picture windowsColorful flowering perennialsVaulted ceilingsSub-zero refrigerator
- 9 days
- 708
- 38
Zillow last checked:
Listing updated:
Listed by:
Lisa K Sisko (440)597-5675 katie@lisasiskoteam.com,
Keller Williams Greater Metropolitan,
Katie Alexander 440-530-0995,
Keller Williams Greater Metropolitan
Source: MLS Now,MLS#: 5231323 Originating MLS: Akron Cleveland Association of REALTORS
Originating MLS: Akron Cleveland Association of REALTORSFacts & features
Interior
Bedrooms & bathrooms
- Bedrooms: 3
- Bathrooms: 5
- Full bathrooms: 3
- 1/2 bathrooms: 2
- Main level bathrooms: 4
- Main level bedrooms: 3
Heating
- Forced Air, Gas
Cooling
- Central Air
Appliances
- Included: Dryer, Dishwasher, Microwave, Range, Refrigerator, Washer
- Laundry: Main Level
Features
- Bookcases, Built-in Features, Entrance Foyer, High Ceilings, Storage, Vaulted Ceiling(s)
- Basement: Crawl Space,Other,Partial,Walk-Out Access
- Number of fireplaces: 2
- Fireplace features: Basement, Living Room
Interior area
- Total structure area: 4,553
- Total interior livable area: 4,553 sqft
- Finished area above ground: 3,833
- Finished area below ground: 720
Video & virtual tour
Property
Parking
- Total spaces: 2
- Parking features: Attached, Garage
- Attached garage spaces: 2
Features
- Levels: One
- Stories: 1
- Patio & porch: Patio
- Has private pool: Yes
- Pool features: In Ground, Community
Lot
- Size: 10.96 Acres
- Features: Cul-De-Sac, Dead End, Wooded
Details
- Additional structures: Barn(s), Gazebo, Workshop
- Parcel number: 21A0210000190
- Special conditions: Standard
Construction
Type & style
- Home type: SingleFamily
- Architectural style: Ranch
- Property subtype: Single Family Residence
Materials
- Stone, Wood Siding
- Roof: Asphalt
Condition
- Year built: 1967
Utilities & green energy
- Sewer: Septic Tank
- Water: Public
Community & HOA
Community
- Features: Golf, Pool
- Security: Carbon Monoxide Detector(s), Smoke Detector(s)
HOA
- Has HOA: No
Location
- Region: Willoughby
Financial & listing details
- Price per square foot: $373/sqft
- Tax assessed value: $1,129,770
- Annual tax amount: $16,785
- Date on market: 9/24/2026
- Listing terms: Cash,Conventional,FHA,VA Loan
Estimated market value
Not available
Estimated sales range
Not available
Not available
Price history
| Date | Event | Price |
|---|---|---|
| 9/24/2026 | Listed for sale | $1,699,000+148%$373/sqft |
Source:  MLS Now #5231323 Report a problem MLS Now #5231323 Report a problem | ||
| 7/10/1997 | Sold | $685,000$150/sqft |
Source: Public Record Report a problem | ||
Public tax history
| Year | Property taxes | Tax assessment |
|---|---|---|
| 2025 | $17,544 -4.3% | $395,420 |
| 2024 | $18,338 +16.2% | $395,420 +31.9% |
| 2023 | $15,785 +3.9% | $299,780 |
| 2022 | $15,186 -0.1% | $299,780 |
| 2021 | $15,199 +2.1% | $299,780 +12% |
| 2020 | $14,882 +0.1% | $267,660 |
| 2019 | $14,865 +22.6% | $267,660 +25.1% |
| 2018 | $12,124 | $213,940 |
| 2017 | $12,124 +0.3% | $213,940 |
| 2016 | $12,092 +0.6% | $213,940 |
| 2015 | $12,019 -1.1% | $213,940 |
| 2014 | $12,152 -0.4% | $213,940 |
| 2013 | $12,204 -0.2% | $213,940 |
| 2012 | $12,232 -9.6% | $213,940 -19.8% |
| 2011 | $13,531 -0.2% | $266,610 |
| 2010 | $13,563 +2.9% | $266,610 +0% |
| 2009 | $13,182 -5.1% | $266,603 -10% |
| 2008 | $13,883 +0.8% | $296,223 |
| 2007 | $13,770 -52.3% | $296,223 |
| 2006 | $28,867 +29.7% | $296,223 +25.5% |
| 2005 | $22,260 -0.2% | $235,942 |
| 2004 | $22,309 -0.5% | $235,942 |
| 2003 | $22,411 +16.3% | $235,942 +11.7% |
| 2002 | $19,275 -0.5% | $211,211 |
| 2001 | $19,370 -0.1% | $211,211 |
| 2000 | $19,387 +32.4% | $211,211 +35.5% |
| 1999 | $14,640 | $155,890 |
Find assessor info on the county website
Monthly payment
Est. payment
Payment breakdown
Explore the cost of this home by adjusting the details. Changes won't be saved.Climate risks
Neighborhood: 44094
Nearby schools
Schools provided by the listing agent
- District: Kirtland LSD - 4302
Source: MLS Now. This data may not be complete. We recommend contacting the local school district to confirm school assignments for this home.
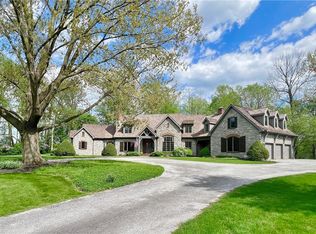
Similar homes
- $--4 bd4 ba5.5k sqft9370 Metcalf Rd, Waite Hill, OH 44094Auction
 Auction.com 2
 - $2,300,0004 bd6 ba4.4k sqft6915 Eagle Rd, Waite Hill, OH 44094For Sale
 MLS ID #5238312, Christopher Trivisonno, Keller Williams Living. MLS Now
 - $1,350,0004 bd6 ba4.4k sqft9675 Rollin Rd, Waite Hill, OH 44094For Sale
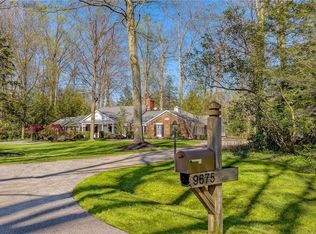 MLS ID #5190799, David C Malone, Howard Hanna. MLS Now
 - $899,9003 bd4 ba4.5k sqft37130 Eagle Rd, Willoughby, OH 44094For Sale
 MLS ID #5248020, Karen Blum, Howard Hanna. MLS Now
