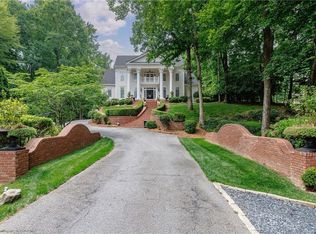
An extraordinary combination of privacy, architectural pedigree and resort-style outdoor living, this exceptional home is set on 2 + acres with access to the Chattahoochee River and nearby trails. An original Spitzmiller & Norris design/James Cotton build with more recent renovations and enhancements by Harrison Design, the home is timeless yet beautifully updated for today's lifestyle. Inside, 10-foot ceilings and a dramatic two-story foyer lead to gracious living spaces filled with natural light. The kitchen opens to the family room and features marble countertops and island, Sub-Zero, and a French blue La Cornue range. The adjoining family room offers a fireplace and new custom built-ins, and a wall of new iron doors which create an inviting space for indoor/outdoor entertaining. The main-level primary suite is a true retreat w/ a large walk-in closet and spacious bath with double vanities, soaking tub and oversized shower. Additional main-level features include a beautifully appointed dining room with new wainscoting, renovated powder room, mudroom and sizable three-car garage. Upstairs, all secondary bedrooms are en suite, along with new addition of a laundry room and finished flexible living space with an additional bedroom and bath-perfect for a playroom, home office or guest suite. Outside is where this property truly sets itself apart. The brand-new pool is surrounded by European limestone and complemented by an incredible outdoor entertaining area featuring Brazilian quartzite, a fully equipped outdoor kitchen and nugget ice maker. An expansive Trex deck, patios, lush landscaping, irrigation and a large flat side lawn create a private backyard oasis with plenty of room to play and relax. New columns and a gated entrance designed by Bill Harrison. The expansive terrace level offers tremendous additional space and endless possibilities for future customization. A rare opportunity to enjoy sophisticated design, exceptional outdoor living, privacy and direct access to the natural beauty of the Chattahoochee in one truly special property.
Active
$3,495,000
4777 Riverview Rd, Atlanta, GA 30327
6beds
7,617sqft
Single Family Residence
Built in 1993
2 Acres Lot
$2,431,700 Zestimate®
$459/sqft
$-- HOA
What's special
Marble countertops and islandSizable three-car garageLush landscapingExpansive trex deckNew custom built-insDramatic two-story foyerLarge walk-in closet
- 5 days
- 619
- 40
Zillow last checked:
Listing updated:
Listed by:
Shanna Bradley 404-808-6295,
Ansley RE | Christie's Int'l RE
Source: GAMLS,MLS#: 10840076
Facts & features
Interior
Bedrooms & bathrooms
- Bedrooms: 6
- Bathrooms: 8
- Full bathrooms: 7
- 1/2 bathrooms: 1
- Main level bathrooms: 2
- Main level bedrooms: 1
Rooms
- Room types: Bonus Room, Exercise Room, Family Room, Office
Dining room
- Features: Separate Room
Kitchen
- Features: Breakfast Area, Kitchen Island, Walk-in Pantry
Heating
- Forced Air, Natural Gas, Zoned
Cooling
- Ceiling Fan(s), Central Air, Zoned
Appliances
- Included: Dishwasher, Disposal, Double Oven, Dryer, Refrigerator, Washer
- Laundry: Upper Level
Features
- Bookcases, Master On Main Level, Separate Shower, Soaking Tub, Entrance Foyer, Walk-In Closet(s), Wet Bar
- Flooring: Hardwood
- Basement: Bath/Stubbed,Concrete,Exterior Entry,Full,Interior Entry,Unfinished
- Number of fireplaces: 4
- Fireplace features: Gas Starter, Living Room, Master Bedroom
- Common walls with other units/homes: No Common Walls
Interior area
- Total structure area: 7,617
- Total interior livable area: 7,617 sqft
- Finished area above ground: 7,617
- Finished area below ground: 0
Property
Parking
- Parking features: Garage, Kitchen Level, Parking Pad
- Has garage: Yes
- Has uncovered spaces: Yes
Features
- Levels: Three Or More
- Stories: 3
- Patio & porch: Patio
- Exterior features: Gas Grill, Sprinkler System
- Has private pool: Yes
- Pool features: Heated, In Ground, Salt Water
- Fencing: Back Yard,Fenced
- Body of water: None
Lot
- Size: 2 Acres
- Features: Private
- Residential vegetation: Wooded
Details
- Parcel number: 17 0211 LL0984
Construction
Type & style
- Home type: SingleFamily
- Architectural style: Brick 4 Side,European,Traditional
- Property subtype: Single Family Residence
Materials
- Stone
- Roof: Composition
Condition
- Resale
- New construction: No
- Year built: 1993
Utilities & green energy
- Electric: Generator
- Sewer: Septic Tank
- Water: Public
- Utilities for property: Other
Community & HOA
Community
- Features: Park, Walk To Schools, Near Shopping
- Security: Smoke Detector(s)
- Subdivision: Sandy Springs
HOA
- Has HOA: No
- Services included: None
Location
- Region: Atlanta
Financial & listing details
- Price per square foot: $459/sqft
- Annual tax amount: $14,440
- Date on market: 9/8/2026
- Cumulative days on market: 5 days
- Listing agreement: Exclusive Right To Sell
Estimated market value
$2,431,700
$1.92M - $3.11M
$7,720/mo
Price history
| Date | Event | Price |
|---|---|---|
| 9/8/2026 | Listed for sale | $3,495,000$459/sqft |
Source:  GAMLS #10840076 Report a problem GAMLS #10840076 Report a problem | ||
Public tax history
Tax history is unavailable.
Monthly payment
Est. payment
Payment breakdown
Explore the cost of this home by adjusting the details. Changes won't be saved.Climate risks
Neighborhood: 30327
Nearby schools
Schools provided by the listing agent
- Elementary: Heards Ferry
- Middle: Ridgeview
- High: Riverwood
Source: GAMLS. This data may not be complete. We recommend contacting the local school district to confirm school assignments for this home.
- $2,650,1006 bd6 ba5.4k sqft4777 Riverview Rd NW, Sandy Springs, GA 30327Off Market
- $2,106,9004 bd7 ba5.6k sqft4767 Riverview Rd NW, Sandy Springs, GA 30327Off Market
- $1,700,0004 bd4 ba4.6k sqft4787 Riverview Rd NW, Sandy Springs, GA 30327Sold
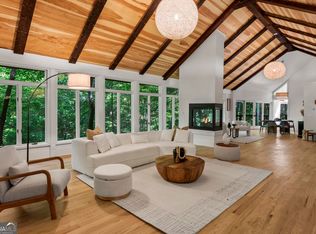
- $1,366,5004 bd4 ba4.8k sqft4757 Riverview Rd NW, Sandy Springs, GA 30327Off Market
Similar homes
- $4,250,0007 bd9 ba8.3k sqft4338 Harris Trl NW, Atlanta, GA 30327For Sale
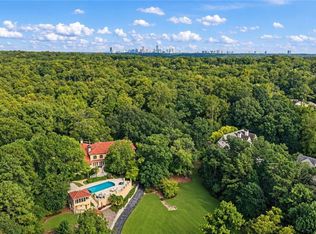
 MLS ID #7834180, JARED SAPP, Atlanta Fine Homes Sotheby's International. FMLS GA
 - $3,925,0006 bd8 ba8.2k sqft5495 Claire Rose Ln, Sandy Springs, GA 30327For Sale
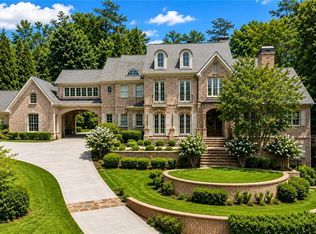 MLS ID #7819134, Shelly Loftus, Dorsey Alston Realtors. FMLS GA
 - $3,000,0005 bd7 ba6.6k sqft1235 W Garmon Rd NW, Atlanta, GA 30327Active
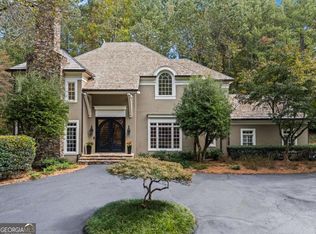
 MLS ID #10730169, Pam Salls, Atlanta Communities. GAMLS
 - $2,999,0006 bd5 ba8.5k sqft510 Londonberry Rd NW, Atlanta, GA 30327For Sale
 MLS ID #7776286, JASON HATCHER, Atlanta Fine Homes Sotheby's International. FMLS GA
 - $2,395,0005 bd5 ba4.6k sqft670 Mount Paran Rd, Sandy Springs, GA 30327ActiveMLS ID #10840169, Shanna Bradley, Ansley RE | Christie's Int'l RE. GAMLS
- $3,550,0007 bd9 ba9k sqft5505 Long Island Dr NW, Sandy Springs, GA 30327ActiveMLS ID #10782480, Mei Cheng, BHHS Georgia Properties. GAMLS
- $3,150,0007 bd9 ba7k sqft4036 Conway Valley Rd NW, Atlanta, GA 30327For SaleMLS ID #7826259, NANCY M MEISTER, Beacham and Company. FMLS GA
- $2,500,0006 bd7 ba10k sqft1696 W Wesley Rd NW, Atlanta, GA 30327For SaleMLS ID #7831947, Robbie Jackson, Dorsey Alston Realtors. FMLS GA
- $2,900,0006 bd9 ba7.5k sqft115 Mount Paran Rdg, Atlanta, GA 30327ActiveMLS ID #10714030, Margaret Sallee, BHHS Georgia Properties. GAMLS
- $3,750,0005 bd6 ba6.4k sqft1919 River Forest Rd NW, Atlanta, GA 30327For SaleMLS ID #7819614, Michael Kriethe, HOME Luxury Real Estate. FMLS GA
- $3,990,0006 bd7 ba9.6k sqft5720 Riverside Dr, Atlanta, GA 30327ActiveMLS ID #10811058, Renatta Goduto, Harry Norman Realtors. GAMLS
- $2,699,0005 bd6 ba7.2k sqft553 Bryn Mawr Ln NW, Atlanta, GA 30327For SaleMLS ID #7829004, Ashley Battleson, Atlanta Fine Homes Sotheby's International. FMLS GA
- $2,999,0005 bd8 ba9.5k sqft480 Mount Vernon Hwy, Atlanta, GA 30327For SaleMLS ID #7771632, Vivian Rowan, Dorsey Alston Realtors. FMLS GA
- $3,500,0005 bd8 ba5.6k sqft1005 Clementstone Dr, Sandy Springs, GA 30342ActiveMLS ID #10844078, Jodi Mekyten, BHHS Georgia Properties. GAMLS
- $3,850,0006 bd9 ba10k sqft4500 Powers Ferry Rd, Atlanta, GA 30327For SaleMLS ID #7801116, JESSICA LI, Atlanta Fine Homes Sotheby's International. FMLS GA
- $2,250,0005 bd5 ba5.9k sqft220 Powers Cv, Sandy Springs, GA 30327For SaleMLS ID #7831674, CHASE MIZELL, Atlanta Fine Homes Sotheby's International. FMLS GA
- $3,745,0006 bd8 ba10k sqft2079 Old Settlement Rd NW, Atlanta, GA 30327For SaleMLS ID #7775408, Catherine Newsome, Atlanta Fine Homes Sotheby's International. FMLS GA
- $3,345,0005 bd6 ba8.2k sqft120 Laurel Dr NE, Atlanta, GA 30342ActiveMLS ID #10833165, Riley Barnett, Keller Williams Realty North Atlanta. GAMLS
- $2,499,9996 bd8 ba7.3k sqft4917 Rebel Trl, Sandy Springs, GA 30327For SaleMLS ID #7758685, Callie Parker, Atlanta Fine Homes Sotheby's International. FMLS GA
