This stunning, move-in-ready ranch offers the prefect blend of comfort, style, and convenience. Featuring three bedrooms, two full baths, and a partially finished basement, this home provides plenty of space for everyday living and entertaining. The beautifully updated interior showcases modern finishes and thoughtful improvements throughout. A spacious two-car garage offers ample storage, while the partially finished lower level adds valuable living space for a recreation room, home office or workout area. Nestled on a gorgeous mature lot with established trees and beautiful surroundings, this property provides peaceful setting while still being close to everyday amenties. Don’t miss the opportunity to make this home your new Home!
Pending
$279,900
478 Bicksler Dr, Wadsworth, OH 44281
3beds
1,580sqft
:
Get pre-qualified$1,921/mo
Single Family Residence
Built in 1958
0.31 Acres Lot
$-- Zestimate®
$177/sqft
$-- HOA
What's special
Modern finishesThree bedroomsBeautiful surroundingsPartially finished basementSpacious two-car garageBeautifully updated interior
- 36 days |
- 117 |
- 1 |
Zillow last checked:
Listing updated:
Listed by:
Sonja Halstead 330-388-0566 sonjahalstead@kw.com,
Keller Williams Elevate
Source: MLS Now,MLS#: 5220823 Originating MLS: Akron Cleveland Association of REALTORS
Originating MLS: Akron Cleveland Association of REALTORSFacts & features
Interior
Bedrooms & bathrooms
- Bedrooms: 3
- Bathrooms: 2
- Full bathrooms: 2
- Main level bathrooms: 1
- Main level bedrooms: 3
Primary bedroom
- Level: First
- Dimensions: ND x ND
Bedroom
- Level: First
- Dimensions: ND x ND
Bedroom
- Level: First
- Dimensions: ND x ND
Eat in kitchen
- Level: First
- Dimensions: ND x ND
Living room
- Level: First
- Dimensions: ND x ND
Recreation
- Level: Basement
- Dimensions: ND x ND
Heating
- Forced Air, Gas
Cooling
- Central Air
Appliances
- Included: Dishwasher, Range, Refrigerator
- Laundry: In Basement
Features
- Basement: Full,Partially Finished
- Has fireplace: No
Interior area
- Total structure area: 1,580
- Total interior livable area: 1,580 sqft
- Finished area above ground: 1,080
- Finished area below ground: 500
Video & virtual tour
Property
Parking
- Total spaces: 1
- Parking features: Attached, Garage, Paved
- Attached garage spaces: 1
Features
- Levels: One
- Stories: 1
Lot
- Size: 0.31 Acres
Details
- Parcel number: 04020A12038
Construction
Type & style
- Home type: SingleFamily
- Architectural style: Ranch
- Property subtype: Single Family Residence
Materials
- Brick, Vinyl Siding
- Roof: Asphalt,Fiberglass
Condition
- Year built: 1958
Utilities & green energy
- Sewer: Public Sewer
- Water: Public
Community & HOA
Community
- Subdivision: C A Morrison & W S Bicksler Sr
HOA
- Has HOA: No
Location
- Region: Wadsworth
Financial & listing details
- Price per square foot: $177/sqft
- Tax assessed value: $145,460
- Annual tax amount: $1,976
- Date on market: 6/22/2026
Estimated market value
Not available
Estimated sales range
Not available
Not available
Price history
| Date | Event | Price |
|---|---|---|
| 6/23/2026 | Pending sale | $279,900$177/sqft |
Source:  MLS Now #5220823 Report a problem MLS Now #5220823 Report a problem | ||
| 6/22/2026 | Listed for sale | $279,900+107.3%$177/sqft |
Source: MLS Now #5220823 Report a problem | ||
| 6/7/2022 | Sold | $135,000$85/sqft |
Source: Public Record Report a problem | ||
| 5/26/2022 | Pending sale | $135,000$85/sqft |
Source: MLS Now #4376692 Report a problem | ||
| 5/26/2022 | Listed for sale | $135,000+47.2%$85/sqft |
Source: MLS Now #4376692 Report a problem | ||
| 5/16/2018 | Listing removed | $91,722+31.5%$58/sqft |
Source: Auction.com Report a problem | ||
| 3/22/2018 | Listed for sale | -- |
Source: Auction.com Report a problem | ||
| 3/14/2008 | Sold | $69,750$44/sqft |
Source: Public Record Report a problem | ||
Public tax history
| Year | Property taxes | Tax assessment |
|---|---|---|
| 2025 | $1,976 -7.2% | $50,910 +7.7% |
| 2024 | $2,128 -0.2% | $47,250 |
| 2023 | $2,133 -0.4% | $47,250 |
| 2022 | $2,142 +18.5% | $47,250 +20.4% |
| 2021 | $1,807 | $39,260 |
| 2020 | $1,807 -0.1% | $39,260 |
| 2019 | $1,809 +15.3% | $39,260 +23% |
| 2018 | $1,570 0% | $31,920 |
| 2017 | $1,570 -1.6% | $31,920 |
| 2016 | $1,596 +3.9% | $31,920 +9% |
| 2015 | $1,535 -1.6% | $29,280 |
| 2014 | $1,561 -0.1% | $29,280 |
| 2013 | $1,562 -13.7% | $29,280 -17% |
| 2012 | $1,811 +4% | $35,260 |
| 2011 | $1,741 +11.6% | $35,260 |
| 2010 | $1,560 +0.4% | $35,260 -10.8% |
| 2009 | $1,554 -0.1% | $39,540 |
| 2008 | $1,555 +36.1% | $39,540 |
| 2007 | $1,143 +1.8% | $39,540 +11.1% |
| 2006 | $1,122 -0.5% | $35,600 |
| 2005 | $1,128 -7.6% | $35,600 -3.8% |
| 2004 | $1,220 +18.5% | $37,010 +5.8% |
| 2003 | $1,030 +15.1% | $34,990 |
| 2002 | $895 +106.3% | $34,990 +0% |
| 2001 | $434 | $34,980 +17% |
| 2000 | -- | $29,890 |
Find assessor info on the county website
Monthly payment
Est. payment
Payment breakdown
Explore the cost of this home by adjusting the details. Changes won't be saved.Climate risks
Neighborhood: 44281
Nearby schools
GreatSchools rating
- 7/10Valley View Elementary SchoolGrades: K-4Distance: 0.5 mi
- 8/10Wadsworth Middle SchoolGrades: 7-8Distance: 1.9 mi
- 7/10Wadsworth High SchoolGrades: 9-12Distance: 1.9 mi
Schools provided by the listing agent
- District: Wadsworth CSD - 5207
Source: MLS Now. This data may not be complete. We recommend contacting the local school district to confirm school assignments for this home.
- $303,4004 bd2 ba1.8k sqft468 Bicksler Dr, Wadsworth, OH 44281Off Market
- $362,3004 bd3 ba2.3k sqft486 Bicksler Dr, Wadsworth, OH 44281Off Market
- $339,8004 bd2 ba2.1k sqft456 Honeysuckle Ln, Wadsworth, OH 44281Off Market
- $287,4004 bd1 ba1.5k sqft452 Honeysuckle Ln, Wadsworth, OH 44281Off Market
- $278,8003 bd2 ba1.5k sqft460 Bicksler Dr, Wadsworth, OH 44281Off Market
- $235,8003 bd1 ba1k sqft479 Bicksler Dr, Wadsworth, OH 44281Off Market
- $225,0003 bd2 ba1.4k sqft476 Cranberry Ln, Wadsworth, OH 44281Sold
- $279,8003 bd2 ba1.6k sqft331 Franks Ave, Wadsworth, OH 44281Off Market
A local agent can set up tours, give advice and negotiate with sellers.
Similar homes
- $309,0004 bd2 ba1.8k sqft145 Hall Dr, Wadsworth, OH 44281For Sale
 MLS ID #5222674, Marie Manin, RE/MAX Oasis Dream Homes. MLS Now
 - $275,0004 bd2 ba2.1k sqft620 Franklin Dr, Doylestown, OH 44230For Sale
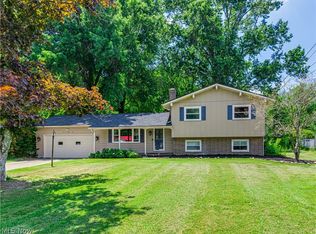 MLS ID #5225171, Mark A Metz, Keller Williams Elevate. MLS Now
 - $279,9003 bd2 ba1.6k sqft13069 Hametown Rd, Doylestown, OH 44230For Sale
 MLS ID #5220259, Thomas M Boggs, Berkshire Hathaway HomeServices Stouffer Realty. MLS Now
 - $279,9003 bd2 ba1.2k sqft40 Lasalle St, Medina, OH 44256For Sale
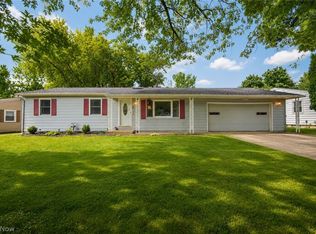 MLS ID #5229578, Jenny Duncan, Keller Williams Elevate. MLS Now
 - $254,9003 bd2 ba1.6k sqft614 Hartzell Dr, Barberton, OH 44203For SaleMLS ID #5221672, Kelly M LaMonica, Keller Williams Chervenic Rlty. MLS Now
- $250,0003 bd3 ba1.4k sqft2758 Shellhart Rd, Barberton, OH 44203For SaleMLS ID #5218545, Darlene Hall, Keller Williams Chervenic Rlty. MLS Now
- $289,9003 bd2 ba1.8k sqft3524 Frawood Dr, Uniontown, OH 44685For SaleMLS ID #5229190, Jose Medina, Keller Williams Legacy Group Realty. MLS Now
- $274,9003 bd3 ba1.9k sqft919 E Robinson Ave, Barberton, OH 44203For SaleMLS ID #5221077, Betty R Wise, Berkshire Hathaway HomeServices Stouffer Realty. MLS Now
- $269,9003 bd2 ba1.4k sqft6342 Manchester Rd, Clinton, OH 44216For SaleMLS ID #5227723, Brian Jackson, High Point Real Estate Group. MLS Now
- $295,0003 bd2 ba1.1k sqft1761 Piercy Dr, Akron, OH 44312For SaleMLS ID #5229204, Tera Somogyi, Keller Williams Living. MLS Now
- $309,0003 bd1 ba991 sqft1740 Anton St, Akron, OH 44320For SaleMLS ID #5218021, Laura Ross, Keller Williams Elevate. MLS Now
- $274,9003 bd3 ba1.4k sqft680 E State St, Barberton, OH 44203For SaleMLS ID #5190489, Debra G Shreiner, Helen Scott Realty LLC. MLS Now
- $275,0003 bd3 ba1.9k sqft7432 Klingston St NW, Massillon, OH 44646For SaleMLS ID #5201935, Sheila Croasmun, Keller Williams Legacy Group Realty. MLS Now
- $289,9003 bd2 ba1.9k sqft530 E Paradise St, Orrville, OH 44667For SaleMLS ID #5225601, Ronald D Contini Jr, Wiles Hanzie Realty. MLS Now
- $294,9003 bd2 ba1.5k sqft3122 Sweitzer St NW, Uniontown, OH 44685For SaleMLS ID #5229563, Diana R Barnett, Barnett Inc. Realtors. MLS Now
- $299,0004 bd3 ba1.9k sqft2329 Oak Point Dr, Akron, OH 44321For SaleMLS ID #5223612, Scott W Scheffer, Cutler Real Estate. MLS Now
- $264,7502 bd1 ba1.6k sqft786 Brunsdorph Rd, Akron, OH 44333For SaleMLS ID #5223925, Michael Kaim, Real of Ohio. MLS Now
- $249,9003 bd2 ba1.2k sqft2672 Lyman Dr, Clinton, OH 44216For SaleMLS ID #5212617, Copper J Burkhart, Howard Hanna. MLS Now
- $280,0003 bd2 ba1.5k sqft2808 Lynne Rd, Akron, OH 44312For SaleMLS ID #5221749, James L Irwin, Coldwell Banker Schmidt Realty. MLS Now
- $295,0003 bd3 ba1.5k sqft4443 Hilltop Dr, Barberton, OH 44203For SaleMLS ID #5216759, Alyssa Nicolino, Key Realty. MLS Now
