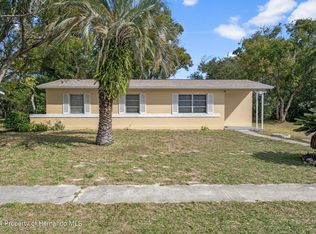
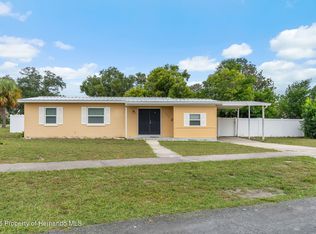
WELCOME HOME! Come see this beautifully updated 2-bedroom, 1-bath home in Spring Hill! Thoughtfully refreshed with modern finishes throughout, this charming home offers a fresh, stylish feel and is ready for its new owner.
Enjoy peace of mind with the A/C and heating system updated in 2022, plus approximately 903 sq. ft. of comfortable living space. Step outside and discover a fully fenced property with beautiful white vinyl fencing, thoughtfully divided into separate sections, offering flexibility and privacy for different outdoor activities.
The covered patio with a concrete floor creates a wonderful shaded outdoor living area--perfect for relaxing with your favorite furniture, entertaining friends and family, or enjoying a barbecue while taking advantage of Florida's beautiful weather.
Conveniently located near shopping, dining, schools, and major roads, this home is a fantastic opportunity for a first-time buyer or someone looking to downsize.
Don't just drive by--come inside and experience the updates, modern touches, and inviting outdoor space for yourself! Schedule your showing today. This one is ready to welcome you home!
For sale
$220,000
478 Stillwater Ave, Spring Hill, FL 34606
2beds
903sqft
Single Family Residence
Built in 1971
10,018 Square Feet Lot
$213,600 Zestimate®
$244/sqft
$-- HOA
What's special
- 48 days
- 109
- 9
Zillow last checked:
Listing updated:
Listed by:
Alianni Leyva Perez 813-609-7625,
Florida Homes Realty & Mortgage
Source: HCMLS,MLS#: 2260669
Facts & features
Interior
Bedrooms & bathrooms
- Bedrooms: 2
- Bathrooms: 1
- Full bathrooms: 1
Bedroom 1
- Level: Main
Bedroom 2
- Level: Main
Bathroom 1
- Level: Main
Dining room
- Level: Main
Kitchen
- Level: Main
Laundry
- Level: Main
Living room
- Level: Main
Heating
- Central
Cooling
- Central Air
Appliances
- Included: Electric Oven, Electric Water Heater, Microwave, Refrigerator
- Laundry: Electric Dryer Hookup, Sink
Features
- Open Floorplan, Smart Thermostat, Walk-In Closet(s)
- Flooring: Laminate, Tile
- Has fireplace: No
Interior area
- Total structure area: 903
- Total interior livable area: 903 sqft
Property
Parking
- Parking features: Additional Parking
Features
- Levels: One
- Stories: 1
- Patio & porch: Front Porch, Patio, Porch
- Exterior features: Other
- Fencing: Full
Lot
- Size: 10,018 Square Feet
- Dimensions: 75 × 100 feet.
- Features: Other
Details
- Parcel number: R3232317502001070080
- Zoning: PDP
- Zoning description: PUD
- Special conditions: Standard
Construction
Type & style
- Home type: SingleFamily
- Architectural style: Ranch,Traditional
- Property subtype: Single Family Residence
Materials
- Block
- Roof: Shingle
Condition
- Updated/Remodeled
- New construction: No
- Year built: 1971
Utilities & green energy
- Electric: 150 Amp Service
- Sewer: Public Sewer
- Water: Public
- Utilities for property: Cable Connected, Electricity Connected, Sewer Connected, Water Connected
Community & HOA
Community
- Subdivision: Spring Hill Unit 2
HOA
- Has HOA: No
Location
- Region: Spring Hill
Financial & listing details
- Price per square foot: $244/sqft
- Tax assessed value: $102,240
- Annual tax amount: $2,021
- Date on market: 8/21/2026
- Listing terms: Cash,Conventional,FHA,VA Loan,Other
- Electric utility on property: Yes
- Road surface type: Asphalt
Estimated market value
$213,600
$203,000 - $224,000
$1,375/mo
Price history
| Date | Event | Price |
|---|---|---|
| 8/21/2026 | Listed for sale | $220,000+134%$244/sqft |
Source:  HCMLS #2260669 Report a problem HCMLS #2260669 Report a problem | ||
| 11/14/2019 | Sold | $94,000$104/sqft |
Source: HCMLS #2203915 Report a problem | ||
| 9/27/2019 | Price change | $94,000-5.1%$104/sqft |
Source: Home-Land Real Estate Inc #2203915 Report a problem | ||
| 9/16/2019 | Listed for sale | $99,000$110/sqft |
Source: Home-Land Real Estate Inc #2203915 Report a problem | ||
Public tax history
| Year | Property taxes | Tax assessment |
|---|---|---|
| 2025 | $2,021 +5% | $86,021 +14% |
| 2024 | $1,924 +3.2% | $75,478 +10% |
| 2023 | $1,864 +10.8% | $68,616 +10% |
| 2022 | $1,682 +14.5% | $62,378 +10% |
| 2021 | $1,469 +10.7% | $56,707 +9.1% |
| 2020 | $1,327 +77.9% | $51,969 +33.9% |
| 2019 | $746 +32.4% | $38,812 +0.6% |
| 2018 | $563 -30.1% | $38,578 +7.5% |
| 2017 | $806 | $35,896 +23.1% |
| 2016 | $806 +11.8% | $29,160 +3.4% |
| 2015 | $721 +6.4% | $28,198 +4.7% |
| 2014 | $678 +62.7% | $26,939 +4.2% |
| 2013 | $417 -8.4% | $25,849 -1.8% |
| 2012 | $455 -6.7% | $26,312 -8% |
| 2011 | $487 | $28,592 -18.1% |
| 2010 | -- | $34,916 -21.7% |
| 2009 | $748 +438% | $44,568 +34.5% |
| 2008 | $139 +65.1% | $33,138 +12.9% |
| 2006 | $84 | $29,362 +3% |
| 2005 | -- | $28,507 +3% |
| 2004 | $56 +21.2% | $27,677 +1.9% |
| 2003 | $46 +41.4% | $27,161 +2.4% |
| 2002 | $33 +35.8% | $26,524 +1.6% |
| 2001 | $24 +215.5% | $26,106 +3% |
| 2000 | $8 | $25,346 |
Find assessor info on the county website
Monthly payment
Est. payment
Payment breakdown
Explore the cost of this home by adjusting the details. Changes won't be saved.Climate risks
Neighborhood: 34606
Nearby schools
Schools provided by the listing agent
- Elementary: Westside
- Middle: Fox Chapel
- High: F.W. Springstead
Source: HCMLS. This data may not be complete. We recommend contacting the local school district to confirm school assignments for this home.
Similar homes
- $--2 bd1 ba990 sqft451 Edgehill Ave, Spring Hill, FL 34606Auction
 Auction.com 2
 - $198,9003 bd1 ba888 sqft7121 Catalina St, Spring Hill, FL 34606For Sale
 MLS ID #2261240, Jacqueline M. King, Keller Williams-Elite Partners. HCMLS
 - $217,0002 bd1 ba1.1k sqft6237 DALTON STREET, SPRING HILL, FL 34606For Sale

 MLS ID #TB8555802, Madeline Carriger, SMITH & ASSOCIATES REAL ESTATE. Stellar MLS
 - $220,0002 bd2 ba1k sqft7545 PINEHURST DRIVE, SPRING HILL, FL 34606For Sale
 MLS ID #TB8553081, Vanessa Gillis, SANTANA AND COMPANY REAL ESTATE. Stellar MLS
 - $231,0002 bd1 ba1.1k sqft6291 KIMBALL COURT, SPRING HILL, FL 34606For SaleMLS ID #TB8553593, Dawn Walls, MARK SPAIN REAL ESTATE. Stellar MLS
- $234,9002 bd2 ba1.3k sqft7222 HOLIDAY DRIVE, SPRING HILL, FL 34606For SaleMLS ID #TB8540858, Bradley Uline, RE/MAX REALTEC GROUP INC. Stellar MLS
- $239,5002 bd2 ba1.2k sqft958 COBBLESTONE DRIVE, SPRING HILL, FL 34606For SaleMLS ID #TB8539159, James Hurley, FUTURE HOME REALTY INC. Stellar MLS
- $200,0002 bd1 ba832 sqft1069 STILLWATER AVENUE, SPRING HILL, FL 34606For SaleMLS ID #TB8546617, Nara Justen Justen, CHARLES RUTENBERG REALTY INC. Stellar MLS
- $229,9003 bd2 ba1.2k sqft6925 TREEHAVEN DRIVE, SPRING HILL, FL 34606For SaleMLS ID #O6431727, Robert Salmons, ENTERA REALTY LLC. Stellar MLS
- $219,0003 bd1 ba1.1k sqft7262 Fair Oaks St, Spring Hill, FL 34606For Sale
 MLS ID #2026020840, Yuli Echazabal Santana, Icon Real Estate and Associate. Florida Gulf Coast MLS
 - $210,0002 bd1 ba890 sqft1228 ACADEMY AVENUE, SPRING HILL, FL 34606For SaleMLS ID #TB8540353, Danica Grant, AGILE GROUP REALTY. Stellar MLS
- $219,0003 bd2 ba1.1k sqft6366 TALBOT CIRCLE, SPRING HILL, FL 34606For SaleMLS ID #TB8546535, Daniel McGraw, HOMAN REALTY GROUP INC. Stellar MLS
- $184,0002 bd1 ba890 sqft7045 FIRESIDE STREET, SPRING HILL, FL 34606For SaleMLS ID #TB8540747, Albert Leon Jr, CIGAR CITY REALTY LLC. Stellar MLS
- $205,0003 bd1 ba912 sqft6816 TREEHAVEN DRIVE, SPRING HILL, FL 34606For SaleMLS ID #TB8511089, David Ferrara, LPT REALTY, LLC. Stellar MLS
- $227,0002 bd2 ba1.1k sqft7246 SEALAWN DRIVE, SPRING HILL, FL 34606For SaleMLS ID #TB8540214, Ken Kwoka, KELLER WILLIAMS TAMPA PROPERTIES. Stellar MLS
