Skip main navigation
Off market
  • $1,375,100

    4780 An County Rd #312, Frankston, TX 75763

    4beds
    --baths
    3,095sqft
    Single Family Residence
    Built in 2014
    46.07 Acres Lot
    $1,375,100 Zestimate®
    $444/sqft
    $3,223 Estimated rent

    Home value

    $1,375,100

    $1.18M - $1.60M

    $3,223/mo

    Zestimate® history
    Loading
    Loading...

    Owner options

    List your home for rent

    $3,223/mo

    Rent Zestimate®

    Find your next renter with Zillow Rental Manager. Plus, with online applications, you can quickly screen prospective tenants – for free.

    Learn more

    $3,223/mo

    Rent Zestimate®

    Refinance and save

    $8,762/mo

    Est. payment

    Refinancing to a lower rate could help reduce your monthly payments and save thousands over the life of the loan.

    See today's rates

    $8,762/mo

    Est. payment

    Explore your selling options

    Work with a Zillow partner agent

    Leverage their expertise and Zillow's premium Showcase listings to get your home seen by more buyers.

    Get started

    List with your own agent

    Get your home in front of millions of buyers by listing it on Zillow.

    Learn how to do it

    Sell it yourself

    Take full control of how buyers see your home on Zillow by listing For Sale by Owner (FSBO).

    List your home

    What's special

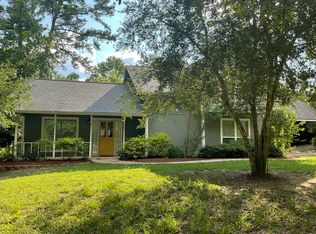
    This 46+acre farm & ranch has the ultimate privacy with a gorgeous hilltop view. As you enter through the gate at the bottom of the property, the road leads you to a beautiful Mediterranean home. The heated quartz pool, grotto and waterfall are featured in the front of the house, which makes for the perfect view. The outdoor kitchen and massive patio area are the perfect spot for entertaining. When you enter the home through the large Spanish doors it is filled w/natural light and tall ceilings. The expansive master suite is split, the bath has separate vanities, a walk-in closet, large soaking tub with uninterrupted views and a walk-in shower. The master bedroom has trey ceilings with French doors leading out to the outdoor oasis. The formal dining will fit a large table. The kitchen area has a desk nook space and a spot for a small table. The kitchen is open with the living area. There is stainless appliances, beautiful custom cabinets, granite, gas cooktop, prep island, and a bar that opens to the living area. The main family area features a gas fireplace and French doors leading to the outside. There is a full bath that leads to the outside pool. Your guests will enjoy a separate private suite off the pool area with a full bath. The upstairs has a large craft closet, 2 bedrooms, 2 baths, a game room and 2 balconies. Perfect for enjoying the view. The property has 2 spring fed ponds and many trails to ride your 4 wheelers. There are several open pastures located on the property and beautiful mature trees. There is a hay barn and a red barn for storage. There is plenty of room to build a shop. Come take a look at this stunning private property!

    This property is not currently displayed as for sale or rent on Zillow. This may be different from what's on other websites or public sources.

    Zillow last checked:

    Listing updated:

    Listed by:

    Sissy Bellar 903-721-7347,

    Keller Williams Realty-Tyler,

    Lori Rannals 303-547-0882

    Bought with:

    Dee Martin

    RE/MAX Tyler

    Source: GTARMLS,MLS#: 10130628MLS Logo

    Facts & features

    Interior

    Bedrooms & bathrooms
    • Bedrooms: 4
    • Full bathrooms: 5
    Bathroom
    • Features: Shower and Tub, Shower/Tub, Double Lavatory, Separate Water Closet, Walk-In Closet(s), Bar, Soaking Tub
    Heating
    • Central
    Cooling
    • Central Electric
    Appliances
    • Included: Dishwasher, Disposal, Microwave, Refrigerator, Ice Maker, Electric Oven, Gas Cooktop, Tankless Water Heater, ENERGY STAR Qualified Appliances
    Features
    • Breakfast Bar, Ceiling Fan, Vaulted Ceiling(s), Master Bedroom Split, Master Bedroom Downstairs, Guest Bedroom Downstairs, Walk-In Closet, Pantry, Kitchen Island
    • Flooring: Carpet, Wood, Tile
    • Windows: Blinds, Double Pane Windows
    • Fireplace features: Gas, Direct Vent
    Interior area
    • Total structure area: 3,095
    • Total interior livable area: 3,095 sqft

    Property

    Parking
    • Total spaces: 2
    • Parking features: Garage Door Opener, Garage, Paved
    • Garage spaces: 2
    Features
    • Levels: Two
    • Stories: 2
    • Patio & porch: Patio, Covered, Porch
    • Exterior features: Outdoor Grill, Balcony, Rain Gutters, Outdoor Kitchen, Lighting
    • Pool features: Heated, Gunite, In Ground, Chlorine, Cleaning System
    • Has spa: Yes
    • Spa features: Outdoor Hot Tub/Spa, Bath
    • Fencing: Wood,Barbwire Fence,Partial
    • Waterfront features: Pond on Lot
    Lot
    • Size: 46.07 Acres
    • Topography: Rolling
    • Residential vegetation: Improved, Coastal, Bermuda, Partially Wooded
    Details
    • Additional structures: Guest House, Storage, Barn(s)

    Construction

    Type & style
    • Home type: SingleFamily
    • Architectural style: Spanish/Mediterranean
    • Property subtype: Single Family Residence
    Materials
    • Stucco
    • Foundation: Slab
    • Roof: Composition
    Condition
    • Year built: 2014

    Utilities & green energy

    • Gas: Lp Gas Onsite
    • Sewer: Aerobic Septic
    • Water: Community
    • Utilities for property: Phone Available, Underground Utilities, Cable Available, Lp Gas Onsite, 2 Or More Units, Satellite, DSL
    Green energy
    • Energy efficient items: Insulation

    Community & HOA

    Community
    • Security: Security System, Smoke Detector(s)
    Location
    • Region: Frankston

    Financial & listing details

    • Price per square foot: $444/sqft
    • Annual tax amount: $3,095
    • Date on market: 1/20/2021
    • Listing terms: Conventional,FHA,VA Loan,Must Qualify,Cash,Texas Veteran Land Board
    • Road surface type: Asphalt

    Price history

    DateEventPrice
    3/15/2021Sold--
    Source: GTARMLS #10130628 Report a problem

    Public tax history

    Tax history is unavailable.

    Neighborhood: 75763

    Nearby schools

    GreatSchools rating
    Schools provided by the listing agent
    • Elementary: Frankston
    • Middle: Frankston
    • High: Frankston

    Source: GTARMLS. This data may not be complete. We recommend contacting the local school district to confirm school assignments for this home.

    Sell for more on Zillow
    Get a Zillow Showcase℠ listing at no additional cost and you could sell for .
    $1,375,100
    2% more
    +$27,502
    With Zillow Showcase(estimated)
    $1,402,602
    Sell for more on Zillow
    Get a Zillow Showcase℠ listing at no additional cost and you could sell for .
    $1,375,100
    2% more
    +$27,502
    With Zillow Showcase(estimated)
    $1,402,602