Oh my my my, PRICE DROP, this adorable sprawling ranch sits on a corner lot and features a renovated 2 car detached garage w/new roof on the garage! This 3-bedroom ranch has new flooring throughout! Updated bath & a beautiful eat in kitchen w/double ovens & new dishwasher! The large dining room was also previously used as a 2nd living/great room so you can pick its use! The 3rd bedroom is separate from the other 2 bedrooms & located right off what is currently used as a large dining room however it was previously used as a great room. New barn slider on 3rd bedroom and character galore! Large Laundry room where you can add a 2nd bath! New Front door, new trim in home, New Gutters on both house and garage! Covered patio features a 2-year-old hot tub and fenced yard for tons of privacy! The yard on the side of the garage is not fenced & features a shed w/plenty of space to park a camper or boat! Owners just installed a new gorgeous front door.. Location, Location, Location!
Pending
Price cut: $19.9K (7/13)
$280,000
4785 Fairfield Ave, Fairfield, OH 45014
3beds
1,325sqft
:
Get pre-qualified$1,905/mo
Single Family Residence
Built in 1960
0.37 Acres Lot
$-- Zestimate®
$211/sqft
$-- HOA
What's special
Character galoreNew trim in homeCorner lotLarge laundry roomUpdated bathNew flooring throughout
- 18 days |
- 1,104 |
- 81 |
Likely to sell faster than
Zillow last checked:
Listing updated:
Listed by:
Rachel L Nieman 513-504-7338,
Century 21 Thacker & Assoc. 513-524-2221
Source: Cincy MLS,MLS#: 1886304 Originating MLS: Cincinnati Area Multiple Listing Service
Originating MLS: Cincinnati Area Multiple Listing Service
Facts & features
Interior
Bedrooms & bathrooms
- Bedrooms: 3
- Bathrooms: 1
- Full bathrooms: 1
Primary bedroom
- Level: First
- Area: 192
- Dimensions: 16 x 12
Bedroom 2
- Level: First
- Area: 150
- Dimensions: 15 x 10
Bedroom 3
- Level: First
- Area: 144
- Dimensions: 12 x 12
Bedroom 4
- Area: 0
- Dimensions: 0 x 0
Bedroom 5
- Area: 0
- Dimensions: 0 x 0
Primary bathroom
- Features: Tile Floor, Tub w/Shower
Bathroom 1
- Features: Full
- Level: First
Dining room
- Features: Laminate Floor, Chandelier, Walkout
- Level: First
- Area: 224
- Dimensions: 16 x 14
Family room
- Area: 0
- Dimensions: 0 x 0
Kitchen
- Features: Pantry, Eat-in Kitchen, Vinyl Floor, Kitchen Island, Wood Cabinets, Laminate Floor
- Area: 266
- Dimensions: 19 x 14
Living room
- Features: Fireplace, Laminate Floor
- Area: 264
- Dimensions: 22 x 12
Office
- Area: 0
- Dimensions: 0 x 0
Heating
- Forced Air, Gas
Cooling
- Ceiling Fan(s), Central Air
Appliances
- Included: Dishwasher, Double Oven, Dryer, Refrigerator, Washer, Electric Water Heater
Features
- Windows: Vinyl, Insulated Windows
- Basement: None
- Number of fireplaces: 1
- Fireplace features: Gas, Living Room
Interior area
- Total structure area: 1,325
- Total interior livable area: 1,325 sqft
Property
Parking
- Total spaces: 2
- Parking features: On Street, Driveway
- Garage spaces: 2
- Has uncovered spaces: Yes
Features
- Levels: One
- Stories: 1
- Patio & porch: Covered Deck/Patio
- Exterior features: Fire Pit
- Fencing: Privacy
Lot
- Size: 0.37 Acres
- Dimensions: .37
- Features: Less than .5 Acre
- Topography: Level
Details
- Additional structures: Shed(s)
- Parcel number: A0700044000063
- Zoning description: Residential
Construction
Type & style
- Home type: SingleFamily
- Architectural style: Ranch
- Property subtype: Single Family Residence
Materials
- Brick
- Foundation: Slab
- Roof: Shingle
Condition
- New construction: No
- Year built: 1960
Utilities & green energy
- Gas: Natural
- Sewer: Public Sewer
- Water: Public
Community & HOA
HOA
- Has HOA: No
Location
- Region: Fairfield
Financial & listing details
- Price per square foot: $211/sqft
- Tax assessed value: $183,560
- Annual tax amount: $2,394
- Date on market: 7/10/2026
- Listing terms: No Special Financing
Estimated market value
Not available
Estimated sales range
Not available
Not available
Price history
| Date | Event | Price |
|---|---|---|
| 7/17/2026 | Pending sale | $280,000$211/sqft |
Source:  Cincy MLS #1886304 Report a problem Cincy MLS #1886304 Report a problem | ||
| 7/13/2026 | Price change | $280,000-6.6%$211/sqft |
Source: Cincy MLS #1886304 Report a problem | ||
| 7/10/2026 | Listed for sale | $299,900+100.1%$226/sqft |
Source: Cincy MLS #1886304 Report a problem | ||
| 3/5/2020 | Sold | $149,900$113/sqft |
Source: Cincy MLS #1650146 Report a problem | ||
| 2/1/2020 | Pending sale | $149,900$113/sqft |
Source: RE/MAX Victory #1650146 Report a problem | ||
| 1/31/2020 | Listed for sale | $149,900+167.7%$113/sqft |
Source: RE/MAX Victory #1650146 Report a problem | ||
| 7/10/2001 | Sold | $56,000$42/sqft |
Source: Public Record Report a problem | ||
Public tax history
| Year | Property taxes | Tax assessment |
|---|---|---|
| 2025 | $2,394 +0.7% | $64,250 |
| 2024 | $2,378 +1% | $64,250 |
| 2023 | $2,355 +4.6% | $64,250 +35.7% |
| 2022 | $2,251 +15% | $47,330 +1.4% |
| 2021 | $1,958 -3.9% | $46,680 |
| 2020 | $2,036 +11.5% | $46,680 +29% |
| 2019 | $1,827 +1.9% | $36,190 |
| 2018 | $1,793 -1% | $36,190 |
| 2017 | $1,811 +4.1% | $36,190 +9.4% |
| 2016 | $1,739 +5% | $33,080 |
| 2015 | $1,656 +14.6% | $33,080 |
| 2014 | $1,445 | $33,080 -15.3% |
| 2013 | $1,445 -0.3% | $39,050 |
| 2012 | $1,450 | $39,050 +2.4% |
| 2011 | $1,450 +15.2% | $38,119 -0.6% |
| 2010 | $1,259 +3.1% | $38,367 |
| 2009 | $1,221 -2% | $38,367 -4.3% |
| 2008 | $1,245 +4% | $40,093 +7% |
| 2007 | $1,198 -26.4% | $37,457 |
| 2006 | $1,626 +2.8% | $37,457 |
| 2005 | $1,583 +21.8% | $37,457 +25.9% |
| 2004 | $1,299 +12.4% | $29,751 |
| 2003 | $1,156 +5.8% | $29,751 |
| 2002 | $1,092 +32.7% | $29,751 -0.6% |
| 2001 | $823 -14.3% | $29,943 |
| 2000 | $961 | $29,943 |
Find assessor info on the county website
Monthly payment
Est. payment
Payment breakdown
Explore the cost of this home by adjusting the details. Changes won't be saved.Climate risks
Neighborhood: 45014
Nearby schools
GreatSchools rating
- 6/10Fairfield West Elementary SchoolGrades: PK-5Distance: 0.8 mi
- 5/10Fairfield Middle SchoolGrades: 6-8Distance: 1 mi
- 5/10Fairfield High SchoolGrades: 9-12Distance: 1.9 mi
- $249,0003 bd1 ba1.3k sqft847 Vinnedge Ave, Fairfield, OH 45014Off Market
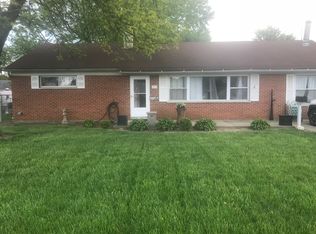
- $240,5003 bd1 ba1.3k sqft837 Vinnedge Ave, Fairfield, OH 45014Off Market
- $231,3003 bd1 ba1k sqft4805 Fairfield Ave, Fairfield, OH 45014Off Market
- $260,0003 bd1 ba1k sqft846 Walter Ave, Fairfield, OH 45014Sold
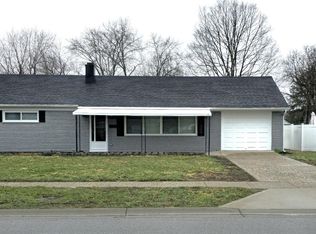
- $237,7003 bd1 ba1k sqft4790 Fairfield Ave, Fairfield, OH 45014Off Market
- $221,0002 bd1 ba1k sqft4782 Fairfield Ave, Fairfield, OH 45014Off Market
- $242,0003 bd1 ba1.3k sqft4774 Fairfield Ave, Fairfield, OH 45014Off Market
- $249,9003 bd2 ba1.4k sqft4800 Fairfield Ave, Fairfield, OH 45014Sold
A local agent can set up tours, give advice and negotiate with sellers.
A local lender can help you make sure your offer is ready when you are.
Similar homes
- $270,0003 bd2 ba1.7k sqft11860 Belgreen Ln, Cincinnati, OH 45240For Sale
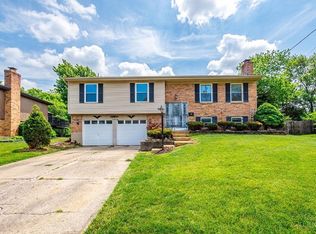
 MLS ID #1879943, Davide Potestio, NavX Realty, LLC. Cincy MLS
 - $274,9003 bd2 ba1k sqft8131 Thomas Rd, Middletown, OH 45042For Sale
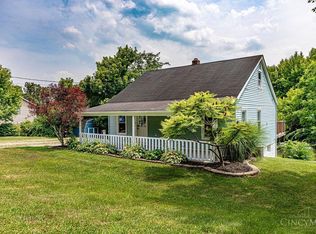 MLS ID #1887927, Noah Zipko, RE/MAX Incompass. Cincy MLS
 - $289,9003 bd2 ba1.1k sqft8033 Jordan Rd, Cleves, OH 45002For Sale
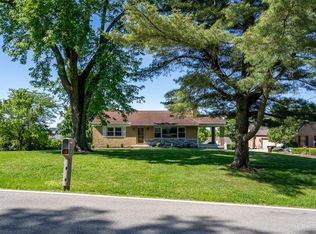 MLS ID #1878562, Cindy Bond, Huff Realty. Cincy MLS
 - $319,0003 bd2 ba1.6k sqft121 Farmington Dr, Hamilton, OH 45013For Sale
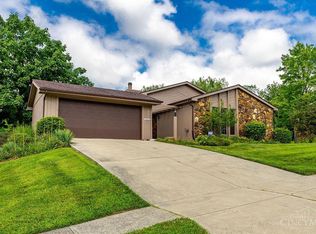 MLS ID #1886450, Chad M Shircliff, ERA REAL Solutions Realty. LLC. Cincy MLS
 - $239,9003 bd1 ba1.2k sqft1660 Sunset Dr, Hamilton, OH 45013For SaleMLS ID #1885565, Tyler Wehrung, Plum Tree Realty. Cincy MLS
- $299,9003 bd1 ba962 sqft4138 California Rd, Okeana, OH 45053For SaleMLS ID #1884860, Dru A. Craig, Plum Tree Realty. Cincy MLS
- $260,0003 bd2 ba1k sqft60 Chamberlin Ct, Hamilton, OH 45013For SaleMLS ID #1881290, Aubrey J Ballinger, eXp Realty. Cincy MLS
- $279,0003 bd1 ba1.3k sqft1646 King Ave, Kings Mills, OH 45034For SaleMLS ID #1886057, Troy Kutcha, Plum Tree Realty. Cincy MLS
- $300,0003 bd2 ba1.6k sqft3941 Cornell Rd, Cincinnati, OH 45241For SaleMLS ID #1886097, Sean Lohbeck, Redfin Corporation. Cincy MLS
- $264,9004 bd2 ba1.2k sqft6943 Rob Vern Dr, Cincinnati, OH 45239For SaleMLS ID #1887784, Brian P Leisgang, Keller Williams Advisors. Cincy MLS
- $294,0003 bd2 ba1.2k sqft4491 W Fork Rd, Cincinnati, OH 45247For SaleMLS ID #1877006, Dickson Flores Maradiaga, Fortune Vine Realty. Cincy MLS
- $320,0004 bd2 ba1.3k sqft6245 Blackburn Dr, Loveland, OH 45140For SaleMLS ID #1887923, Courtney J. Linden, Keller Williams Advisors. Cincy MLS
- $245,0003 bd2 ba1.7k sqft533 Ross Ave, Hamilton, OH 45013For SaleMLS ID #1884910, Victoria Torgersen, Comey & Shepherd. Cincy MLS
- $199,9002 bd2 ba1k sqft312 S B St, Hamilton, OH 45013For SaleMLS ID #1887565, Cody B. Gertz, eXp Realty. Cincy MLS
- $222,0003 bd1 ba1k sqft1811 Milton St, Hamilton, OH 45015For SaleMLS ID #1879035, Brandon M Willis, Keller Williams Seven Hills Re. Cincy MLS
- $259,9003 bd2 ba1.4k sqft3260 Harry Lee Ln, Cincinnati, OH 45239For SaleMLS ID #1885147, Jason Smith, Plum Tree Realty. Cincy MLS
- $239,9003 bd2 ba1.1k sqft3670 Gailynn Dr, Cincinnati, OH 45211For SaleMLS ID #1886272, Benjamin D. Chassagne, Huff Realty. Cincy MLS
- $339,9004 bd3 ba1.9k sqft1645 Mandarin Dr, Cincinnati, OH 45240For SaleMLS ID #1884477, Ibrahim M. Farhan, RE/MAX Preferred Group. Cincy MLS
- $334,9003 bd2 ba1.6k sqft4180 Millikin Rd, Hamilton, OH 45011For SaleMLS ID #1883127, Ashley Wedding, RE/MAX Alliance Realty. Cincy MLS
- $295,0003 bd2 ba1.7k sqft5753 Boomer Rd, Cincinnati, OH 45247For SaleMLS ID #1883822, Sadia A. Shabbir, Keller Williams Seven Hills Re. Cincy MLS
