Dream Country Retreat: Spacious Living Near Nashville's Amenities! Welcome to your serene country sanctuary, perfectly balancing peaceful rural living with urban convenience. This exceptional 2,552 sq ft residence is just a 10-minute drive from Champions Run Golf Course and approximately 20 miles from the vibrant communities of Spring Hill, Murfreesboro, and Franklin. Downtown Nashville is an easy 40-mile commute, making this the ideal location for those seeking tranquility without sacrificing city access. Home includes a spacious kitchen with granite counter tops, double ovens, gas stove, tons of cabinet space, and a spacious eat in bar area. Also includes a dry bar area with wine racks. There is a stone, gas log fireplace, roll out windows throughout the home, cedar lined closets, handicapped equipped jacuzzi shower with a plethora of options, a tankless Rheem water heater, and a huge screened in back porch! Too many amenities to mention!
Active
Price cut: $750.1K (5/12)
$699,900
4785 Highway 41a N, Eagleville, TN 37060
3beds
2,252sqft
:
Get pre-qualified$4,094/mo
Single Family Residence, Residential
Built in 1981
2.38 Acres Lot
$-- Zestimate®
$311/sqft
$-- HOA
What's special
Gas stoveHandicapped equipped jacuzzi showerDouble ovensStone gas log fireplaceTons of cabinet spaceCedar lined closetsTankless rheem water heater
- 153 days |
- 816 |
- 46 |
Zillow last checked:
Listing updated:
Listed by:
Tad Craig 931-639-0914,
Craig and Wheeler Realty & Auction 931-684-9112
Source: RealTracs MLS as distributed by MLS GRID,MLS#: 3134311
Facts & features
Interior
Bedrooms & bathrooms
- Bedrooms: 3
- Bathrooms: 4
- Full bathrooms: 3
- 1/2 bathrooms: 1
- Main level bedrooms: 3
Bedroom 1
- Features: Suite
- Level: Suite
- Area: 300 Square Feet
- Dimensions: 20x15
Bedroom 3
- Features: Bath
- Level: Bath
- Area: 195 Square Feet
- Dimensions: 15x13
Bedroom 4
- Area: 135 Square Feet
- Dimensions: 15x9
Dining room
- Features: Formal
- Level: Formal
- Area: 169 Square Feet
- Dimensions: 13x13
Kitchen
- Features: Pantry
- Level: Pantry
- Area: 260 Square Feet
- Dimensions: 20x13
Living room
- Features: Great Room
- Level: Great Room
- Area: 315 Square Feet
- Dimensions: 21x15
Other
- Features: Office
- Level: Office
- Area: 120 Square Feet
- Dimensions: 10x12
Other
- Features: Utility Room
- Level: Utility Room
- Area: 132 Square Feet
- Dimensions: 11x12
Heating
- Central, Electric
Cooling
- Central Air, Electric
Appliances
- Included: Gas Range, Dishwasher, Microwave
- Laundry: Washer Hookup
Features
- Bookcases, Built-in Features, Ceiling Fan(s), Extra Closets, Pantry, Redecorated, Walk-In Closet(s), High Speed Internet
- Flooring: Wood, Tile
- Basement: Crawl Space
- Number of fireplaces: 1
- Fireplace features: Gas
Interior area
- Total structure area: 2,252
- Total interior livable area: 2,252 sqft
- Finished area above ground: 2,252
Property
Features
- Levels: One
- Stories: 1
- Patio & porch: Patio, Screened
Lot
- Size: 2.38 Acres
- Features: Level
- Topography: Level
Details
- Parcel number: 001 00301 000
- Special conditions: Standard
Construction
Type & style
- Home type: SingleFamily
- Architectural style: Ranch
- Property subtype: Single Family Residence, Residential
Materials
- Vinyl Siding
- Roof: Shingle
Condition
- New construction: No
- Year built: 1981
Utilities & green energy
- Sewer: Septic Tank
- Water: Private
- Utilities for property: Electricity Available, Water Available
Green energy
- Energy efficient items: Windows, Water Heater
Community & HOA
Community
- Security: Security Gate, Smoke Detector(s)
HOA
- Has HOA: No
Location
- Region: Eagleville
Financial & listing details
- Price per square foot: $311/sqft
- Annual tax amount: $2,111
- Date on market: 2/23/2026
- Electric utility on property: Yes
Estimated market value
Not available
Estimated sales range
Not available
Not available
Price history
| Date | Event | Price |
|---|---|---|
| 5/12/2026 | Price change | $699,900-51.7%$311/sqft |
Source:  RealTracs MLS as distributed by MLS GRID #3134311 Report a problem RealTracs MLS as distributed by MLS GRID #3134311 Report a problem | ||
| 3/2/2026 | Price change | $1,450,000+93.4%$644/sqft |
Source: RealTracs MLS as distributed by MLS GRID #3138125 Report a problem | ||
| 2/23/2026 | Listed for sale | $749,900-11.8%$333/sqft |
Source: RealTracs MLS as distributed by MLS GRID #3134311 Report a problem | ||
| 11/28/2025 | Listing removed | $849,900$377/sqft |
Source: RealTracs MLS as distributed by MLS GRID #3017131 Report a problem | ||
| 10/15/2025 | Listed for sale | $849,900-5.6%$377/sqft |
Source: RealTracs MLS as distributed by MLS GRID #3017131 Report a problem | ||
| 8/26/2025 | Listing removed | $3,200$1/sqft |
Source: Zillow Rentals Report a problem | ||
| 8/15/2025 | Listed for rent | $3,200$1/sqft |
Source: Zillow Rentals Report a problem | ||
| 7/1/2025 | Sold | $900,000$400/sqft |
Source: RealTracs MLS as distributed by MLS GRID #2889380 Report a problem | ||
Public tax history
Tax history is unavailable.
Monthly payment
Est. payment
Payment breakdown
Explore the cost of this home by adjusting the details. Changes won't be saved.Climate risks
Neighborhood: 37060
Nearby schools
GreatSchools rating
- 7/10Community Elementary SchoolGrades: PK-5Distance: 6.3 mi
- 5/10Community Middle SchoolGrades: 6-8Distance: 6.2 mi
- 5/10Community High SchoolGrades: 9-12Distance: 7.1 mi
Schools provided by the listing agent
- Elementary: Community Elementary School
- Middle: Community Middle School
- High: Community High School
Source: RealTracs MLS as distributed by MLS GRID. This data may not be complete. We recommend contacting the local school district to confirm school assignments for this home.
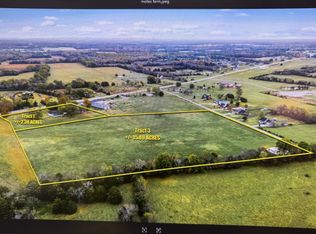
- $715,05015.89 Acres0 Farmer Rd, Eagleville, TN 37060Lot/Land

- $--1.07 Acres776 Farmer Rd LOT 7, Eagleville, TN 37060Off Market
- $422,1003 bd2 ba2k sqft768 Farmer Rd, Eagleville, TN 37060Off Market
- $414,2003 bd2 ba1.8k sqft770 Farmer Rd, Eagleville, TN 37060Off Market
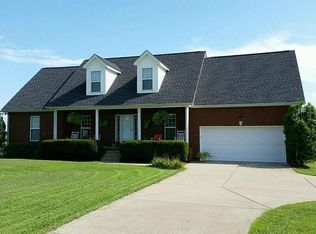
- $276,6253 bd1 ba1k sqft4765 Highway 41a N, Eagleville, TN 37060Sold
- $538,9003 bd3 ba2.4k sqft766 Farmer Rd, Eagleville, TN 37060Off Market
- $573,7003 bd2 ba2.1k sqft764 Farmer Rd, Eagleville, TN 37060Off Market
- $---- bd-- ba-- sqft4780 Highway 41a N, Eagleville, TN 37060Off Market
A local agent can set up tours, give advice and negotiate with sellers.
Similar homes
- $699,9994 bd4 ba2.6k sqft7770 Bridlewood Dr, Christiana, TN 37037For Sale
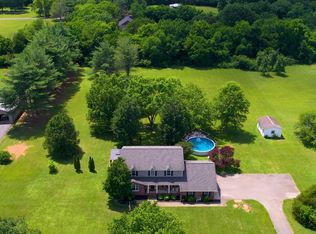
 MLS ID #3302305, Angela Knee. RealTracs MLS as distributed by MLS GRID
 - $675,0003 bd3 ba2.6k sqft1985 Egypt Rd, Chapel Hill, TN 37034For Sale
 MLS ID #3178787, Angie Warren. RealTracs MLS as distributed by MLS GRID
 - $799,9493 bd3 ba2.9k sqft116 New Dawn Rd, Rockvale, TN 37153For Sale
 MLS ID #11878338, Michael Szakos, Your Home Sold Guaranteed Realty TEN. My State MLS
 - $695,0003 bd3 ba2.1k sqft2320 Bob Cheek Rd, Lewisburg, TN 37091For Sale
 MLS ID #3189910, Dayla Bray- The Preferred Group. RealTracs MLS as distributed by MLS GRID
 - $769,9003 bd3 ba2.5k sqft4105 Pyles Rd, Chapel Hill, TN 37034For SaleMLS ID #3215705, Gerald Baker. RealTracs MLS as distributed by MLS GRID
- $769,0003 bd3 ba2.5k sqft2829 Anes Station Rd, Lewisburg, TN 37091For SaleMLS ID #3263427, Adam Swygert. RealTracs MLS as distributed by MLS GRID
- $695,0004 bd3 ba3.1k sqft125 Prairie View Dr, Murfreesboro, TN 37127For SaleMLS ID #3255754, Jonathan Dodson. RealTracs MLS as distributed by MLS GRID
- $675,9003 bd2 ba1.7k sqft255 Troupe Rd, Shelbyville, TN 37160For SaleMLS ID #3069638, Tad Craig. RealTracs MLS as distributed by MLS GRID
- $650,0003 bd2 ba1.8k sqft257 Whitaker Rd, Shelbyville, TN 37160For SaleMLS ID #3250479, Kim Wilson. RealTracs MLS as distributed by MLS GRID
- $840,0004 bd3 ba2k sqft9576 Mullens Rd, Arrington, TN 37014For SaleMLS ID #3259986, Jay Toms. RealTracs MLS as distributed by MLS GRID
- $874,9993 bd2 ba2.4k sqft6753 Bethesda Arno Rd, Thompsons Station, TN 37179For SaleMLS ID #3233994, Elizabeth J Taylor. RealTracs MLS as distributed by MLS GRID
- $700,0004 bd4 ba3k sqft2006 Lincoln Rd, Spring Hill, TN 37174For SaleMLS ID #3251992, Gaius Hill. RealTracs MLS as distributed by MLS GRID
- $691,5004 bd3 ba3k sqft408 Ruby Oaks Ln, Murfreesboro, TN 37128For SaleMLS ID #3287914, Joe Jennings. RealTracs MLS as distributed by MLS GRID
- $650,0004 bd2 ba2k sqft190 Harrison Ln, Shelbyville, TN 37160For SaleMLS ID #3169061, David Jordan. RealTracs MLS as distributed by MLS GRID
- $535,0004 bd3 ba2k sqft124 Barber Rd, Unionville, TN 37180For SaleMLS ID #3221226, Rachel Toon. RealTracs MLS as distributed by MLS GRID
- $559,9003 bd3 ba2.2k sqft410 Foundry Cir, Murfreesboro, TN 37128For SaleMLS ID #3302020, Holly Orr. RealTracs MLS as distributed by MLS GRID
- $569,9003 bd3 ba3k sqft560 Crosswood Ct, Murfreesboro, TN 37127For SaleMLS ID #3186929, Camille Bell. RealTracs MLS as distributed by MLS GRID
- $775,0004 bd3 ba3k sqft126 Laurelwood Dr, Shelbyville, TN 37160For SaleMLS ID #3155668, Eberley (Ebbie) Holloway. RealTracs MLS as distributed by MLS GRID
- $679,9005 bd3 ba2.9k sqft1016 Webbs Retreat Ln, Murfreesboro, TN 37128For SaleMLS ID #3268782, Bridgette Vega. RealTracs MLS as distributed by MLS GRID
- $499,0003 bd3 ba2.3k sqft97 Oak Valley Dr, Spring Hill, TN 37174For SaleMLS ID #3232854, Brandon Eddy. RealTracs MLS as distributed by MLS GRID
