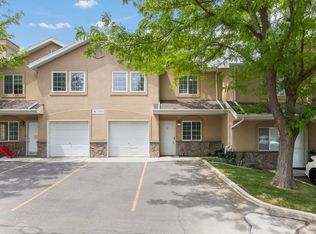
This spacious 3-bedroom, 2.5-bath townhome-style condo with a main-floor primary suite offers the perfect balance of comfort, functionality, and low-maintenance living. The primary bedroom on the main level features a spacious walk-in closet and private en-suite bathroom, ideal for buyers seeking true main-level living. Upstairs, two bedrooms each include walk-in closets, providing excellent storage and flexibility for guests, family, or a home office. The kitchen is designed for both everyday living and entertaining, featuring granite countertops, ample cabinetry, and an open-concept layout that flows seamlessly into the living and dining areas. Enjoy outdoor living with a fully fenced private patio, perfect for relaxing, grilling, or hosting. Additional highlights include a 2-car garage plus an extra dedicated parking space. Residents enjoy access to community amenities, including a seasonal pool, now open for the summer,a fitness room, and a playground, making this an ideal low-maintenance lifestyle property. This community is now FHA-approved, opening the door to more financing options for buyers.
Pending
Price cut: $5.1K (6/16)
$364,900
4785 W Arno Ct S, West Jordan, UT 84084
3beds
1,476sqft
:
Get pre-qualified$2,473/mo
Condominium
Built in 1999
435 Square Feet Lot
$-- Zestimate®
$247/sqft
$280/mo HOA
What's special
Fully fenced private patioPrivate en-suite bathroomAmple cabinetryGranite countertopsSpacious walk-in closet
- 160 days |
- 185 |
- 7 |
Zillow last checked:
Listing updated:
Listed by:
Cody Emery 801-467-2100,
Summit Sotheby's International Realty
Source: UtahRealEstate.com,MLS#: 2137934
Facts & features
Interior
Bedrooms & bathrooms
- Bedrooms: 3
- Bathrooms: 3
- Full bathrooms: 2
- 1/2 bathrooms: 1
- Partial bathrooms: 1
- Main level bedrooms: 1
Rooms
- Room types: Updated Kitchen
Primary bedroom
- Level: First
Heating
- Forced Air, Central
Cooling
- Central Air
Appliances
- Included: Range Hood, Disposal, Free-Standing Range
- Laundry: Electric Dryer Hookup
Features
- Walk-In Closet(s), Vaulted Ceiling(s), Granite Counters
- Flooring: Carpet, Laminate
- Windows: Blinds, Bay Window(s), Double Pane Windows
- Basement: None
- Has fireplace: No
Interior area
- Total structure area: 1,476
- Total interior livable area: 1,476 sqft
- Finished area above ground: 1,476
Video & virtual tour
Property
Parking
- Total spaces: 5
- Parking features: Open
- Attached garage spaces: 2
- Uncovered spaces: 3
Features
- Stories: 2
- Patio & porch: Patio, Open Patio
- Exterior features: Lighting
- Has private pool: Yes
- Pool features: Heated, In Ground, Association
- Fencing: Partial
Lot
- Size: 435 Square Feet
- Features: Corner Lot, Sprinkler: Auto-Full
- Residential vegetation: Landscaping: Full
Details
- Parcel number: 2119352189
- Zoning: RES
- Zoning description: Single-Family
Construction
Type & style
- Home type: Townhouse
- Property subtype: Condominium
Materials
- Stucco
- Roof: Asphalt,Pitched
Condition
- Blt./Standing
- New construction: No
- Year built: 1999
- Major remodel year: 2013
Utilities & green energy
- Sewer: Public Sewer, Sewer: Public
- Water: Culinary
- Utilities for property: Natural Gas Connected, Electricity Connected, Sewer Connected, Water Connected
Community & HOA
Community
- Features: Clubhouse, Sidewalks
- Security: Alarm System
- Subdivision: Tuscany
HOA
- Has HOA: Yes
- Amenities included: Clubhouse, Fitness Center, Maintenance, Playground, Pool, Sewer Paid, Snow Removal, Trash, Water
- Services included: Maintenance Grounds, Sewer, Trash, Water
- HOA fee: $280 monthly
Location
- Region: West Jordan
Financial & listing details
- Price per square foot: $247/sqft
- Annual tax amount: $1,875
- Date on market: 2/18/2026
- Listing terms: Cash,Conventional,FHA,VA Loan
- Inclusions: Alarm System, Range, Range Hood, Video Door Bell(s)
- Acres allowed for irrigation: 0
- Electric utility on property: Yes
Estimated market value
Not available
Estimated sales range
Not available
Not available
Price history
| Date | Event | Price |
|---|---|---|
| 7/20/2026 | Pending sale | $364,900$247/sqft |
Source:  UtahRealEstate.com #2137934 Report a problem UtahRealEstate.com #2137934 Report a problem | ||
| 7/14/2026 | Listed for sale | $364,900$247/sqft |
Source: UtahRealEstate.com #2137934 Report a problem | ||
| 7/10/2026 | Pending sale | $364,900$247/sqft |
Source: UtahRealEstate.com #2137934 Report a problem | ||
| 6/16/2026 | Price change | $364,900-1.4%$247/sqft |
Source: UtahRealEstate.com #2137934 Report a problem | ||
| 4/21/2026 | Price change | $370,000-2.2%$251/sqft |
Source: UtahRealEstate.com #2137934 Report a problem | ||
| 4/7/2026 | Price change | $378,500-0.3%$256/sqft |
Source: UtahRealEstate.com #2137934 Report a problem | ||
| 2/18/2026 | Listed for sale | $379,500$257/sqft |
Source: UtahRealEstate.com #2137934 Report a problem | ||
Public tax history
Tax history is unavailable.
Monthly payment
Est. payment
Payment breakdown
Explore the cost of this home by adjusting the details. Changes won't be saved.Climate risks
Neighborhood: 84084
Nearby schools
GreatSchools rating
- 6/10Mountain Shadows SchoolGrades: K-6Distance: 0.6 mi
- 4/10West Hills Middle SchoolGrades: 7-9Distance: 1.9 mi
- 4/10Copper Hills High SchoolGrades: 10-12Distance: 1.4 mi
Schools provided by the listing agent
- Elementary: Mountain Shadows
- High: Copper Hills
- District: Jordan
Source: UtahRealEstate.com. This data may not be complete. We recommend contacting the local school district to confirm school assignments for this home.
- $380,6003 bd2 ba1.4k sqft4785 W Arno Ct, West Jordan, UT 84084Off Market

- $434,500-- bd-- ba-- sqft4785 Arno Ct, West Jordan, UT 84084Off Market
- $--3 bd3 ba1.4k sqft4787 W Arno Ct, West Jordan, UT 84084Sold

- $380,0003 bd3 ba1.4k sqft4791 W Arno Ct, West Jordan, UT 84084Off Market
- $380,8004 bd2 ba781 sqft4793 W Arno Ct, West Jordan, UT 84084Off Market
- $386,1004 bd2 ba781 sqft4784 W Old Church Ct, West Jordan, UT 84084Off Market
- $386,5003 bd3 ba1.4k sqft4782 W Old Church Ct, West Jordan, UT 84084Off Market
- $373,0003 bd3 ba1.4k sqft4784 W Arno Ct, West Jordan, UT 84084Off Market
A local agent can set up tours, give advice and negotiate with sellers.
Similar homes
- $365,0003 bd3 ba1.3k sqft4752 W Italian Ct S, West Jordan, UT 84084For Sale

 MLS ID #2142283, David Parker, Century 21 Everest. UtahRealEstate.com
 - $348,0003 bd3 ba1.2k sqft6649 S Pine Landing Way, West Jordan, UT 84084For Sale
 MLS ID #2164980, Jaris Morales, EXP Realty, LLC. UtahRealEstate.com
 - $344,9003 bd2 ba1.3k sqft7118 S Equator Ln #14B, West Jordan, UT 84084For Sale
 MLS ID #2158372, Juan Magana, Windermere Real Estate. UtahRealEstate.com
 - $434,5004 bd4 ba2k sqft5196 W Dove Creek Ln, West Jordan, UT 84081For Sale
 MLS ID #2165555, David A Brunet, Homie. UtahRealEstate.com
 - $352,9004 bd3 ba2k sqft104 S Santa Rita Pl, West Jordan, UT 84088For SaleMLS ID #2161373, Connor Dyches, RANLife Real Estate Inc. UtahRealEstate.com
- $356,0002 bd2 ba1.6k sqft9744 S Yorkshire Dr, South Jordan, UT 84009For SaleMLS ID #2172872, Rachael Shaw, Presidio Real Estate (Mountain View). UtahRealEstate.com
- $365,0002 bd3 ba1.5k sqft3478 S Ashby View Cv, West Valley City, UT 84128For SaleMLS ID #2166919, Rosanne Riley, EXIT Realty Legacy. UtahRealEstate.com
- $370,0004 bd3 ba1.7k sqft3707 S Messina Ct Unit A, West Valley, UT 84119For SaleMLS ID #2167943, Blair Allen, Kelly Right Real Estate of Utah, LLC. UtahRealEstate.com
- $344,9003 bd2 ba1.7k sqft5741 W Loch Raven Ct, West Valley City, UT 84128For SaleMLS ID #2164473, Travis Reginek, Unity Group Real Estate LLC. UtahRealEstate.com
- $374,9004 bd3 ba1.7k sqft3697 S Van Dyck Ct Unit D, West Valley, UT 84119For SaleMLS ID #2152757, Grant Evans, Coldwell Banker Realty (Provo-Orem-Sundance). UtahRealEstate.com
- $388,0002 bd3 ba1.2k sqft10324 S Rubicon Rd, South Jordan, UT 84009For Sale
 MLS ID #12601177, Stacy Bauman, Summit Sotheby's International Realty . PCBR
 - $375,9002 bd3 ba1.2k sqft3719 W Mandrake Way, South Jordan, UT 84095For SaleMLS ID #2167641, Angelina M Pena, EXIT Realty Legacy. UtahRealEstate.com
- $389,9002 bd2 ba1k sqft1428 Stone Meadow Dr, West Jordan, UT 84088For SaleMLS ID #2155509, Chris Jones, Lakeside Real Estate LC. UtahRealEstate.com
- $399,0003 bd2 ba1.5k sqft5113 W Dolce Ct, Herriman, UT 84096For SaleMLS ID #2170620, Kimberly Wiseman, Equity Real Estate (Advantage). UtahRealEstate.com
- $375,0004 bd2 ba1.4k sqft3177 S Copper Cove Cir W, Magna, UT 84044For SaleMLS ID #2172732, Andrew Bush, EXP Realty, LLC. UtahRealEstate.com
- $439,9003 bd3 ba1.5k sqft7709 S Yellowwood Ln, West Jordan, UT 84081For SaleMLS ID #2170142, Tuan V Tran, Century 21 Everest. UtahRealEstate.com
- $394,5003 bd3 ba1.7k sqft5993 S Sultan Cir, Murray, UT 84107For SaleMLS ID #2151289, Scott Merrill, RANLife Real Estate Inc. UtahRealEstate.com
- $385,0002 bd2 ba1.1k sqft245 N Bliss Ct, Salt Lake City, UT 84116For SaleMLS ID #2174753, Jacquelin Perry, Summit Sotheby's International Realty. UtahRealEstate.com
- $389,0002 bd3 ba1.3k sqft8292 S Bellingham Dr, Sandy, UT 84070For SaleMLS ID #2166227, Carmen Crane, Real Broker, LLC (Draper). UtahRealEstate.com
- $495,0004 bd2 ba1.9k sqft5016 W Shooting Star Ave, West Jordan, UT 84081For SaleMLS ID #2167149, Kristian Campbell, Unity Group Real Estate LLC. UtahRealEstate.com
