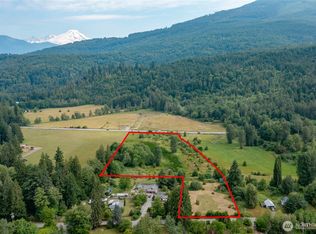
$10,000 Buyers Credit Offered! Your Country Dream Starts Here! Discover the perfect blend of country living, functionality, and room to roam on 10.59 beautiful acres! This move-in-ready property offers a 1872 sf 2-bedroom, 1-bath home with thoughtful updates, fresh exterior paint, leaf guard gutters, and a finished daylight basement that adds valuable flexible living space. The home is also wired for a generator, providing added convenience and peace of mind. A pre-inspection provides additional reassurance, so you can focus on making this special property your own. Designed for those who appreciate space and versatility, the property features a huge 1224 sf shop, an oversized carport, RV parking, a garden shed, a gated entry, and fully fenced acreage. Established livestock pasture makes this property farm or ranch ready, while beautiful gardens and a fruit orchard create a peaceful country setting with plenty of room to grow. Whether you’re dreaming of a small farm, a homestead, a place for your animals and equipment, or simply a private country retreat with room for hobbies and projects, this property offers endless possibilities. Enjoy the freedom, space, and lifestyle that only acreage living can provide!
Active
Listed by: John L. Scott Skagit • Billie Gerard • 360-840-6757
$610,000
47876 SR 20, Concrete, WA 98237
2beds
1,872sqft
Single Family Residence
Built in 1977
10.59 Acres Lot
$592,100 Zestimate®
$326/sqft
$-- HOA
What's special
Rv parkingFruit orchardOversized carportGated entryBeautiful gardensThoughtful updatesFully fenced acreage
- --
- on Zillow
- 806
- views
- 80
- saves
Likely to sell faster than
Zillow last checked:
Listing updated:
Listed by:
Billie Gerard 360-840-6757 billiegerard@johnlscott.com,
John L. Scott Skagit,
Michelle Russell - Burns 206-396-9740,
John L. Scott Skagit
Source: NWMLS as distributed by MLS GRID,MLS#: 2593485
Facts & features
Interior
Bedrooms & bathrooms
- Bedrooms: 2
- Bathrooms: 1
- Full bathrooms: 1
- Main level bathrooms: 1
- Main level bedrooms: 2
Primary bedroom
- Level: Main
Bedroom
- Level: Main
Bathroom full
- Level: Main
Entry hall
- Level: Main
Entry hall
- Level: Lower
Family room
- Level: Lower
Kitchen with eating space
- Level: Main
Living room
- Level: Main
Utility room
- Level: Lower
Heating
- Fireplace, 90%+ High Efficiency, Forced Air, Electric, Propane, Wood
Cooling
- None
Appliances
- Included: Dishwasher, Dryer, Microwave, Refrigerator, Stove(s)/Range(s), Washer, Dishwasher(s), Dryer(s), Microwave(s), Refrigerator(s), Washer(s), Water Heater: Electric, Water Heater Location: Basement
Features
- Dining Room, Pantry
- Flooring: Concrete, Engineered Hardwood, Laminate, See Remarks
- Windows: Dbl Pane/Storm Window
- Basement: Daylight,Finished
- Number of fireplaces: 1
- Fireplace features: Wood Burning, Lower Level: 1, Fireplace
Interior area
- Total structure area: 1,872
- Total interior livable area: 1,872 sqft
Property
Parking
- Total spaces: 16
- Parking features: Detached Carport, Driveway, Detached Garage, Off Street
- Has garage: Yes
- Has carport: Yes
- Covered spaces: 8
- Uncovered spaces: 8
Features
- Levels: One
- Stories: 1
- Entry location: Lower,Main
- Patio & porch: Dbl Pane/Storm Window, Dining Room, Fireplace, Pantry, Water Heater
- Has view: Yes
- View description: Mountain(s)
Lot
- Size: 10.59 Acres
- Features: Corner Lot, Open Lot, Paved, Value In Land, Cable TV, Fenced-Fully, Gated Entry, High Speed Internet, Outbuildings, Patio, Propane, Shop
- Topography: Equestrian,Level,Partial Slope
- Residential vegetation: Brush, Fruit Trees, Garden Space, Pasture
Details
- Parcel number: P43877
- Zoning: Rural Reserve
- Zoning description: Jurisdiction: County
- Special conditions: Standard
- Other equipment: Leased Equipment: Propane Tank
Construction
Type & style
- Home type: SingleFamily
- Architectural style: Traditional,1 Story w/Bsmnt.
- Property subtype: Single Family Residence
Materials
- Wood Siding
- Foundation: Poured Concrete, Slab
- Roof: Metal
Condition
- Very Good
- Year built: 1977
Utilities & green energy
- Electric: Company: Puget Sound Energy
- Sewer: Septic Tank, Company: Septic System
- Water: Individual Well, Company: Private Well
- Utilities for property: Astound, Astound
Community & HOA
Community
- Subdivision: Concrete
Location
- Region: Concrete
Financial & listing details
- Price per square foot: $326/sqft
- Tax assessed value: $475,000
- Annual tax amount: $5,078
- Date on market: 10/17/2026
- Listing terms: Conventional,Farm Home Loan,FHA,State Bond,USDA Loan,VA Loan
- Inclusions: Dishwasher(s), Dryer(s), Leased Equipment, Microwave(s), Refrigerator(s), Stove(s)/Range(s), Washer(s)
Estimated market value
$592,100
$562,000 - $622,000
$2,228/mo
Price history
| Date | Event | Price |
|---|---|---|
| 10/17/2026 | Listed for sale | $610,000$326/sqft |
Source:  NWMLS as distributed by MLS GRID #2593485 Report a problem | ||
Public tax history
| Year | Property taxes | Tax assessment |
|---|---|---|
| 2025 | $4,794 +12% | $475,000 +12.7% |
| 2024 | $4,279 +31.8% | $421,300 +5.5% |
| 2023 | $3,247 -8.7% | $399,300 -7.5% |
| 2022 | $3,558 | $431,700 +24.7% |
| 2021 | -- | $346,100 +18% |
| 2020 | $2,495 +16% | $293,300 +16.9% |
| 2019 | $2,151 -0.7% | $250,900 +10% |
| 2018 | $2,167 +12.1% | $228,100 +17.9% |
| 2017 | $1,934 +11.3% | $193,500 +11.3% |
| 2016 | $1,737 +6.8% | $173,900 +11.3% |
| 2015 | $1,626 -8.5% | $156,300 +6.2% |
| 2013 | $1,777 | $147,200 |
| 2012 | $1,777 +3.4% | $147,200 -18.7% |
| 2011 | $1,719 | $181,100 +7% |
| 2010 | $1,719 -3.6% | $169,200 -20% |
| 2009 | $1,783 +7.4% | $211,500 +16.3% |
| 2008 | $1,660 | $181,900 |
| 2007 | $1,660 +8.6% | $181,900 +44.1% |
| 2003 | $1,529 -0.6% | $126,200 |
| 2002 | $1,538 +5.7% | $126,200 |
| 2001 | $1,455 -1.3% | $126,200 |
| 2000 | $1,474 | $126,200 |
Find assessor info on the county website
Monthly payment
Est. payment
Payment breakdown
Explore the cost of this home by adjusting the details. Changes won't be saved.Climate risks
Neighborhood: 98237
Nearby schools
Schools provided by the listing agent
- Elementary: Concrete Elem
- Middle: Concrete Mid
- High: Concrete High
Source: NWMLS as distributed by MLS GRID. This data may not be complete. We recommend contacting the local school district to confirm school assignments for this home.

Similar homes
- $765,0003 bd3 ba2.5k sqft7855 Ronald Avenue, Concrete, WA 98237Active
 MLS ID #2598217, Mary Bremer. NWMLS as distributed by MLS GRID
- $775,0003 bd3 ba1.9k sqft8349 Birdsview Meadows Lane, Concrete, WA 98237Active
 MLS ID #2596983, Summer Jones. NWMLS as distributed by MLS GRID
- $575,0004 bd3 ba2k sqft43610 Scenic River Court, Concrete, WA 98237Active
 MLS ID #2599312, Coty Hayes. NWMLS as distributed by MLS GRID
- $399,9503 bd2 ba1k sqft47627 Van Horn Lane, Concrete, WA 98237Active
 MLS ID #2561300, Mary Bremer. NWMLS as distributed by MLS GRID
