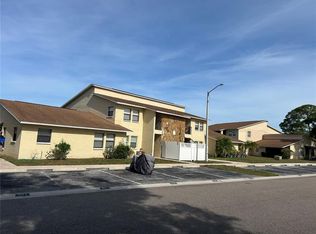
Under contract-accepting backup offers. Welcome to The Lakes Villas, a 55+ community in Clearwater. This single-level condominium offers 2bedrooms, 2 full baths, and 880 square feet in a practical split-bedroom floor plan. An11-by-29-foot living and dining area anchors the home, complemented by an 8-by-10-foot kitchen witha breakfast bar, refrigerator, range and cooktop, microwave, dishwasher, and range hood. Tileflooring extends throughout, and ceiling fans serve the living area and both bedrooms. The12-by-14-foot primary bedroom and 10-by-12-foot second bedroom each have a built-in closet.Additional features include central heat and air, interior laundry with washer and dryer, storage,and carport parking. Shared amenities include a pool, clubhouse, shuffleboard courts, sidewalks,laundry facilities, and storage. Association services include cable, internet, exterior and groundsmaintenance, trash, and water. Buyer approval, deed restrictions, pet restrictions, and leasing
Accepting backups
$125,000
4788 LAKE VILLA DRIVE #4788, CLEARWATER, FL 33762
2beds
880sqft
Condominium
Built in 1977
-- sqft lot
$121,500 Zestimate®
$142/sqft
$664/mo HOA
What's special
Breakfast barCarport parkingShuffleboard courtsSingle-level condominiumPractical split-bedroom floor planTile flooring extends throughoutRange hood
- 17 days |
- 289 |
- 5 |
Zillow last checked:
Listing updated:
Listed by:
Sean Broderick 209-663-3681,
BRODERICK & ASSOCIATES INC 727-544-1403,
Roger Broderick 727-544-1403,
BRODERICK & ASSOCIATES INC
Source: Stellar MLS,MLS#: TB8535111 Originating MLS: Suncoast Tampa
Originating MLS: Suncoast Tampa
Facts & features
Interior
Bedrooms & bathrooms
- Bedrooms: 2
- Bathrooms: 2
- Full bathrooms: 2
Primary bedroom
- Description: Room3
- Features: Built-in Closet
- Level: First
- Area: 168 Square Feet
- Dimensions: 12x14
Bedroom 2
- Description: Room5
- Features: Built-in Closet
- Level: First
- Area: 120 Square Feet
- Dimensions: 10x12
Primary bathroom
- Description: Room4
- Level: First
- Area: 45 Square Feet
- Dimensions: 5x9
Bathroom 2
- Description: Room6
- Level: First
- Area: 40 Square Feet
- Dimensions: 5x8
Dining room
- Level: First
- Area: 209 Square Feet
- Dimensions: 11x19
Kitchen
- Description: Room2
- Level: First
- Area: 80 Square Feet
- Dimensions: 8x10
Living room
- Description: Room1
- Level: First
- Area: 319 Square Feet
- Dimensions: 11x29
Utility room
- Level: First
- Area: 15 Square Feet
- Dimensions: 3x5
Heating
- Central
Cooling
- Central Air
Appliances
- Included: Dishwasher, Dryer, Electric Water Heater, Freezer, Microwave, Range, Range Hood, Refrigerator, Washer
- Laundry: Inside
Features
- Ceiling Fan(s), Living Room/Dining Room Combo, Open Floorplan, Split Bedroom, Thermostat
- Flooring: Tile
- Has fireplace: No
Interior area
- Total structure area: 880
- Total interior livable area: 880 sqft
Property
Parking
- Total spaces: 1
- Parking features: Carport
- Carport spaces: 1
Features
- Levels: One
- Stories: 1
- Exterior features: Sidewalk, Storage
Lot
- Size: 5.25 Acres
Details
- Parcel number: 163016487750110030
- Zoning: RPUD
- Special conditions: None
Construction
Type & style
- Home type: Condo
- Property subtype: Condominium
Materials
- Block
- Foundation: Slab
- Roof: Built-Up
Condition
- Completed
- New construction: No
- Year built: 1977
Utilities & green energy
- Sewer: Public Sewer
- Water: Public
- Utilities for property: Cable Connected, Electricity Connected, Sewer Connected, Water Connected
Community & HOA
Community
- Features: Buyer Approval Required, Clubhouse, Deed Restrictions, Pool, Sidewalks
- Pet fee: $0 monthly
- Senior community: Yes
- Subdivision: LAKES VILLAS CONDO II
HOA
- Has HOA: Yes
- Amenities included: Laundry, Pool, Shuffleboard Court, Storage
- Services included: Cable TV, Internet, Maintenance Structure, Maintenance Grounds, Trash, Water
- HOA fee: $664 monthly
- HOA name: Margie Jennings
- HOA phone: 727-866-3115
Location
- Region: Clearwater
Financial & listing details
- Price per square foot: $142/sqft
- Annual tax amount: $641
- Date on market: 8/6/2026
- Cumulative days on market: 17 days
- Ownership: Fee Simple
- Total actual rent: 0
- Electric utility on property: Yes
- Road surface type: Asphalt, Paved
Estimated market value
$121,500
$115,000 - $128,000
$1,865/mo
Price history
| Date | Event | Price |
|---|---|---|
| 8/11/2026 | Listed for sale | $125,000$142/sqft |
Source:  Stellar MLS #TB8535111 Report a problem Stellar MLS #TB8535111 Report a problem | ||
| 8/11/2026 | Contingent | $125,000$142/sqft |
Source: Stellar MLS #TB8535111 Report a problem | ||
| 8/6/2026 | Listed for sale | $125,000$142/sqft |
Source: Stellar MLS #TB8535111 Report a problem | ||
Public tax history
Tax history is unavailable.
Monthly payment
Est. payment
Payment breakdown
Explore the cost of this home by adjusting the details. Changes won't be saved.Climate risks
Neighborhood: 33762
Nearby schools
GreatSchools rating
- 8/10Pinellas Central Elementary SchoolGrades: PK-5Distance: 0.7 mi
- 6/10Fitzgerald Middle SchoolGrades: 6-8Distance: 1.9 mi
- 3/10Pinellas Park High SchoolGrades: 9-12Distance: 1.9 mi
Schools provided by the listing agent
- Elementary: Pinellas Central Elem-PN
- Middle: Fitzgerald Middle-PN
- High: Pinellas Park High-PN
Source: Stellar MLS. This data may not be complete. We recommend contacting the local school district to confirm school assignments for this home.
- $97,500-- bd-- ba820 sqft4746 Lake Villa Dr, Clearwater, FL 33762Off Market
- $99,0002 bd2 ba890 sqft4800 Lake Villa Dr, Clearwater, FL 33762For Sale
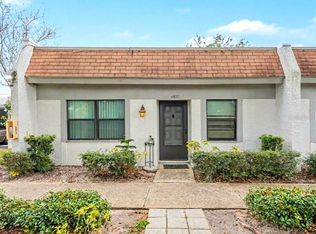
- $140,0002 bd2 ba820 sqft4700 Lake Villa Dr, Clearwater, FL 33762Sold
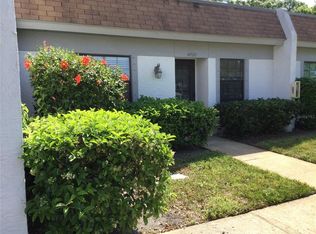
- $125,0002 bd1 ba820 sqft4786 Lake Villa Dr #B, Clearwater, FL 33762Sold
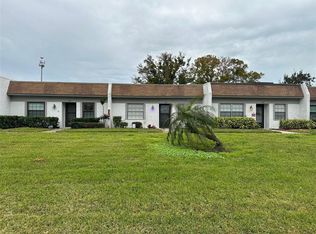
- $198,800-- bd-- ba-- sqft4742 Lake Villa Dr, Clearwater, FL 33762Off Market
- $101,500-- bd-- ba890 sqft4798 Lake Villa Dr, Clearwater, FL 33762Off Market
- $101,9002 bd2 ba880 sqft4788 Lake Villa Dr, Clearwater, FL 33762Off Market
- $97,400-- bd-- ba820 sqft4790 Lake Villa Dr, Clearwater, FL 33762Off Market
A local agent can set up tours, give advice and negotiate with sellers.
A local lender can help you make sure your offer is ready when you are.
Similar homes
- $127,2002 bd2 ba848 sqft10200 GANDY BOULEVARD N #1316, ST PETERSBURG, FL 33702For Sale
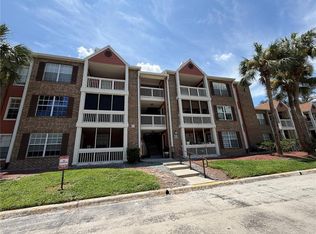
 MLS ID #TB8536233, Bernie Lutz, FUTURE HOME REALTY INC. Stellar MLS
 - $150,0002 bd2 ba935 sqft6301 58TH STREET N #705, PINELLAS PARK, FL 33781For Sale
 MLS ID #TB8508528, Tom Byrnes, EXP REALTY LLC. Stellar MLS
 - $150,0002 bd2 ba935 sqft6301 58TH STREET N #506, PINELLAS PARK, FL 33781For Sale
 MLS ID #TB8508516, Tom Byrnes, EXP REALTY LLC. Stellar MLS
 - $150,0002 bd2 ba935 sqft6301 58TH STREET N #505, PINELLAS PARK, FL 33781For Sale
 MLS ID #TB8508510, Tom Byrnes, EXP REALTY LLC. Stellar MLS
 - $150,0002 bd2 ba915 sqft6301 58TH STREET N #304, PINELLAS PARK, FL 33781For SaleMLS ID #TB8508418, Tom Byrnes, EXP REALTY LLC. Stellar MLS
- $139,9002 bd2 ba1k sqft4715 BAY STREET NE #225, ST PETERSBURG, FL 33703For SaleMLS ID #TB8495447, Adrian DaSilva, MELANGE REAL ESTATE INC. Stellar MLS
- $145,0002 bd1 ba960 sqft5720 13TH AVENUE N #106B, ST PETERSBURG, FL 33710For SaleMLS ID #TB8493204, Russell Adams, CHARLES RUTENBERG REALTY INC. Stellar MLS
- $140,0002 bd2 ba1.1k sqft7242 STONE HAVEN COURT N #7242, PINELLAS PARK, FL 33781For SaleMLS ID #TB8538183, Amanda Reeves, CALDWELL REALTY. Stellar MLS
- $109,9001 bd1 ba725 sqft416 73RD AVENUE N #205, ST PETERSBURG, FL 33702For SaleMLS ID #TB8537113, John Pereira, IMPERIO REAL ESTATE. Stellar MLS
- $115,0001 bd1 ba729 sqft10265 GANDY BOULEVARD N #1603, ST PETERSBURG, FL 33702For SaleMLS ID #TB8482293, Shawntavia Turner, TURNKEY REAL ESTATE BROKERAGE. Stellar MLS
- $149,9002 bd2 ba1k sqft4915 BAY STREET NE #122, ST PETERSBURG, FL 33703For SaleMLS ID #TB8438505, Adrian DaSilva, MELANGE REAL ESTATE INC. Stellar MLS
- $125,0002 bd2 ba1k sqft7901 N 40TH AVENUE N #21, ST PETERSBURG, FL 33709For SaleMLS ID #TB8471601, Michelle Newport, CENTURY 21 COAST TO COAST. Stellar MLS
- $122,5001 bd1 ba741 sqft6960 SUNSET DRIVE S #2B, SOUTH PASADENA, FL 33707For SaleMLS ID #TB8463857, Stephen Silverson, FUTURE HOME REALTY INC. Stellar MLS
- $115,0002 bd2 ba1.1k sqft7007 VERSAILLES N #n/a, PINELLAS PARK, FL 33781For SaleMLS ID #TB8502413, Rebecca El Couhen, RE/MAX REALTY UNLIMITED. Stellar MLS
- $108,0001 bd1 ba780 sqft8651 10TH STREET N #210, ST PETERSBURG, FL 33702For SaleMLS ID #TB8510913, Aaron Hunt, AVALON GROUP REALTY. Stellar MLS
- $139,9002 bd2 ba920 sqft7701 STARKEY ROAD #239, SEMINOLE, FL 33777For SaleMLS ID #TB8530498, Christina Vari, BHHS FLORIDA PROPERTIES GROUP. Stellar MLS
- $119,0002 bd1 ba850 sqft6000 20TH STREET N #116, ST PETERSBURG, FL 33714For SaleMLS ID #TB8465037, Trinh Pham, BRODERICK & ASSOCIATES INC. Stellar MLS
- $140,0002 bd2 ba1k sqft8703 BARDMOOR BOULEVARD #102, SEMINOLE, FL 33777For SaleMLS ID #TB8521971, Stephen Cantatore, DALTON WADE INC. Stellar MLS
- $139,9002 bd1 ba950 sqft4999 SPRINGWOOD COURT, PINELLAS PARK, FL 33782For SaleMLS ID #TB8498592, Tara Zellers, TRADEWIND PROPERTIES. Stellar MLS
- $117,0002 bd2 ba830 sqft5967 TERRACE PARK DRIVE N #206, ST PETERSBURG, FL 33709For SaleMLS ID #TB8517330, Melissa Vivenzio, PA, CENTURY 21 RE CHAMPIONS. Stellar MLS
