Welcoming and cozy twin home is ready for you to move in! It offers spacious living areas, plenty of natural light, and updates including laminate wood flooring throughout the main and upper levels, updated tiled bathrooms, and a refreshed kitchen. The main floor features a large living room and eat-in kitchen with refreshed cabinetry, tile backsplash & countertops. Upstairs you'll find 2 bedrooms and a tiled updated full bath. The walk-out basement offers a family room, updated tiled 3/4 bath, finished laundry room, utility, plus access to the covered deck for summertime relaxing, backyard play or gardening in the several raised garden beds available. Detached, oversized 2-car garage on the alleyway off Burr Street. Newer roof and water heater! Conveniently located across from award-winning PreK-12 charter school, Community of Peace Academy, plus 35E for easy commuting, shopping and dining.
Pending
$220,000
479 Jessamine Ave E, Saint Paul, MN 55130
2beds
1,153sqft
:
Get pre-qualified$1,437/mo
Twin Home
Built in 1979
4,007 Square Feet Lot
$223,100 Zestimate®
$191/sqft
$-- HOA
What's special
Backyard playSeveral raised garden bedsPlenty of natural lightUpdated tiled bathroomsEat-in kitchenTile backsplash and countertopsRefreshed cabinetry
- 53 days |
- 39 |
- 0 |
Likely to sell faster than
Zillow last checked:
Listing updated:
Listed by:
Sandy Erickson Real Estate Team 651-269-3487,
RE/MAX Results,
Mindy Vang 612-357-9841
Source: NorthstarMLS as distributed by MLS GRID,MLS#: 7077430
Facts & features
Interior
Bedrooms & bathrooms
- Bedrooms: 2
- Bathrooms: 2
- Full bathrooms: 1
- 3/4 bathrooms: 1
Bedroom
- Level: Upper
- Area: 169 Square Feet
- Dimensions: 13x13
Bedroom 2
- Level: Upper
- Area: 96 Square Feet
- Dimensions: 12x8
Dining room
- Level: Main
- Area: 54 Square Feet
- Dimensions: 6x9
Family room
- Level: Lower
- Area: 210 Square Feet
- Dimensions: 15x14
Kitchen
- Level: Main
- Area: 81 Square Feet
- Dimensions: 9x9
Laundry
- Level: Lower
- Area: 35 Square Feet
- Dimensions: 5x7
Living room
- Level: Main
- Area: 187 Square Feet
- Dimensions: 17x11
Utility room
- Level: Lower
- Area: 36 Square Feet
- Dimensions: 9x4
Heating
- Forced Air
Cooling
- Central Air
Appliances
- Included: Dishwasher, Disposal, Dryer, Exhaust Fan, Range, Refrigerator
- Laundry: Lower Level, Laundry Room, Sink
Features
- Basement: Block,Daylight,Egress Window(s),Finished,Full,Walk-Out Access
- Has fireplace: No
Interior area
- Total structure area: 1,233
- Total interior livable area: 1,153 sqft
- Finished area above ground: 822
- Finished area below ground: 331
Property
Parking
- Total spaces: 2
- Parking features: Detached Garage, Garage Door Opener
- Garage spaces: 2
- Has uncovered spaces: Yes
- Details: Garage Dimensions (22x21)
Accessibility
- Accessibility features: None
Features
- Levels: Two
- Stories: 2
- Patio & porch: Covered, Deck
- Pool features: None
- Fencing: Chain Link
Lot
- Size: 4,007 Square Feet
- Dimensions: 33 x 122
- Features: Near Public Transit
Details
- Foundation area: 411
- Parcel number: 292922210120
- Zoning description: Residential-Single Family
Construction
Type & style
- Home type: SingleFamily
- Property subtype: Twin Home
- Attached to another structure: Yes
Materials
- Frame
- Roof: Age 8 Years or Less,Asphalt
Condition
- New construction: No
- Year built: 1979
Utilities & green energy
- Electric: Power Company: Xcel Energy
- Gas: Natural Gas
- Sewer: City Sewer/Connected
- Water: City Water/Connected
Community & HOA
Community
- Subdivision: Beaupre & Kellys Add
HOA
- Has HOA: No
Location
- Region: Saint Paul
Financial & listing details
- Price per square foot: $191/sqft
- Tax assessed value: $221,000
- Annual tax amount: $3,444
- Date on market: 6/3/2026
- Cumulative days on market: 51 days
Estimated market value
$223,100
$212,000 - $234,000
$2,044/mo
Price history
| Date | Event | Price |
|---|---|---|
| 6/23/2026 | Pending sale | $220,000$191/sqft |
Source:  NorthstarMLS as distributed by MLS GRID #7077430 Report a problem NorthstarMLS as distributed by MLS GRID #7077430 Report a problem | ||
| 6/3/2026 | Listed for sale | $220,000+93.8%$191/sqft |
Source: NorthstarMLS as distributed by MLS GRID #7077430 Report a problem | ||
| 5/19/2004 | Sold | $113,500$98/sqft |
Source: Public Record Report a problem | ||
Public tax history
| Year | Property taxes | Tax assessment |
|---|---|---|
| 2025 | $3,284 +2.3% | $221,000 +7.3% |
| 2024 | $3,210 -4.8% | $206,000 -2.2% |
| 2023 | $3,372 +13.3% | $210,600 -3.4% |
| 2022 | $2,976 +8.3% | $217,900 +15% |
| 2021 | $2,748 +44.7% | $189,500 +4.1% |
| 2020 | $1,899 +27.1% | $182,100 +40.7% |
| 2019 | $1,494 | $129,400 |
| 2018 | $1,494 -11.8% | $129,400 +11.5% |
| 2017 | $1,694 | $116,100 |
| 2016 | $1,694 +14.9% | -- |
| 2015 | $1,474 -7.1% | $97,500 |
| 2014 | $1,586 +12.2% | -- |
| 2013 | $1,414 -4.8% | -- |
| 2012 | $1,486 +0.4% | -- |
| 2011 | $1,480 | -- |
| 2010 | -- | -- |
| 2009 | $1,720 +9.7% | -- |
| 2008 | $1,568 +16.5% | -- |
| 2007 | $1,346 +17% | -- |
| 2006 | $1,150 +31.9% | -- |
| 2005 | $872 +3.1% | -- |
| 2004 | $846 +8.2% | -- |
| 2003 | $782 +8% | -- |
| 2002 | $724 -12.6% | -- |
| 2001 | $828 +25.8% | -- |
| 2000 | $658 | -- |
Find assessor info on the county website
Monthly payment
Est. payment
Payment breakdown
Explore the cost of this home by adjusting the details. Changes won't be saved.Climate risks
Neighborhood: Payne Phalen
Nearby schools
GreatSchools rating
- 1/10Bruce F Vento Elementary SchoolGrades: PK-5Distance: 0.3 mi
- 2/10Washington Technology Middle SchoolGrades: 6-8Distance: 1.7 mi
- 2/10Washington Tech Secondary MagnetGrades: 9-12Distance: 1.7 mi
- $222,0002 bd2 ba1.1k sqft477 Jessamine Ave E, Saint Paul, MN 55130Off Market
- $214,5002 bd2 ba1.1k sqft483 Jessamine Ave E, Saint Paul, MN 55130Off Market
- $238,6002 bd2 ba1.2k sqft485 Jessamine Ave E, Saint Paul, MN 55130Off Market
- $1,300-- bd-- ba-- sqft1125 Burr St, Saint Paul, MN 55130Off Market
- $220,6002 bd1 ba1.2k sqft1122 Desoto St, Saint Paul, MN 55130Off Market
- $223,4003 bd1 ba1.2k sqft1114 Desoto St, Saint Paul, MN 55130Off Market
- $199,4002 bd1 ba912 sqft480 Geranium Ave E, Saint Paul, MN 55130Off Market
- $217,8003 bd1 ba1.2k sqft478 Geranium Ave E, Saint Paul, MN 55130Off Market
A local agent can set up tours, give advice and negotiate with sellers.
Similar homes
- $235,0003 bd2 ba1.1k sqft440 Nebraska Ave E, Saint Paul, MN 55130For Sale
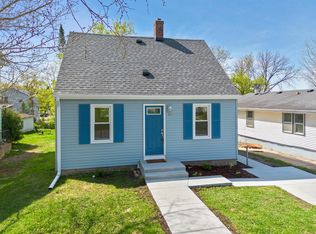
 MLS ID #7051906, Linda Christian, Keller Williams Integrity NW. NorthstarMLS as distributed by MLS GRID
 - $220,0002 bd2 ba1.3k sqft1450 Fremont Ave, Saint Paul, MN 55106For Sale
 MLS ID #7087972, The Jason Gorman Real Estate Team, Keller Williams Premier Realty. NorthstarMLS as distributed by MLS GRID
 - $275,0003 bd2 ba1.5k sqft509 Arlington Ave E, Saint Paul, MN 55130For Sale
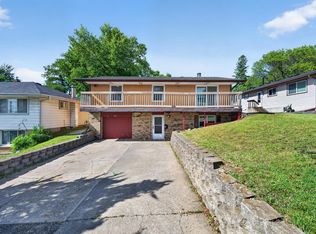 MLS ID #7081857, Mainhia Xiong, Partners Realty Inc.. NorthstarMLS as distributed by MLS GRID
 - $280,0004 bd2 ba1.2k sqft1117 Westminster St, Saint Paul, MN 55130For Sale
 MLS ID #7059528, Scott A. MacDougall, LPT Realty, LLC. NorthstarMLS as distributed by MLS GRID
 - $199,9004 bd2 ba1.7k sqft834 Iroquois Ave, Saint Paul, MN 55119For SaleMLS ID #7115324, Clyde Ford Wagner, Covenant Partners LLC. NorthstarMLS as distributed by MLS GRID
- $235,0002 bd1 ba714 sqft1015 Hubbard Ave, Saint Paul, MN 55104For SaleMLS ID #7073842, Christopher Yortsos, VIBE Realty. NorthstarMLS as distributed by MLS GRID
- $234,9003 bd2 ba1k sqft1331 4th St E, Saint Paul, MN 55106For SaleMLS ID #7089759, Kurtis Pauley, Commercial Investors Group LLC. NorthstarMLS as distributed by MLS GRID
- $235,0002 bd2 ba1.2k sqft837 Pedersen St, Saint Paul, MN 55119For SaleMLS ID #7104125, Jory Phillips, North Coast Realty. NorthstarMLS as distributed by MLS GRID
- $240,0004 bd2 ba1.3k sqft1067 Wilson Ave, Saint Paul, MN 55106For SaleMLS ID #7093546, Bao Tran, LPT Realty, LLC. NorthstarMLS as distributed by MLS GRID
- $199,9003 bd1 ba1.2k sqft513 Van Buren Ave, Saint Paul, MN 55103For SaleMLS ID #7112013, Soye N Chalte, RE/MAX Results. NorthstarMLS as distributed by MLS GRID
- $239,9003 bd2 ba1.4k sqft1745 7th St E, Saint Paul, MN 55106For SaleMLS ID #7097453, Lue Khang, Creative Results. NorthstarMLS as distributed by MLS GRID
- $289,9003 bd1 ba922 sqft609 Nevada Ave E, Saint Paul, MN 55130For SaleMLS ID #7092654, Bill McClellan, McRealty Professionals. NorthstarMLS as distributed by MLS GRID
- $273,9004 bd1 ba1.6k sqft725 California Ave E, Saint Paul, MN 55106For SaleMLS ID #7040882, Kerby & Cristina Real Estate Experts, RE/MAX Results. NorthstarMLS as distributed by MLS GRID
- $259,9003 bd2 ba1.3k sqft1282 Hewitt Ave, Saint Paul, MN 55104For SaleMLS ID #7077042, Thomas R. Distad, Coldwell Banker Realty. NorthstarMLS as distributed by MLS GRID
- $224,0003 bd2 ba1.4k sqft2455 Crestwood Dr, North Saint Paul, MN 55109For SaleMLS ID #7087068, Rose Moua, Real Broker, LLC. NorthstarMLS as distributed by MLS GRID
- $258,0004 bd2 ba1.6k sqft2319 Nokomis Ave, Saint Paul, MN 55119For SaleMLS ID #7095717, Georgia Eckhart, Engel & Volkers Minneapolis Blaine. NorthstarMLS as distributed by MLS GRID
- $245,0003 bd1 ba1.1k sqft454 Michigan St, Saint Paul, MN 55102For SaleMLS ID #7083899, Martha S Hoover, RE/MAX Preferred. NorthstarMLS as distributed by MLS GRID
- $189,9002 bd1 ba953 sqft357 Belvidere St E #357A, Saint Paul, MN 55107For SaleMLS ID #7066379, Jennifer M. Giovinazzo, eXp Realty. NorthstarMLS as distributed by MLS GRID
- $269,9002 bd1 ba1.1k sqft444 Lexington Pkwy S #2, Saint Paul, MN 55105For SaleMLS ID #7112803, Travis L Erickson, RE/MAX Results. NorthstarMLS as distributed by MLS GRID
- $300,0002 bd2 ba1.2k sqft6481 Rath Dr, Woodbury, MN 55125For SaleMLS ID #7115258, Mitchel Herian, Kris Lindahl Real Estate. NorthstarMLS as distributed by MLS GRID
