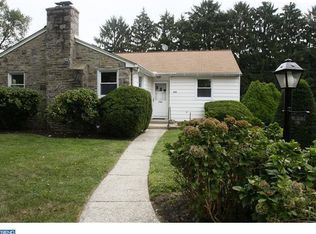
Welcome to 479 Plymouth Road, a charming stone-front single offering the ease and convenience of one-level living in sought-after Twickenham Village. With three bedrooms and two full baths, this inviting home offers plenty of space and flexibility for today’s lifestyle. The welcoming entry foyer opens to the heart of the home: the newly renovated open-concept kitchen, thoughtfully designed with modern finishes, granite countertops, stainless steel appliances, and island seating. The open layout allows the kitchen to connect naturally with the dining and living spaces, making it easy to gather with family and friends. The light filled living room features beautiful hardwood floors and a wood-burning stove with a beautiful stone surround and mantle, creating an ideal space for both everyday living and entertaining. Just beyond the kitchen and living space are three bedrooms and two full baths, including a newly renovated primary bathroom. The third bedroom offers wonderful flexibility and could easily serve as a family room, home office, or guest space, with direct access to the rear deck. The fully finished walkout basement provides valuable additional living space and includes a laundry area, outside entrance, and direct access to the deep two-car garage. Whether used as a recreation room, home gym, office, or additional gathering space, the lower level adds versatility to the home. Step outside to the spacious rear deck overlooking the backyard—perfect for summer barbecues, morning coffee, and entertaining. The location is equally appealing, with the SEPTA Regional Rail station within walking distance and easy access to Keswick Village, downtown Glenside, Chestnut Hill, Wyndmoor restaurants, shopping, and more. One-level living, beautifully renovated spaces, abundant flexibility, and an exceptional Twickenham Village location—this is a home you won't want to miss!
Accepting backups
$449,000
479 Plymouth Rd, Glenside, PA 19038
3beds
1,272sqft
Single Family Residence
Built in 1953
9,000 Square Feet Lot
$451,200 Zestimate®
$353/sqft
$-- HOA
What's special
One-level livingModern finishesFully finished walkout basementLaundry areaNewly renovated primary bathroomStone-front singleIsland seating
- 41 days
- 126
- 6
Zillow last checked:
Listing updated:
Listed by:
Megan Cornely 267-625-6282,
Compass RE 2673805813
Source: Bright MLS,MLS#: PAMC2196732
Facts & features
Interior
Bedrooms & bathrooms
- Bedrooms: 3
- Bathrooms: 2
- Full bathrooms: 2
- Main level bathrooms: 2
- Main level bedrooms: 3
Basement
- Area: 0
Heating
- Central, Natural Gas
Cooling
- Central Air, Natural Gas
Appliances
- Included: Gas Water Heater
- Laundry: In Basement
Features
- Bathroom - Stall Shower, Bathroom - Tub Shower, Combination Kitchen/Living, Combination Kitchen/Dining
- Flooring: Hardwood, Carpet, Tile/Brick, Wood
- Basement: Partially Finished,Walk-Out Access,Garage Access
- Number of fireplaces: 1
- Fireplace features: Stone
Interior area
- Total structure area: 1,272
- Total interior livable area: 1,272 sqft
- Finished area above ground: 1,272
- Finished area below ground: 0
Property
Parking
- Total spaces: 5
- Parking features: Basement, Garage Faces Side, Inside Entrance, Attached, Driveway, On Street
- Attached garage spaces: 2
- Uncovered spaces: 3
Accessibility
- Accessibility features: None
Features
- Levels: One
- Stories: 1
- Pool features: None
Lot
- Size: 9,000 Square Feet
Details
- Additional structures: Above Grade, Below Grade
- Parcel number: 310022483004
- Zoning: R
- Special conditions: Standard
Construction
Type & style
- Home type: SingleFamily
- Architectural style: Ranch/Rambler
- Property subtype: Single Family Residence
Materials
- Stone, Vinyl Siding
- Foundation: Block
Condition
- Excellent
- New construction: No
- Year built: 1953
Utilities & green energy
- Sewer: Public Sewer
- Water: Public
Community & HOA
Community
- Subdivision: Twickenham Village
HOA
- Has HOA: No
Location
- Region: Glenside
- Municipality: CHELTENHAM TWP
Financial & listing details
- Price per square foot: $353/sqft
- Tax assessed value: $135,240
- Annual tax amount: $9,937
- Date on market: 10/6/2026
- Listing agreement: Exclusive Agency
- Inclusions: Washer, Dryer, Refrigerator
- Ownership: Fee Simple
Estimated market value
$451,200
$429,000 - $474,000
$2,848/mo
Price history
| Date | Event | Price |
|---|---|---|
| 10/23/2026 | Listed for sale | $449,000$353/sqft |
Source:  Bright MLS #PAMC2196732 Report a problem | ||
| 10/10/2026 | Contingent | $449,000$353/sqft |
Source: Bright MLS #PAMC2196732 Report a problem | ||
| 10/6/2026 | Listed for sale | $449,000+46.3%$353/sqft |
Source: Bright MLS #PAMC2196732 Report a problem | ||
| 9/17/2020 | Sold | $307,000-0.9%$241/sqft |
Source: Public Record Report a problem | ||
| 7/1/2020 | Pending sale | $309,900$244/sqft |
Source: Coldwell Banker Preferred-Blue #PAMC653216 Report a problem | ||
| 6/25/2020 | Listed for sale | $309,900+16.1%$244/sqft |
Source: Coldwell Banker Preferred-Blue #PAMC653216 Report a problem | ||
| 11/18/2015 | Sold | $267,000-2.9%$210/sqft |
Source: Public Record Report a problem | ||
| 8/15/2015 | Listed for sale | $275,000$216/sqft |
Source: Keller Williams Real Estate-Horsham #6627694 Report a problem | ||
Public tax history
| Year | Property taxes | Tax assessment |
|---|---|---|
| 2025 | $9,198 +2.7% | $135,240 |
| 2024 | $8,958 | $135,240 |
| 2023 | $8,958 +2.1% | $135,240 |
| 2022 | $8,777 +2.8% | $135,240 |
| 2021 | $8,537 +2.3% | $135,240 |
| 2020 | $8,344 +2.7% | $135,240 |
| 2019 | $8,126 +3.2% | $135,240 |
| 2018 | $7,873 +2.2% | $135,240 |
| 2017 | $7,705 +2% | $135,240 |
| 2016 | $7,554 +2.8% | $135,240 |
| 2015 | $7,346 +3.3% | $135,240 |
| 2014 | $7,114 +1.4% | $135,240 |
| 2013 | $7,018 | $135,240 |
| 2012 | $7,018 +0.9% | $135,240 |
| 2011 | $6,956 +5.1% | $135,240 |
| 2010 | $6,619 +4.2% | $135,240 |
| 2009 | $6,350 +4.4% | $135,240 |
| 2008 | $6,080 +6.7% | -- |
| 2007 | $5,699 +6.6% | -- |
| 2006 | $5,345 +5.8% | -- |
| 2005 | $5,052 +4.1% | -- |
| 2004 | $4,855 +4.9% | -- |
| 2003 | $4,628 +8.9% | -- |
| 2002 | $4,250 +7.2% | -- |
| 2000 | $3,966 +7.9% | -- |
| 1999 | $3,675 | -- |
Find assessor info on the county website
Monthly payment
Est. payment
Payment breakdown
Explore the cost of this home by adjusting the details. Changes won't be saved.Climate risks
Neighborhood: 19038
Nearby schools
Schools provided by the listing agent
- District: Cheltenham
Source: Bright MLS. This data may not be complete. We recommend contacting the local school district to confirm school assignments for this home.
Similar homes
- $465,0003 bd2 ba1.6k sqft2914 Rossiter Ave, Roslyn, PA 19001For Sale

 MLS ID #PAMC2197328, Jill Stein, Compass RE. Bright MLS
- $425,0003 bd1 ba1.3k sqft437 Oreland Mill Rd, Oreland, PA 19075For Sale
 MLS ID #PAMC2196968, Philip P Winicov, RE/MAX Preferred - Newtown Square. Bright MLS
- $360,0002 bd2 ba1.1k sqft512 Cricket Ave, Glenside, PA 19038For Sale
 MLS ID #PAMC2194060, Jeff George, BHHS Fox & Roach-Center City Walnut. Bright MLS
- $449,0003 bd2 ba1.4k sqft3027 Crescent Ave, Lafayette Hill, PA 19444For Sale
 MLS ID #PAMC2193798, Lori-Nan Engler, Redfin Corporation. Bright MLS
- $430,0004 bd2 ba1.5k sqft1545 Arline Ave, Abington, PA 19001For SaleMLS ID #PAMC2196130, Yael Milbert, BHHS Fox & Roach-Jenkintown. Bright MLS
- $665,0004 bd2 ba1.5k sqft704 Avondale Rd, Erdenheim, PA 19038For SaleMLS ID #PAMC2198306, Kerry Boccella, Compass RE. Bright MLS
- $439,0003 bd2 ba1.3k sqft331 Cedar St, Warminster, PA 18974For SaleMLS ID #PABU2133878, Brittany Nettles, Keller Williams Real Estate. Bright MLS
- $400,0003 bd2 ba1.8k sqft915 Lomond Ln, Philadelphia, PA 19128For SaleMLS ID #PAPH2685692, Brenda Beiser, Redfin Corporation. Bright MLS
- $385,0003 bd2 ba1.2k sqft3172 Sunset Ave, East Norriton, PA 19403For SaleMLS ID #PAMC2199298, Ian Perler, KW Empower. Bright MLS
- $399,9994 bd2 ba1.5k sqft27 Dewey Rd, Cheltenham, PA 19012For SaleMLS ID #PAMC2195250, Vicki Foggy-Taylor, RE/MAX Services. Bright MLS
- $499,0004 bd3 ba1.5k sqft43 Greene Rd, Warminster, PA 18974For SaleMLS ID #PABU2132786, Laura DiPillo, RE/MAX Centre Realtors. Bright MLS
- $425,0003 bd1 ba1.2k sqft20 N Malin Rd, Broomall, PA 19008For SaleMLS ID #PADE2127096, Christian Will, Keller Williams Elite. Bright MLS
- $405,0003 bd2 ba1.4k sqft402 Leverington Ave, Philadelphia, PA 19128For SaleMLS ID #PAPH2672934, Christine Ertz, Real of Pennsylvania. Bright MLS
- $435,0003 bd2 ba1.6k sqft819 E Hancock St, Lansdale, PA 19446For SaleMLS ID #PAMC2190862, Kelly Buchmann, Keller Williams Real Estate-Horsham. Bright MLS
- $494,0003 bd3 ba1.3k sqft328 Glen Echo Rd, Philadelphia, PA 19119For SaleMLS ID #PAPH2671238, Kathy Krebs, Elfant Wissahickon-Chestnut Hill. Bright MLS
- $475,0003 bd2 ba1.4k sqft124 W 5th Ave, Collegeville, PA 19426For SaleMLS ID #PAMC2195312, Colleen Gular, RE/MAX 440 - Skippack. Bright MLS
- $350,0002 bd1 ba1.2k sqft1442 Tudor St, Philadelphia, PA 19111For SaleMLS ID #PAPH2687682, Carmine Rauso, Keller Williams Main Line. Bright MLS
- $535,0003 bd2 ba1.6k sqft2740 Lantern Ln, Norristown, PA 19403For SaleMLS ID #PAMC2199146, Susan Proud, HomeSmart Nexus Realty Group - Blue Bell. Bright MLS
- $385,0003 bd2 ba1.3k sqft523 Vine St, Palmyra, NJ 08065For SaleMLS ID #NJBL2123822, Andrew Ryan, Keller Williams - Main Street. Bright MLS
