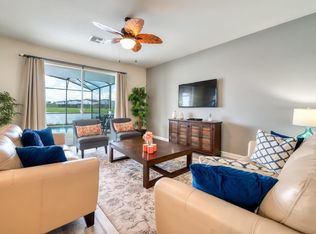
THIS EXCEPTIONAL fully furnished LAKEFRONT vacation home in the highly sought-after Storey Lake Resort, one of Central Florida's premier short-term rental communities. Featuring 6 bedrooms, 6 bathrooms, and over 3,291 square feet, the open-concept floor plan includes spacious living and dining areas, a modern kitchen with granite countertops, stainless steel appliances, and abundant cabinetry. The home's premium lakefront setting provides BEAUTIFUL WATER VIEWS from the private screened-in pool and covered lanai, creating the perfect space to relax and entertain. Offered fully furnished, the home is ready for immediate personal use or short-term rental. Multiple bedroom suites provide privacy and flexibility for large families and vacation groups, enhancing guest appeal and rental performance. Owners and guests enjoy world-class resort amenities, including a clubhouse, resort-style pools, lazy river, water slides, fitness center, sports courts, playground, kayak rentals, and scenic walking trails. With short-term rental zoning and an unbeatable location, this exceptional lakefront home is an outstanding opportunity to own a luxury vacation property with excellent income potential in one of Orlando's most desirable resort communities.
For sale
$819,000
4793 Kings Castle Cir, Kissimmee, FL 34746
6beds
3,291sqft
:
Get pre-qualified$5,529/mo
Single Family Residence
Built in 2017
4,792 Square Feet Lot
$785,300 Zestimate®
$249/sqft
$190/mo HOA
What's special
Premium lakefront settingCovered lanaiMultiple bedroom suitesPrivate screened-in poolOpen-concept floor planBeautiful water viewsStainless steel appliances
- 5 hours |
- 8 |
- 1 |
Zillow last checked:
Listing updated:
Listed by:
Jorgeman De Souza 407-234-6939,
GLOBAL ALLIANCE REALTY INC 407-234-6939
Source: Stellar MLS,MLS#: O6426442 Originating MLS: Orlando Regional
Originating MLS: Orlando Regional
Facts & features
Interior
Bedrooms & bathrooms
- Bedrooms: 6
- Bathrooms: 6
- Full bathrooms: 6
Primary bedroom
- Features: Walk-In Closet(s)
- Level: Second
- Area: 192 Square Feet
- Dimensions: 12x16
Primary bedroom
- Features: Walk-In Closet(s)
- Level: Second
- Area: 224 Square Feet
- Dimensions: 16x14
Bedroom 3
- Features: Built-in Closet
- Level: Second
Bedroom 4
- Features: Built-in Closet
- Level: Second
- Area: 120 Square Feet
- Dimensions: 12x10
Bedroom 5
- Features: Built-in Closet
- Level: Second
- Area: 110 Square Feet
- Dimensions: 11x10
Dining room
- Level: First
- Area: 156 Square Feet
- Dimensions: 13x12
Kitchen
- Level: First
- Area: 204 Square Feet
- Dimensions: 12x17
Living room
- Features: No Closet
- Level: First
- Area: 272 Square Feet
- Dimensions: 16x17
Heating
- Central
Cooling
- Central Air
Appliances
- Included: Dishwasher, Dryer, Microwave, Range Hood, Refrigerator, Washer
- Laundry: Laundry Room
Features
- Living Room/Dining Room Combo, Open Floorplan, Stone Counters, Thermostat
- Flooring: Carpet, Ceramic Tile
- Doors: Sliding Doors
- Windows: Window Treatments
- Has fireplace: No
- Furnished: Yes
Interior area
- Total structure area: 3,291
- Total interior livable area: 3,291 sqft
Video & virtual tour
Property
Parking
- Total spaces: 1
- Parking features: Garage - Attached
- Attached garage spaces: 1
Features
- Levels: Two
- Stories: 2
- Exterior features: Irrigation System, Lighting, Sidewalk
- Has private pool: Yes
- Pool features: Heated, In Ground
Lot
- Size: 4,792 Square Feet
Details
- Parcel number: 0125285099000J0860
- Zoning: X
- Special conditions: None
Construction
Type & style
- Home type: SingleFamily
- Property subtype: Single Family Residence
Materials
- Block, Stucco
- Foundation: Slab
- Roof: Tile
Condition
- New construction: No
- Year built: 2017
Utilities & green energy
- Sewer: Public Sewer
- Water: Public
- Utilities for property: Cable Connected, Electricity Connected, Sewer Connected, Street Lights, Water Connected
Community & HOA
Community
- Pet fee: $0 monthly
- Subdivision: STOREY LAKE
HOA
- Has HOA: Yes
- HOA fee: $190 monthly
- HOA name: The Icon Management / Floyd V Gumbs
- HOA phone: 407-787-8702
Location
- Region: Kissimmee
Financial & listing details
- Price per square foot: $249/sqft
- Tax assessed value: $674,400
- Annual tax amount: $12,053
- Date on market: 7/20/2026
- Cumulative days on market: 6 days
- Ownership: Condominium
- Total actual rent: 0
- Electric utility on property: Yes
- Road surface type: Asphalt
Estimated market value
$785,300
$746,000 - $825,000
$6,050/mo
Price history
| Date | Event | Price |
|---|---|---|
| 7/26/2026 | Listed for sale | $819,000+79.2%$249/sqft |
Source:  Stellar MLS #O6426442 Report a problem Stellar MLS #O6426442 Report a problem | ||
| 4/20/2026 | Listing removed | $9,882$3/sqft |
Source: Zillow Rentals Report a problem | ||
| 4/18/2026 | Listed for rent | $9,882$3/sqft |
Source: Zillow Rentals Report a problem | ||
| 6/6/2017 | Sold | $457,000$139/sqft |
Source: Public Record Report a problem | ||
Public tax history
| Year | Property taxes | Tax assessment |
|---|---|---|
| 2025 | $12,054 +4% | $674,400 -2.8% |
| 2024 | $11,590 +8.4% | $693,900 +5.8% |
| 2023 | $10,695 +8.8% | $656,100 +24.5% |
| 2022 | $9,830 +4.7% | $527,000 +18.5% |
| 2021 | $9,391 +3.7% | $444,900 +5.1% |
| 2020 | $9,060 +4.2% | $423,500 +7.9% |
| 2019 | $8,691 | $392,500 +5.9% |
| 2018 | $8,691 +0.8% | $370,800 +865.6% |
| 2017 | $8,622 +181.7% | $38,400 +4.3% |
| 2016 | $3,061 +17% | $36,800 +53.3% |
| 2015 | $2,615 | $24,000 |
Find assessor info on the county website
Monthly payment
Est. payment
Payment breakdown
Explore the cost of this home by adjusting the details. Changes won't be saved.Climate risks
Neighborhood: 34746
Nearby schools
GreatSchools rating
- 4/10Flora Ridge Elementary SchoolGrades: PK-5Distance: 2.3 mi
- 5/10Kissimmee Middle SchoolGrades: 6-8Distance: 2.5 mi
- 5/10Celebration High SchoolGrades: 9-12Distance: 6.4 mi
Schools provided by the listing agent
- Elementary: Floral Ridge Elementary
- Middle: Kissimmee Middle
- High: Celebration High
Source: Stellar MLS. This data may not be complete. We recommend contacting the local school district to confirm school assignments for this home.
- $--6 bd6 ba3.2k sqft4793 Kings Castle Cir #ID1280819P, Kissimmee, FL 34746Off Market
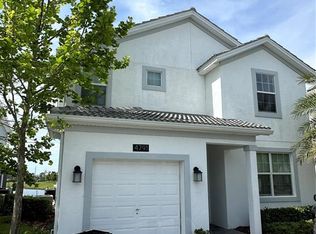
- $749,0005 bd5 ba3k sqft4791 Kings Castle Cir, Kissimmee, FL 34746Sold
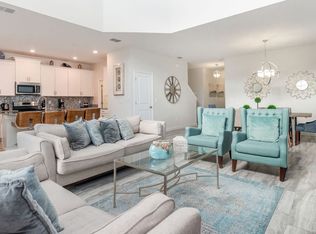
- $735,6006 bd5 ba3.2k sqft4795 Kings Castle Cir, Kissimmee, FL 34746Off Market
- $--4 bd5 ba3k sqft4797 Kings Castle Cir #ID1246849P, Kissimmee, FL 34746Off Market
- $--5 bd5 ba3k sqft4789 Kings Castle Cir #ID1280830P, Kissimmee, FL 34746Off Market
- $765,0005 bd5 ba3k sqft4799 Kings Castle Cir, Kissimmee, FL 34746Sold
- $703,2006 bd5 ba3.2k sqft4787 Kings Castle Cir, Kissimmee, FL 34746Off Market
- $679,0005 bd5 ba3k sqft4785 Kings Castle Cir, Kissimmee, FL 34746Off Market
A local agent can set up tours, give advice and negotiate with sellers.
Similar homes
- $820,0006 bd6 ba3.7k sqft2850 Bookmark Dr, Kissimmee, FL 34746For Sale
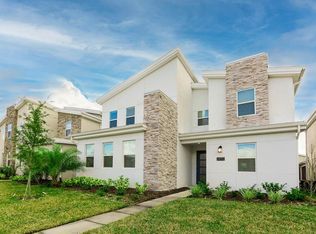
 MLS ID #O6322300, Juliana Martins, SINGULAR REALTY LLC. Stellar MLS
 - $769,9906 bd5 ba3.2k sqft4779 Kings Castle Cir, Kissimmee, FL 34746New Construction
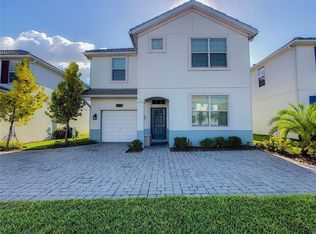 MLS ID #O6387556, Junwei Gao, TOPSKY REALTY INC. Stellar MLS
 - $799,9006 bd6 ba3.8k sqft2850 Stanza Ct, Kissimmee, FL 34746For Sale
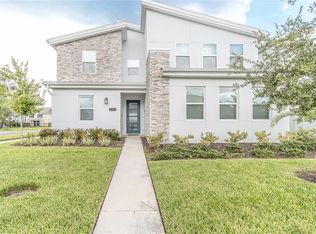 MLS ID #TB8447061, Airiam Capestany Crespo, HOME PRIME REALTY LLC. Stellar MLS
 - $798,0007 bd6 ba3.7k sqft2701 Bookmark Dr, Kissimmee, FL 34746For Sale
 MLS ID #S5147113, Aria Pedroso, CHARLES RUTENBERG REALTY ORLANDO. Stellar MLS
 - $749,9006 bd3 ba3.2k sqft3032 Prelude Ln, Kissimmee, FL 34746For SaleMLS ID #S5150542, Glenn Randall, CHARLES RUTENBERG REALTY ORLANDO. Stellar MLS
- $739,9005 bd5 ba3k sqft4829 Kings Castle Cir, Kissimmee, FL 34746For SaleMLS ID #S5114257, Aria Pedroso, CHARLES RUTENBERG REALTY ORLANDO. Stellar MLS
- $470,0005 bd4 ba2.4k sqft3029 Prelude Ln, Kissimmee, FL 34746For SaleMLS ID #S5154227, James Song, MULTI CHOICE REALTY LLC. Stellar MLS
- $819,0008 bd5 ba4.2k sqft2834 Storey Cove Ave, Kissimmee, FL 34746For SaleMLS ID #O6410929, Bryan Berns, LOCAL CHOICE REALTY LLC. Stellar MLS
- $669,9005 bd4 ba3.8k sqft3074 White Horse Ct, Kissimmee, FL 34746For SaleMLS ID #O6397506, Noella Tinkler, MARK SPAIN REAL ESTATE. Stellar MLS
- $634,9886 bd5 ba3.3k sqft2748 Bookmark Dr, Kissimmee, FL 34746For SaleMLS ID #O6424671, Eileen Li, TOPSKY REALTY INC. Stellar MLS
- $844,9008 bd5 ba4.4k sqft2874 Stanza Ct, Kissimmee, FL 34746For SaleMLS ID #O6396220, Matt Dixon, COMPASS FLORIDA LLC. Stellar MLS
- $910,0009 bd5 ba4.2k sqft2931 Fable St, Kissimmee, FL 34746For SaleMLS ID #O6374589, Silvia Farao Dias Fregni, LLC, LA ROSA REALTY LLC. Stellar MLS
- $735,0006 bd5 ba3.3k sqft2772 Bookmark Dr, Kissimmee, FL 34746For SaleMLS ID #O6409305, Brad Rogers, HOLIDAY REALTY LLC. Stellar MLS
- $849,0009 bd5 ba4.2k sqft2842 Storey Cove Ave, Kissimmee, FL 34746For SaleMLS ID #O6399725, Casey Hatfield, EPIC FLORIDA REALTY LLC. Stellar MLS
- $625,0005 bd5 ba3k sqft4778 Kings Castle Cir, Kissimmee, FL 34746For SaleMLS ID #P4937505, Mathias Jenniges, JR, IAD REAL ESTATE. Stellar MLS
- $805,0009 bd5 ba4.2k sqft4541 Target Blvd, Kissimmee, FL 34746For SaleMLS ID #O6378600, Monica Gallo, MS LAND & BUILDING LLC. Stellar MLS
- $899,0008 bd5 ba4.2k sqft2855 Bookmark Dr, Kissimmee, FL 34746For SaleMLS ID #A4697895, Bin Cao, FLORIDA MORNING REALTY LLC. Stellar MLS
- $860,0009 bd5 ba4.2k sqft4547 Narrative Ln, Kissimmee, FL 34746For SaleMLS ID #S5151506, Stephen Richards, TERRABELLA REALTY. Stellar MLS
- $825,0008 bd5 ba4.2k sqft4526 Narrative Ln, Kissimmee, FL 34746For SaleMLS ID #O6377559, Brandt Alexander, EXP REALTY LLC. Stellar MLS
- $745,0008 bd5 ba4.2k sqft4535 Narrative Ln, Kissimmee, FL 34746For SaleMLS ID #O6420720, Dennesha Leachman, GLOBAL SAPPHIRE REALTY LLC. Stellar MLS
