MULTIPLE OFFERS RECEIVED HIGHEST & BEST DUE MONDAY 7/20 @ 8PM. Welcome to 4799 Concord Drive in Easton, PA (Bethlehem Township) — a beautifully renovated home offering modern finishes, comfortable living spaces, and a move-in-ready interior. The home has been fully updated and features updated recessed lighting, new kitchen, new AC 2024, new laminate flooring, and more. Upon entry you are led into a spacious living room with high cathedral ceilings, laminate flooring, and recessed lighting which leads to a nicely sized dining room. The brand-new white shaker kitchen is a standout, showcasing quartz countertops, a stylish tile backsplash, stainless-steel appliances, breakfast bar, plenty of cabinet and workspace, and great natural light. Located just off the kitchen, the inviting family room features vaulted ceiling, fireplace, and carpet flooring adding to the home’s open and airy feel. The open-concept living and dining area creates a bright, spacious setting for everyday living and entertaining. First floor laundry room and updated powder room finish the first floor. Upstairs, you will find three spacious bedrooms and two full bathrooms. The second floor features a combination of laminate flooring and comfortable carpeting, while both bathrooms are finished with durable tile flooring. The primary bedroom offers laminate flooring and barn door leading to a large walk-in closet, providing excellent storage space. It also features an oversized bathroom with heated tile floors, a soaking tub and stand up shower. 2 additionally nicely sized bedrooms and a full hall bath finish the second floor. Outside features a paver patio, fenced yard, oversized shed, and direct gas hookup for your grilling and cooking needs and is a great spot to entertain. Nicely sized basement with high ceilings provides excellent storage as well as a 2 car garage. With its fresh renovations, updated kitchen, modern flooring, open-concept layout, and functional three-bedroom, two-bathroom design, this home is ready for its next owner to enjoy. Seconds from Route 33, Route 22, and Route 78 makes commuting seamless. This property is a must see!
Pending
$495,000
4799 Concord Dr, Easton, PA 18045
3beds
1,630sqft
:
Get pre-qualified$3,275/mo
Single Family Residence
Built in 1990
10,018 Square Feet Lot
$-- Zestimate®
$304/sqft
$-- HOA
What's special
First floor laundry roomQuartz countertopsFenced yardUpdated powder roomThree spacious bedroomsModern finishesSoaking tub
- 16 days |
- 2,705 |
- 255 |
Zillow last checked:
Listing updated:
Listed by:
Andrew A. Ginsburg 610-349-6644,
BHHS Regency Real Estate 610-432-5252
Source: GLVR,MLS#: 780755 Originating MLS: Lehigh Valley MLS
Originating MLS: Lehigh Valley MLSFacts & features
Interior
Bedrooms & bathrooms
- Bedrooms: 3
- Bathrooms: 3
- Full bathrooms: 2
- 1/2 bathrooms: 1
Primary bedroom
- Level: Second
- Dimensions: 13.00 x 15.00
Bedroom
- Level: Second
- Dimensions: 9.00 x 12.00
Bedroom
- Level: Second
- Dimensions: 10.00 x 12.00
Primary bathroom
- Level: Second
- Dimensions: 12.00 x 11.00
Dining room
- Level: First
- Dimensions: 12.00 x 10.00
Family room
- Level: First
- Dimensions: 21.00 x 13.00
Other
- Level: Second
- Dimensions: 9.00 x 5.00
Half bath
- Level: First
- Dimensions: 5.00 x 5.00
Kitchen
- Level: First
- Dimensions: 12.00 x 14.00
Laundry
- Level: First
- Dimensions: 5.00 x 5.00
Living room
- Level: First
- Dimensions: 15.00 x 14.00
Heating
- Forced Air, Gas
Cooling
- Central Air
Appliances
- Included: Dishwasher, Electric Dryer, Gas Oven, Gas Range, Gas Water Heater, Microwave, Refrigerator, Washer
- Laundry: Electric Dryer Hookup
Features
- Cathedral Ceiling(s), Dining Area, Separate/Formal Dining Room, Eat-in Kitchen, High Ceilings, Kitchen Island, Family Room Main Level, Vaulted Ceiling(s), Walk-In Closet(s)
- Flooring: Carpet, Ceramic Tile, Laminate, Resilient
- Windows: Replacement Windows
- Basement: Crawl Space,Partial
- Has fireplace: Yes
- Fireplace features: Family Room
Interior area
- Total interior livable area: 1,630 sqft
- Finished area above ground: 1,630
- Finished area below ground: 0
Video & virtual tour
Property
Parking
- Total spaces: 2
- Parking features: Attached, Garage, Off Street, On Street
- Attached garage spaces: 2
- Has uncovered spaces: Yes
Features
- Stories: 2
- Patio & porch: Patio
- Exterior features: Fence, Patio, Shed
- Fencing: Yard Fenced
Lot
- Size: 10,018 Square Feet
- Features: Flat
Details
- Additional structures: Shed(s)
- Parcel number: M8SW22740205
- Zoning: 05MDR
- Special conditions: None
Construction
Type & style
- Home type: SingleFamily
- Architectural style: Colonial
- Property subtype: Single Family Residence
Materials
- Brick, Vinyl Siding, Wood Siding
- Roof: Asphalt,Fiberglass
Condition
- Year built: 1990
Utilities & green energy
- Electric: 200+ Amp Service, Circuit Breakers
- Sewer: Public Sewer
- Water: Public
Community & HOA
Community
- Subdivision: Pennway Estates
Location
- Region: Easton
Financial & listing details
- Price per square foot: $304/sqft
- Tax assessed value: $71,500
- Annual tax amount: $5,872
- Date on market: 7/16/2026
- Ownership type: Fee Simple
Estimated market value
Not available
Estimated sales range
Not available
$2,726/mo
Price history
| Date | Event | Price |
|---|---|---|
| 7/22/2026 | Pending sale | $495,000$304/sqft |
Source:  GLVR #780755 Report a problem GLVR #780755 Report a problem | ||
| 7/16/2026 | Listed for sale | $495,000+119.9%$304/sqft |
Source: GLVR #780755 Report a problem | ||
| 12/13/2018 | Sold | $225,100+0%$138/sqft |
Source: GLVR #595603 Report a problem | ||
| 11/5/2018 | Listed for sale | $225,000$138/sqft |
Source: ERA Rudy Amelio Inc #595603 Report a problem | ||
Public tax history
| Year | Property taxes | Tax assessment |
|---|---|---|
| 2025 | $5,636 +2.7% | $71,500 |
| 2024 | $5,487 -0.3% | $71,500 |
| 2023 | $5,505 | $71,500 |
| 2022 | $5,505 +552.5% | $71,500 |
| 2021 | $844 | $71,500 |
| 2020 | $844 | $71,500 |
| 2018 | $844 | $71,500 |
| 2017 | -- | $71,500 |
| 2016 | -- | $71,500 |
| 2015 | -- | $71,500 |
| 2014 | -- | $71,500 |
| 2013 | -- | $71,500 |
| 2012 | -- | $71,500 |
| 2011 | -- | $71,500 |
| 2010 | -- | $71,500 |
| 2004 | -- | $71,500 |
| 2003 | -- | $71,500 |
| 2002 | -- | $71,500 |
| 2000 | -- | $71,500 |
Find assessor info on the county website
Monthly payment
Est. payment
Payment breakdown
Explore the cost of this home by adjusting the details. Changes won't be saved.Climate risks
Neighborhood: 18045
Nearby schools
GreatSchools rating
- 6/10Farmersville Elementary SchoolGrades: K-5Distance: 1 mi
- 5/10East Hills Middle SchoolGrades: 6-8Distance: 3.3 mi
- 5/10Freedom High SchoolGrades: 9-12Distance: 3.1 mi
Schools provided by the listing agent
- District: Bethlehem
Source: GLVR. This data may not be complete. We recommend contacting the local school district to confirm school assignments for this home.
- $497,7004 bd3 ba2.3k sqft4793 Concord Dr, Easton, PA 18045Off Market
- $490,7004 bd2 ba2.3k sqft4805 Concord Dr, Easton, PA 18045Off Market
- $469,3003 bd3 ba1.8k sqft4787 Concord Dr, Easton, PA 18045Off Market

- $577,1005 bd3 ba2.7k sqft4575 Penacook Ave, Easton, PA 18045Off Market
- $---- bd-- ba-- sqft4585 Penacook Dr, Easton, PA 18045Off Market
- $444,0003 bd2 ba1.8k sqft4565 Penacook Ave, Easton, PA 18045Off Market
- $512,2003 bd2 ba1.8k sqft4585 Penacook Ave, Easton, PA 18045Off Market
- $508,1004 bd3 ba2.2k sqft4846 Concord Dr, Easton, PA 18045Off Market
A local agent can set up tours, give advice and negotiate with sellers.
Similar homes
- $495,0003 bd3 ba1.8k sqft3303 Sturbridge Ave, Easton, PA 18045For Sale
 MLS ID #781509, Sean M. Mulrine, RE/MAX Real Estate. GLVR
 - $459,9003 bd3 ba2.2k sqft4144 Coleman St, Bethlehem, PA 18020For Sale
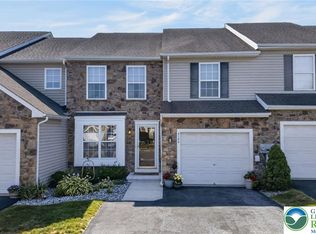 MLS ID #781452, William T. Safranek, EXP Realty LLC. GLVR
 - $419,9003 bd3 ba1.8k sqft4831 Steuben Rd, Nazareth, PA 18064For Sale
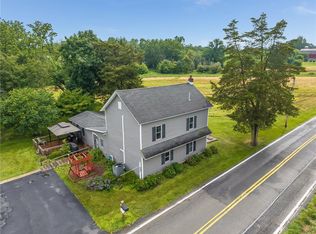 MLS ID #781385, Karen Raab, Weichert Co Realtors. GLVR
 - $365,0003 bd1 ba1.3k sqft2705 Guyton St, Easton, PA 18045For Sale
 MLS ID #777067, Nick Smith, Coldwell Banker Hearthside. GLVR
 - $475,0003 bd3 ba1.8k sqft320 E High St, Hellertown, PA 18055For SaleMLS ID #781173, Ann L. Lerch, BHHS - Choice Properties. GLVR
- $399,0003 bd3 ba2.1k sqft211 S Kathryn St, Easton, PA 18045For SaleMLS ID #780182, Suzanne Superka, Grace Realty Co Inc. GLVR
- $470,0003 bd2 ba2.2k sqft719 Main St, Tatamy, PA 18085For SaleMLS ID #779024, Cathy W. Taylor, RE/MAX Real Estate. GLVR
- $310,0003 bd2 ba1.6k sqft332 W Lincoln St, Easton, PA 18042For SaleMLS ID #781517, Valerie Jones, Keller Williams Northampton. GLVR
- $437,9003 bd2 ba2.3k sqft228 Woodland Dr, Nazareth, PA 18064For SaleMLS ID #781577, Jason R. Kocsis, Home Team Real Estate. GLVR
- $499,9984 bd3 ba2.2k sqft1705 2nd St, Bethlehem, PA 18020For SaleMLS ID #777152, Felisha M. Ortiz, Realty One Group Supreme. GLVR
- $483,9003 bd2 ba1.9k sqft679 Cherry Hill Rd, Nazareth, PA 18064For SaleMLS ID #778388, David Lichtenwalner, BHHS - Choice Properties. GLVR
- $310,0003 bd2 ba1.3k sqft1523 Butler St, Easton, PA 18042For SaleMLS ID #781586, Bradley Juma, Morganelli Properties LLC. GLVR
- $349,9004 bd2 ba1.9k sqft3069 Shakespeare Rd, Bethlehem, PA 18017For SaleMLS ID #781246, Suzan E. Hall, Weichert Realtors. GLVR
- $429,0002 bd2 ba1.8k sqft336 E Market St, Bethlehem, PA 18018For SaleMLS ID #781892, Lucy H. Lennon, Main St. Real Estate Group. GLVR
- $499,9403 bd3 ba1.8k sqft4 Lone Fox Ln #106, Easton, PA 18045New ConstructionGLVR
- $495,0003 bd2 ba2.3k sqft1620 Salem Ln, Quakertown, PA 18951For SaleMLS ID #781825, Laurie J. Dau, EXP Realty LLC. GLVR
- $300,0002 bd2 ba1.4k sqft3 Winfield Ct, Easton, PA 18045For SaleMLS ID #778063, Kelly L. Houston, Keller Williams Northampton. GLVR
- $469,9003 bd2 ba1.9k sqft4487 Glasgow St, Center Valley, PA 18034For SaleMLS ID #781587, Tiffany J. Sevey, Keller Williams Allentown. GLVR
- $525,0003 bd2 ba1.2k sqft6751 Passer Rd, Coopersburg, PA 18036For SaleMLS ID #771906, Randy Hughes, Preferred Properties Plus. GLVR
- $294,0003 bd3 ba1.4k sqft13 Lexington Ct, Easton, PA 18040For SaleMLS ID #781451, Tammy L. Morsch, Weichert Realtors - Allentown. GLVR
