Thoughtfully designed for the equestrians' needs, this dream farm has a handsome custom home with fabulous center aisle barn equipped with all the details that horse and human could want! House features include dramatic open floor plan on first floor, hardwood floors, gourmet kitchen with commercial grade stove, luxurious first floor master suite with vaulted ceiling and newer master bath featuring radiant heated floors, soaking tub and seamless shower. Living room has grand stone fireplace and direct access to expansive deck. A bonus room has full bath and separate entry with a very large porch overlooking the farm. Front entry porch and also back porch accessible from the deck. Custom center aisle barn has 4 12x12 box stalls with removable partitions, high ceilings, hay loft, feed and tack room. Hot water wash stall. 100'x190' outdoor arena, 5 lush fields, 2 stall additional barn! Newer 2 horse run in shed with auto waterer. Farm assessed. Gated private driveway.
Active
Price cut: $50K (7/31)
$1,199,000
48 Forty Second Street, Readington Twp., NJ 08889
3beds
--sqft
:
Get pre-qualified$8,256/mo
Single Family Residence
Built in 1980
6.84 Acres Lot
$-- Zestimate®
$--/sqft
$-- HOA
What's special
Hay loftFront entry porchGated private drivewayHardwood floorsFeed and tack roomSoaking tubGrand stone fireplace
- 38 days |
- 721 |
- 42 |
Zillow last checked:
Listing updated:
Listed by:
Sharon Ortepio 908-310-8800,
Turpin Real Estate, Inc.
Source: GSMLS,MLS#: 4036492
Facts & features
Interior
Bedrooms & bathrooms
- Bedrooms: 3
- Bathrooms: 4
- Full bathrooms: 3
- 1/2 bathrooms: 1
Primary bedroom
- Description: Full Bath, Walk-In Closet
Bedroom 1
- Level: First
- Area: 288
- Dimensions: 18 x 16
Bedroom 2
- Level: Second
- Area: 240
- Dimensions: 16 x 15
Bedroom 3
- Level: Second
- Area: 238
- Dimensions: 17 x 14
Primary bathroom
- Features: Soaking Tub, Stall Shower
Dining room
- Features: Living/Dining Combo
- Level: First
- Area: 255
- Dimensions: 17 x 15
Kitchen
- Features: Kitchen Island, Country Kitchen
- Level: First
- Area: 340
- Dimensions: 20 x 17
Living room
- Level: First
- Area: 300
- Dimensions: 20 x 15
Heating
- 2 Units, Forced Air, Zoned, Natural Gas
Cooling
- 2 Units, Central Air
Appliances
- Included: Carbon Monoxide Detector, Dryer, Generator-Built-In, Range/Oven-Gas, Washer, Gas Water Heater
Features
- High Ceilings, See Remarks, Loft
- Flooring: Stone, Wood
- Basement: Yes,Full,Unfinished
- Number of fireplaces: 1
- Fireplace features: Gas, Living Room
Property
Parking
- Total spaces: 2
- Parking features: Asphalt, Attached Garage
- Attached garage spaces: 2
Features
- Patio & porch: Deck
- Fencing: Wood
Lot
- Size: 6.84 Acres
- Dimensions: 6.84
- Features: Level, Open Lot
Details
- Additional structures: Barn/Stable
- Parcel number: 1922000480000000130003Q0627
- Other equipment: Generator-Built-In
- Horses can be raised: Yes
- Horse amenities: Horse Facilities
Construction
Type & style
- Home type: SingleFamily
- Architectural style: Custom Home,Colonial
- Property subtype: Single Family Residence
Materials
- Stone, Wood Siding
- Roof: Composition Shingle
Condition
- Year built: 1980
Utilities & green energy
- Gas: Gas-Natural
- Sewer: Septic Tank
- Water: Well
- Utilities for property: Natural Gas Connected, Cable Available, Garbage Extra Charge
Community & HOA
Community
- Security: Carbon Monoxide Detector(s), Smoke Detector(s), Carbon Monoxide Detector
Location
- Region: Whitehouse Station
Financial & listing details
- Tax assessed value: $636,300
- Annual tax amount: $17,803
- Date on market: 6/24/2026
- Ownership type: Fee Simple
Estimated market value
Not available
Estimated sales range
Not available
Not available
Price history
| Date | Event | Price |
|---|---|---|
| 7/31/2026 | Price change | $1,199,000-4% |
Source:  GSMLS #4036492 Report a problem GSMLS #4036492 Report a problem | ||
| 6/24/2026 | Listed for sale | $1,249,000+73.5% |
Source: GSMLS #4036492 Report a problem | ||
| 11/13/2017 | Sold | $720,000 |
Source: GSMLS #3413924 Report a problem | ||
Public tax history
Tax history is unavailable.
Monthly payment
Est. payment
Payment breakdown
Explore the cost of this home by adjusting the details. Changes won't be saved.Climate risks
Neighborhood: 08889
Nearby schools
GreatSchools rating
- 7/10Holland Brook SchoolGrades: 4-5Distance: 0.4 mi
- 5/10Readington Middle SchoolGrades: 6-8Distance: 0.1 mi
- 6/10Hunterdon Central High SchoolGrades: 9-12Distance: 7 mi
Schools provided by the listing agent
- Elementary: Whitehouse
- Middle: Readington
- High: Huntcentrl
Source: GSMLS. This data may not be complete. We recommend contacting the local school district to confirm school assignments for this home.
- $536,400-- bd-- ba1.3k sqft44 Fortysecond St, Whitehouse Station, NJ 08889Off Market
- $576,500-- bd-- ba1.6k sqft46 Fortysecond St, Whitehouse Station, NJ 08889Off Market
- $350,000-- bd-- ba1.1k sqft42 Readington Rd, Whitehouse Station, NJ 08889Sold
- $462,900-- bd-- ba1.1k sqft46 Readington Rd, Whitehouse Station, NJ 08889Off Market
- $464,4002 bd1 ba1k sqft44 Readington Rd, Whitehouse Station, NJ 08889Off Market
- $446,700-- bd-- ba1.4k sqft42 Fortysecond St, Whitehouse Station, NJ 08889Off Market
- $457,200-- bd-- ba950 sqft43 42nd St, Whitehouse Station, NJ 08889Off Market
- $542,400-- bd-- ba2.3k sqft41 42nd St, Whitehouse Station, NJ 08889Off Market
A local agent can set up tours, give advice and negotiate with sellers.
A local lender can help you make sure your offer is ready when you are.
Similar homes
- $1,175,0004 bd3 ba4.2k sqft13 Militia Rd, Readington Twp., NJ 08889For Sale
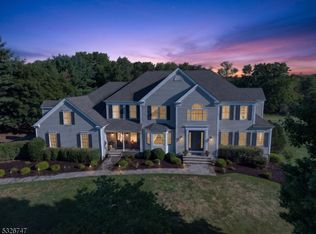 MLS ID #4043040, Sharon Lee Dzierzawiec, Coldwell Banker Realty. GSMLS
 - $979,9004 bd3 ba-- sqft14 Menlo Dr, Readington Twp., NJ 08889For Sale
 MLS ID #4043545, Christian Kavanaugh, Keller Williams Real Estate. GSMLS
 - $929,9004 bd3 ba3k sqft110 Hill Top Ln, Branchburg Twp., NJ 08853For Sale
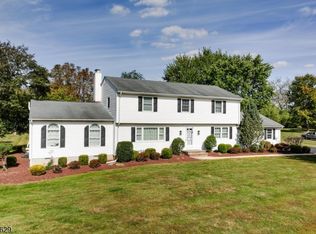 MLS ID #4043363, Barbara Bozzone, Weichert Realtors. GSMLS
 - $929,9004 bd3 ba-- sqft8 Shurts Rd, Readington Twp., NJ 08822For Sale
 MLS ID #4033489, Bridget Woodell, Coldwell Banker Realty. GSMLS
 - $1,420,0004 bd5 ba-- sqft5 Apgar Way, Tewksbury Twp., NJ 08833For SaleMLS ID #4041878, Christina Scott, Exp Realty, Llc. GSMLS
- $949,0004 bd3 ba-- sqft38 Larsen Rd, East Amwell Twp., NJ 08551For SaleMLS ID #4043920, Kira Ibarra-brumbaugh, Keller Williams Real Estate. GSMLS
- $999,9994 bd3 ba2.8k sqft5 Fieldstone Dr, Clinton Twp., NJ 08833For SaleMLS ID #4042252, Robert Kohrs, Garden State Realty Group, Llc. GSMLS
- $1,250,0004 bd6 ba-- sqft13 Farmersville Rd, Tewksbury Twp., NJ 07830For SaleMLS ID #4037562, Carolyn Fahey, Fahey Realtors. GSMLS
- $875,9003 bd3 ba1.4k sqft417 Mountain Rd, Readington Twp., NJ 08833For SaleMLS ID #4030765, Nicole Yard, Coldwell Banker Realty. GSMLS
- $1,130,0004 bd3 ba3.2k sqft84 Stony Brook Rd, East Amwell Twp., NJ 08525For SaleMLS ID #4037036, Jennifer Winn, Redfin Corporation. GSMLS
- $1,199,9004 bd3 ba3.5k sqft86 Highland Ave, Bridgewater Twp., NJ 08807For SaleMLS ID #4033972, Martin Abramson, Coldwell Banker Realty. GSMLS
- $1,188,0004 bd3 ba3.7k sqft24 STOCKADE ROAD, Warren Twp., NJ 07059For SaleMLS ID #4032201, Ashley Freitas, Compass New Jersey, Llc. GSMLS
- $949,9994 bd3 ba-- sqft6 Fawn Ridge Rd, Clinton Twp., NJ 08833For SaleMLS ID #4032072, Gregory Eisenhart, Keller Williams Real Estate. GSMLS
- $1,050,0003 bd4 ba3.2k sqft42 Pin Oak Rd, Montgomery Twp., NJ 08558For SaleMLS ID #4034527, Helen H. Sherman, Bhhs Fox & Roach. GSMLS
- $1,299,0004 bd4 ba4k sqft18 Horizon Dr, Mendham Twp., NJ 07945For SaleMLS ID #4038216, Eileen Scott, Weichert Realtors. GSMLS
- $769,0004 bd3 ba2.2k sqft200 Hockenbury Rd, Hillsborough Twp., NJ 08844For SaleMLS ID #4036608, Melissa Jenkins, Re/Max Preferred Professionals. GSMLS
- $1,150,0005 bd4 ba4.9k sqft2 William Way, Washington Twp., NJ 07853For SaleMLS ID #4040209, Courtney Orlando, Compass New Jersey, Llc. GSMLS
- $1,398,5004 bd3 ba3.7k sqft17 Hollow Brook Rd, Tewksbury Twp., NJ 07830For SaleMLS ID #4038728, Adrian Wimmershoff, Turpin Real Estate, Inc.. GSMLS
- $750,0004 bd3 ba3.3k sqft7 Sky View Garden Rd, Clinton Twp., NJ 08833For SaleMLS ID #4036473, Judith M. Gold, Coldwell Banker Realty. GSMLS
- $649,9003 bd2 ba2k sqft120 Allerton Rd, Clinton Twp., NJ 08801For SaleMLS ID #4043184, Eileen M. Wallace, Weichert Realtors. GSMLS
