Tucked into the wooded hills of Tewksbury, this mid-century-inspired home feels as though its been woven into the very landscape it sits upon. A home with the whimsy of a treehouse, where every season becomes part of the architecture. At the center of the home, a serene Japanese-inspired atrium becomes a living focal point framed by picture windows & sliding glass doors that blur the boundary between inside & out. Meanwhile, soaring cedar-clad ceilings, rich hardwood, sculptural stonework & multiple fireplaces bring warmth to the home's bold geometry. More than 4,000 sq ft unfolds across 3 living rooms, an updated custom kitchen & flexible bonus rooms offering potential for additional bedrooms, recreation or creative space. A detached carriage house w/ half bath invites possibilities as a studio, office, gym or guest retreat. Outside, a custom made winding pebble path guides you through professionally landscaped grounds to a restored pool & hot tub, all embraced by the quiet of the woods. A brand-new roof, custom copper gutters, refinished hardwoods, fresh paint & refreshed baths complement are just part of the home's enduring character. Private, unexpected & wonderfully transportive, while just minutes from Routes 78 & 22, this is truly a one of a kind home!
Active
$1,399,999
5 Apgar Way, Tewksbury Twp., NJ 08833
4beds
--sqft
Single Family Residence
Built in 1984
3.01 Acres Lot
$-- Zestimate®
$--/sqft
$-- HOA
What's special
- 10 days
- 1,137
- 74
Zillow last checked:
Listing updated:
Listed by:
Christina Scott 908-229-1314,
Exp Realty, Llc
Source: GSMLS,MLS#: 4050314
Facts & features
Interior
Bedrooms & bathrooms
- Bedrooms: 4
- Bathrooms: 5
- Full bathrooms: 4
- 1/2 bathrooms: 1
Primary bedroom
- Description: 1st Floor
Kitchen
- Features: Kitchen Island
Basement
- Features: BathOthr, FamilyRm, GarEnter, Laundry, OutEntrn, Storage, Walkout
Heating
- 1 Unit, Forced Air, Zoned, Oil Tank Above Ground - Inside
Cooling
- 2 Units, Central Air, Zoned
Appliances
- Included: Carbon Monoxide Detector, Electric Cooktop, Dishwasher, Refrigerator, Wall Oven(s) - Electric, Oil Water Heater
Features
- Flooring: Wood
- Windows: Skylight(s)
- Basement: Yes,Full,Walk-Out Access
- Number of fireplaces: 3
- Fireplace features: Bedroom 1, Family Room, Heatilator, Recreation Room, Wood Burning
Property
Parking
- Total spaces: 10
- Parking features: Asphalt, Attached Garage, Detached Garage
- Attached garage spaces: 4
- Uncovered spaces: 10
Features
- Patio & porch: Deck, Patio
- Has private pool: Yes
- Pool features: In Ground
- Has spa: Yes
- Spa features: Hot Tub
Lot
- Size: 3.01 Acres
- Dimensions: 3.01
- Features: Wooded
Details
- Additional structures: Carriage House
- Parcel number: 1924000320000000460000
Construction
Type & style
- Home type: SingleFamily
- Architectural style: Contemporary,Custom Home,Raised Ranch
- Property subtype: Single Family Residence
Materials
- Wood Siding
- Roof: Asphalt Shingle
Condition
- Year built: 1984
- Major remodel year: 2026
Utilities & green energy
- Sewer: Septic Tank
- Water: Well
- Utilities for property: Electricity Connected
Community & HOA
Community
- Security: Carbon Monoxide Detector
Location
- Region: Lebanon
Financial & listing details
- Tax assessed value: $735,400
- Annual tax amount: $18,524
- Date on market: 9/8/2026
- Ownership type: Fee Simple
- Electric utility on property: Yes
Estimated market value
Not available
Estimated sales range
Not available
Not available
Price history
| Date | Event | Price |
|---|---|---|
| 9/8/2026 | Listed for sale | $1,399,999-1.4% |
Source:  GSMLS #4050314 Report a problem GSMLS #4050314 Report a problem | ||
| 8/16/2026 | Listing removed | $1,420,000 |
Source: GSMLS #4041878 Report a problem | ||
| 7/24/2026 | Listed for sale | $1,420,000+60.5% |
Source: GSMLS #4041878 Report a problem | ||
| 10/31/2025 | Sold | $885,000-9.2% |
Source: GSMLS #3966260 Report a problem | ||
| 9/29/2025 | Pending sale | $975,000 |
Source: GSMLS #3966260 Report a problem | ||
| 7/9/2025 | Price change | $975,000-9.3% |
Source: GSMLS #3966260 Report a problem | ||
| 6/1/2025 | Listed for sale | $1,075,000+72.8% |
Source: GSMLS #3966260 Report a problem | ||
| 1/11/2012 | Listing removed | $5,500 |
Source: Weichert Realtors Report a problem | ||
| 12/23/2011 | Sold | $622,000-4.3% |
Source: GSMLS #2878492 Report a problem | ||
| 11/7/2011 | Listed for rent | $5,500 |
Source: Weichert Realtors Report a problem | ||
| 10/25/2011 | Price change | $649,900-2.9% |
Source: Weichert Realtors #2878492 Report a problem | ||
| 9/3/2011 | Price change | $669,500-4.3% |
Source: Weichert Realtors #2878492 Report a problem | ||
| 8/10/2011 | Price change | $699,900-4% |
Source: Weichert Realtors #2878492 Report a problem | ||
| 6/24/2011 | Price change | $729,000-2.7% |
Source: Weichert Realtors #2830775 Report a problem | ||
| 6/10/2011 | Price change | $749,000-3.9% |
Source: Weichert Realtors #2830775 Report a problem | ||
| 6/5/2011 | Price change | $779,000-2.5% |
Source: Weichert Realtors #2830775 Report a problem | ||
| 2/8/2011 | Listed for sale | $799,000-15.9% |
Source: Weichert Realtors #2830775 Report a problem | ||
| 6/24/2005 | Sold | $949,900 |
Source: Public Record Report a problem | ||
Public tax history
| Year | Property taxes | Tax assessment |
|---|---|---|
| 2025 | $17,863 | $735,400 |
| 2024 | $17,863 +2.8% | $735,400 |
| 2023 | $17,370 +4% | $735,400 |
| 2022 | $16,708 +2.4% | $735,400 |
| 2021 | $16,311 -5% | $735,400 |
| 2020 | $17,177 +1.5% | $735,400 +10.7% |
| 2019 | $16,918 +1.2% | $664,500 |
| 2018 | $16,725 +3.4% | $664,500 |
| 2017 | $16,181 +3.3% | $664,500 |
| 2016 | $15,662 +1.4% | $664,500 |
| 2015 | $15,450 +2.4% | $664,500 |
| 2014 | $15,091 +0.8% | $664,500 |
| 2013 | $14,978 +2.2% | $664,500 |
| 2012 | $14,652 +1.5% | $664,500 |
| 2011 | $14,433 -2.2% | $664,500 |
| 2010 | $14,759 +1.6% | $664,500 |
| 2009 | $14,533 -2.4% | $664,500 |
| 2008 | $14,885 +0.9% | $664,500 |
| 2007 | $14,752 | $664,500 |
| 2006 | -- | $664,500 |
| 2005 | -- | $664,500 |
| 2004 | -- | $664,500 |
| 2003 | -- | $664,500 |
| 2002 | -- | $664,500 +32.1% |
| 2001 | -- | $503,000 |
Find assessor info on the county website
Monthly payment
Est. payment
Payment breakdown
Explore the cost of this home by adjusting the details. Changes won't be saved.Climate risks
Neighborhood: 08833
Similar homes
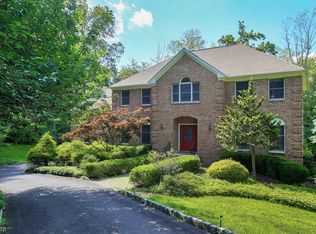
- $1,200,0004 bd6 ba-- sqft20 Ridge Rd, Tewksbury Twp., NJ 08833For Sale
 MLS ID #4042058, Jennifer Taylor, Compass New Jersey, Llc. GSMLS
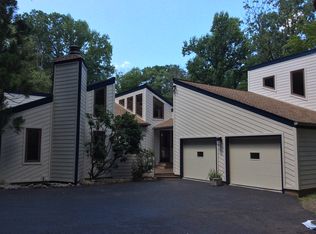
 - $949,0004 bd3 ba-- sqft6 Fawn Ridge Rd, Clinton Twp., NJ 08833For Sale
 MLS ID #4051880, Gregory Eisenhart, Keller Williams Real Estate. GSMLS
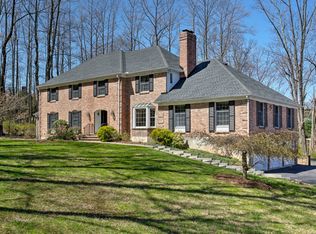
 - $1,150,0004 bd6 ba-- sqft13 Farmersville Rd, Tewksbury Twp., NJ 07830For Sale
 MLS ID #4052202, Steinar Knutsen, Fahey Realtors. GSMLS
 - $1,350,0004 bd6 ba5k sqft312 Old Farm Rd, Lebanon Twp., NJ 08826For Sale
 MLS ID #4046066, Karen A. Columbro, Turpin Real Estate, Inc.. GSMLS
