Charming 1-bedroom carriage unit that feels like a private home, located in the wonderful Los Portillos community! This spacious upper end unit offers desirable upgrades, beautiful views, and a fantastic location. The large single-car garage is conveniently located directly below, with plentiful street parking nearby for guests and overnight visitors.
Inside, you'll find a nicely updated kitchen featuring stainless steel appliances, granite countertops, and plenty of room to cook and create warm memories. Additional improvements include new light switches, a new ceiling fan, newer laminate wood flooring, and fresh interior paint, reflecting the care and attention this home has received.
Enjoy beautiful views of the Saddleback Mountains from the oversized patio, the perfect spot to sip your morning coffee, relax with a good book, or unwind at the end of the day.
Just one block from the Arroyo Trabuco Trail, offering wonderful opportunities for hiking and biking. You'll feel like you've stepped into another world, surrounded by nature and peaceful open space!
Enjoy the Rancho Santa Margarita lifestyle with access to SAMLARC amenities, including 13 parks and 4 community pools. Take a stroll around beautiful Lago Santa Margarita or enjoy the lake with kayak, pedal boat, and water trike rentals!
The location is also conveniently across from the community pool and spa and close to shopping, dining, schools, the 241 Toll Road, and major freeways, making commuting and getting around Orange County a breeze.
You'll fall in love with this adorable home!
For sale
Listed by: Ford Realty Group • Christina Ford • 949-922-3673
$489,900
48 Abrigo, Rancho Santa Margarita, CA 92688
1beds
695sqft
Condominium
Built in 1990
-- sqft lot
$487,400 Zestimate®
$705/sqft
$597/mo HOA
What's special
- 1 day
- 52
- 8
Zillow last checked:
Listing updated:
Listed by:
Christina Ford DRE #00917868 949-922-3673,
Ford Realty Group
Source: CRMLS,MLS#: OC26237887 Originating MLS: California Regional MLS
Facts & features
Interior
Bedrooms & bathrooms
- Bedrooms: 1
- Bathrooms: 1
- Full bathrooms: 1
- Main level bathrooms: 1
- Main level bedrooms: 1
Rooms
- Room types: Attic, Bedroom, Entry/Foyer, Kitchen, Living Room, Primary Bathroom, Primary Bedroom, Other, Dining Room
Primary bedroom
- Features: Main Level Primary
Primary bedroom
- Features: Primary Suite
Bedroom
- Features: Bedroom on Main Level
Bathroom
- Features: Bathroom Exhaust Fan, Bathtub, Enclosed Toilet, Soaking Tub, Tub Shower, Vanity
Other
- Features: Dressing Area
Kitchen
- Features: Granite Counters, Pots & Pan Drawers, Remodeled, Updated Kitchen
Other
- Features: Walk-In Closet(s)
Heating
- Central, Forced Air
Cooling
- Central Air
Appliances
- Included: Dishwasher, Free-Standing Range, Gas Cooktop, Disposal, Gas Oven, Gas Range, Microwave, Refrigerator, Vented Exhaust Fan, Water Heater, Dryer, Washer
- Laundry: Washer Hookup, Inside, Laundry Closet, Stacked
Features
- Balcony, Ceiling Fan(s), Separate/Formal Dining Room, Granite Counters, High Ceilings, Open Floorplan, Attic, Bedroom on Main Level, Dressing Area, Main Level Primary, Primary Suite, Walk-In Closet(s)
- Flooring: Laminate
- Windows: Drapes, Screens
- Has fireplace: No
- Fireplace features: None
- Common walls with other units/homes: 2+ Common Walls,End Unit,No One Above,No One Below
Interior area
- Total interior livable area: 695 sqft
Video & virtual tour
Property
Parking
- Total spaces: 1
- Parking features: Door-Single, Garage Faces Front, Garage, Garage Door Opener, No Driveway, Oversized, On Street
- Attached garage spaces: 1
Accessibility
- Accessibility features: None
Features
- Levels: Two
- Stories: 2
- Entry location: 2
- Patio & porch: Covered, Front Porch, Porch
- Exterior features: Lighting, Rain Gutters
- Pool features: Community, Heated, In Ground, Association
- Has spa: Yes
- Spa features: Association, Community, Heated, In Ground
- Fencing: Wood
- Has view: Yes
- View description: Hills, Mountain(s), Neighborhood, Peek-A-Boo, Pool
Lot
- Size: 0.29 Acres
- Features: Corner Lot, Near Park
Details
- Parcel number: 93543462
- Special conditions: Standard
Construction
Type & style
- Home type: Condo
- Architectural style: Mediterranean
- Property subtype: Condominium
- Attached to another structure: Yes
Materials
- Stucco
- Foundation: Slab
- Roof: Tile
Condition
- Updated/Remodeled,Turnkey
- New construction: No
- Year built: 1990
Details
- Builder model: A-Upgraded
- Builder name: Los Portillos
Utilities & green energy
- Sewer: Public Sewer
- Water: Public
- Utilities for property: Cable Available, Electricity Available, Electricity Connected, Natural Gas Available, Natural Gas Connected, Phone Available, Sewer Available, Sewer Connected, Water Available, Water Connected
Community & HOA
Community
- Features: Biking, Curbs, Dog Park, Hiking, Lake, Street Lights, Suburban, Sidewalks, Park, Pool
- Security: Carbon Monoxide Detector(s), Smoke Detector(s)
- Subdivision: Los Portillos (Lsp)
HOA
- Has HOA: Yes
- Amenities included: Sport Court, Dog Park, Maintenance Grounds, Other Courts, Barbecue, Picnic Area, Playground, Pickleball, Pool, Spa/Hot Tub, Tennis Court(s), Trail(s), Trash
- Services included: Sewer
- HOA fee: $506 monthly
- HOA name: Los Portillos
- HOA phone: 949-372-4032
- Second HOA fee: $91 monthly
- Second HOA name: Samlarc
- Second HOA phone: 949-448-6000
Location
- Region: Rancho Santa Margarita
Financial & listing details
- Price per square foot: $705/sqft
- Tax assessed value: $404,828
- Date on market: 11/9/2026
- Listing terms: Cash,Cash to New Loan,Conventional,FHA,VA Loan
- Inclusions: Refrigerator & Washer/Dryer
- Road surface type: Paved
Estimated market value
$487,400
$463,000 - $512,000
$2,431/mo
Price history
| Date | Event | Price |
|---|---|---|
| 11/17/2026 | Listed for sale | $489,900+31%$705/sqft |
Source:  CRMLS #OC26237887 Report a problem | ||
| 10/27/2023 | Listing removed | -- |
Source: Zillow Rentals Report a problem | ||
| 10/22/2023 | Price change | $2,475-0.8%$4/sqft |
Source: Zillow Rentals Report a problem | ||
| 9/30/2023 | Price change | $2,495-2.2%$4/sqft |
Source: Zillow Rentals Report a problem | ||
| 8/15/2023 | Price change | $2,550-5.6%$4/sqft |
Source: Zillow Rentals Report a problem | ||
| 8/5/2023 | Listed for rent | $2,700$4/sqft |
Source: Zillow Rentals Report a problem | ||
| 9/1/2021 | Sold | $374,000+1.4%$538/sqft |
Source: Public Record Report a problem | ||
| 7/30/2021 | Pending sale | $368,900$531/sqft |
Source:  Douglas Elliman #OC21158579 Report a problem | ||
| 7/30/2021 | Contingent | $368,900$531/sqft |
Source: CRMLS #OC21158579 Report a problem | ||
| 7/20/2021 | Listed for sale | $368,900+20%$531/sqft |
Source: CRMLS #OC21158579 Report a problem | ||
| 8/12/2018 | Listing removed | $307,500$442/sqft |
Source: Douglas Elliman #OC18134941 Report a problem | ||
| 8/7/2018 | Listed for sale | $307,500$442/sqft |
Source: Douglas Elliman #OC18134941 Report a problem | ||
| 7/30/2018 | Pending sale | $307,500$442/sqft |
Source: Douglas Elliman #OC18134941 Report a problem | ||
| 7/16/2018 | Price change | $307,500-0.5%$442/sqft |
Source: Douglas Elliman #OC18134941 Report a problem | ||
| 7/6/2018 | Price change | $309,000-1.1%$445/sqft |
Source: Douglas Elliman #OC18134941 Report a problem | ||
| 6/24/2018 | Price change | $312,500-0.2%$450/sqft |
Source: Douglas Elliman #OC18134941 Report a problem | ||
| 6/7/2018 | Listed for sale | $313,000+6.1%$450/sqft |
Source: Douglas Elliman of California #OC18134941 Report a problem | ||
| 10/26/2017 | Sold | $295,000$424/sqft |
Source: Public Record Report a problem | ||
| 10/4/2017 | Pending sale | $295,000$424/sqft |
Source: Legacy 15 Real Estate Brokers #OC17205813 Report a problem | ||
| 9/6/2017 | Listed for sale | $295,000+78.8%$424/sqft |
Source: Legacy 15 Real Estate Brokers #OC17205813 Report a problem | ||
| 10/25/2012 | Sold | $165,000-8.3%$237/sqft |
Source: Public Record Report a problem | ||
| 8/4/2012 | Listed for sale | $180,000+53.8%$259/sqft |
Source: Regency Real Estate Brokers, Inc. #S707486 Report a problem | ||
| 11/14/2000 | Sold | $117,000+80%$168/sqft |
Source: Public Record Report a problem | ||
| 5/21/1997 | Sold | $65,000-38.2%$94/sqft |
Source: Public Record Report a problem | ||
| 12/26/1996 | Sold | $105,228$151/sqft |
Source: Public Record Report a problem | ||
Public tax history
| Year | Property taxes | Tax assessment |
|---|---|---|
| 2026 | -- | $404,828 +2% |
| 2025 | $4,076 +1.9% | $396,891 +2% |
| 2024 | $4,000 +2.2% | $389,109 +2% |
| 2023 | $3,913 -9.7% | $381,480 +2% |
| 2022 | $4,333 +45.3% | $374,000 +20.6% |
| 2021 | $2,983 -5.6% | $310,097 +1% |
| 2020 | $3,161 | $306,918 +2% |
| 2019 | $3,161 -11.9% | $300,900 +2% |
| 2018 | $3,590 +71.1% | $295,000 +68.5% |
| 2017 | $2,099 | $175,070 +2% |
| 2016 | $2,099 -6.4% | $171,638 +1.5% |
| 2015 | $2,243 +1.6% | $169,060 +2% |
| 2014 | $2,208 | $165,749 +0.5% |
| 2013 | -- | $165,000 +17.6% |
| 2012 | -- | $140,356 +2% |
| 2011 | -- | $137,604 +0.8% |
| 2010 | -- | $136,576 -0.2% |
| 2009 | -- | $136,901 +2% |
| 2008 | -- | $134,217 +2% |
| 2007 | -- | $131,586 +2% |
| 2006 | -- | $129,006 +2% |
| 2005 | -- | $126,477 +2% |
| 2004 | -- | $123,998 +1.9% |
| 2003 | -- | $121,726 +2% |
| 2002 | -- | $119,340 +2% |
| 2001 | $2,239 +52% | $117,000 +69.9% |
| 2000 | $1,473 | $68,878 |
Find assessor info on the county website
Monthly payment
Est. payment
Payment breakdown
Explore the cost of this home by adjusting the details. Changes won't be saved.Climate risks
Neighborhood: 92688
Nearby schools
Schools provided by the listing agent
- Elementary: Arroyo Vista
- High: Tesoro
Source: CRMLS. This data may not be complete. We recommend contacting the local school district to confirm school assignments for this home.
- $577,2002 bd2 ba1.1k sqft34 Abrigo, Rancho Santa Margarita, CA 92688Off Market
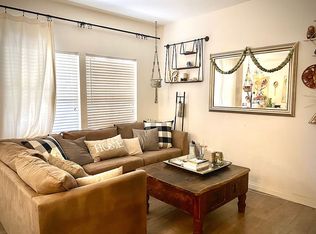
- $559,9002 bd2 ba875 sqft40 Abrigo, Rancho Santa Margarita, CA 92688Off Market
- $522,7002 bd2 ba875 sqft44 Abrigo, Rancho Santa Margarita, CA 92688Off Market
- $622,3002 bd2 ba1k sqft50 Abrigo, Rancho Santa Margarita, CA 92688Off Market

Similar homes
- $569,0002 bd2 ba875 sqft96 Abrigo, Rancho Santa Margarita, CA 92688For Sale
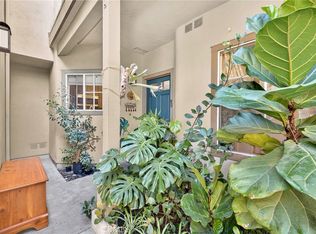 MLS ID #PW26182892, Lucy Spencer, ROA California Inc. CRMLS
- $460,0001 bd1 ba678 sqft9 De Lino, Rancho Santa Margarita, CA 92688For Sale
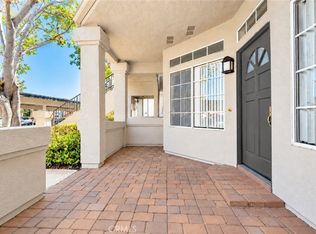 MLS ID #PW26215818, Romana Pilgrim, MMM Real Estate. CRMLS
- $--2 bd2 ba959 sqft31 Santa Agatha, Rancho Santa Margarita, CA 92688Auction
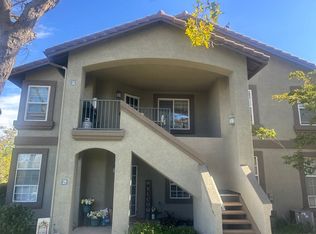 Auction.com 2
- $419,9991 bd1 ba547 sqft75 Via Meseta, Rancho Santa Margarita, CA 92688For Sale
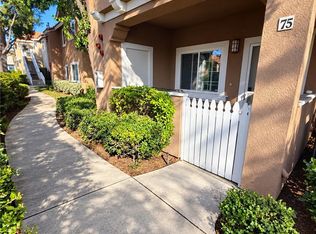 MLS ID #TR26203463, Scott Woods, Coldwell Banker Top Team. CRMLS
