Welcome to 48 Castlewood Drive! This meticulously maintained, move-in-ready ranch home offers three spacious bedrooms and one and a half bathrooms—fully remodeled and updated in 2019. Step inside to discover an open floor plan designed for effortless entertaining, with neutral tones that create a seamless flow from room to room. The main living area features elegant luxury vinyl flooring and a striking brick wood-burning fireplace that serves as a warm, captivating focal point. The bright and airy dining room is perfect for family meals or hosting guests, while the gourmet kitchen is a true chef's dream. It boasts ample quartz countertops, a large quartz island, pristine cabinetry, a striking large subway tile backsplash, stainless steel appliances, and stylish pendant lighting that blends functionality with beauty. Each generously sized bedroom features original hardwood floors and large closets, offering plenty of storage. The main bathroom is beautifully appointed with a double vanity and oversized ceramic floor tiles, combining practicality with modern aesthetics. This home also benefits from numerous significant updates completed within the past few years, including: New tear-off architectural roof (2025) with a transferable warranty, High-efficiency furnace and air conditioning system (2025), 50-gallon hot water tank (2024), New shed (2024), Garage door replacement (2023), Electrical panel upgrade (2022), Low-maintenance pool with a Frogger chlorination system (2022) Pool deck (2022), and Refreshed front landscaping (2021). Plus, the finished bonus living space in the basement is ideal for entertaining, a home office, or a home gym. Truly move-in ready, this ranch-style residence requires nothing more than your personal touch. Showings commence immediately, and all offers will be carefully reviewed on **Tuesday, July 14, 2026, at 1:00 p.m.** Don’t miss this exceptional opportunity to make 48 Castlewood Drive your new home!
Pending
$299,000
48 Castlewood Dr, Cheektowaga, NY 14227
3beds
1,232sqft
Single Family Residence
Built in 1975
5,662 Square Feet Lot
$-- Zestimate®
$243/sqft
$-- HOA
What's special
Three spacious bedroomsElegant luxury vinyl flooringStainless steel appliancesAmple quartz countertopsLarge quartz islandPristine cabinetry
- 34 days |
- 778 |
- 44 |
Zillow last checked:
Listing updated:
Listed by:
WNY Metro Roberts Realty 716-875-2211,
Alan Miller 716-875-2211
Source: NYSAMLSs,MLS#: B1696385 Originating MLS: Buffalo
Originating MLS: BuffaloFacts & features
Interior
Bedrooms & bathrooms
- Bedrooms: 3
- Bathrooms: 2
- Full bathrooms: 1
- 1/2 bathrooms: 1
- Main level bathrooms: 1
- Main level bedrooms: 3
Bedroom 1
- Level: First
- Dimensions: 13.00 x 12.00
Bedroom 2
- Level: First
- Dimensions: 10.00 x 12.00
Bedroom 3
- Level: First
- Dimensions: 9.00 x 12.00
Dining room
- Level: First
- Dimensions: 13.00 x 13.00
Great room
- Level: Basement
- Dimensions: 13.00 x 21.00
Gym
- Level: Basement
- Dimensions: 13.00 x 20.00
Kitchen
- Level: First
- Dimensions: 13.00 x 15.00
Living room
- Level: First
- Dimensions: 14.00 x 16.00
Heating
- Gas, Electric, Forced Air
Cooling
- Central Air
Appliances
- Included: Dryer, Dishwasher, Exhaust Fan, Electric Oven, Electric Range, Disposal, Gas Water Heater, Microwave, Refrigerator, Range Hood, Washer, Humidifier
- Laundry: In Basement
Features
- Separate/Formal Dining Room, Separate/Formal Living Room, Kitchen Island, Quartz Counters, Natural Woodwork, Window Treatments, Bedroom on Main Level, Main Level Primary, Programmable Thermostat
- Flooring: Ceramic Tile, Hardwood, Luxury Vinyl, Varies
- Windows: Drapes, Thermal Windows
- Basement: Full,Partially Finished,Sump Pump
- Has fireplace: No
Interior area
- Total structure area: 1,232
- Total interior livable area: 1,232 sqft
Property
Parking
- Total spaces: 1
- Parking features: Attached, Garage, Garage Door Opener
- Attached garage spaces: 1
Features
- Levels: One
- Stories: 1
- Patio & porch: Open, Patio, Porch
- Exterior features: Concrete Driveway, Fully Fenced, Pool, Patio
- Pool features: Above Ground
- Fencing: Full
Lot
- Size: 5,662 Square Feet
- Dimensions: 50 x 111
- Features: Near Public Transit, Rectangular, Rectangular Lot, Residential Lot
Details
- Parcel number: 1430891250800001021000
- Special conditions: Standard
Construction
Type & style
- Home type: SingleFamily
- Architectural style: Ranch
- Property subtype: Single Family Residence
Materials
- Brick, Fiber Cement, Frame, Copper Plumbing, PEX Plumbing
- Foundation: Poured
- Roof: Asphalt,Architectural,Shingle
Condition
- Resale
- Year built: 1975
Utilities & green energy
- Electric: Circuit Breakers
- Sewer: Connected
- Water: Connected, Public
- Utilities for property: Cable Available, Electricity Connected, High Speed Internet Available, Sewer Connected, Water Connected
Community & HOA
Community
- Subdivision: Clared
Location
- Region: Cheektowaga
Financial & listing details
- Price per square foot: $243/sqft
- Tax assessed value: $226,000
- Annual tax amount: $7,558
- Date on market: 7/7/2026
- Cumulative days on market: 27 days
- Listing terms: Cash,Conventional,FHA,VA Loan
Estimated market value
Not available
Estimated sales range
Not available
Not available
Price history
| Date | Event | Price |
|---|---|---|
| 7/16/2026 | Pending sale | $299,000$243/sqft |
Source:  NYSAMLSs #B1696385 Report a problem NYSAMLSs #B1696385 Report a problem | ||
| 7/7/2026 | Listed for sale | $299,000+62.1%$243/sqft |
Source: NYSAMLSs #B1696385 Report a problem | ||
| 10/24/2019 | Sold | $184,500+5.4%$150/sqft |
Source: Public Record Report a problem | ||
| 8/22/2019 | Pending sale | $175,000$142/sqft |
Source: RE/MAX North #B1218562 Report a problem | ||
| 8/16/2019 | Listed for sale | $175,000+150%$142/sqft |
Source: RE/MAX North #B1218562 Report a problem | ||
| 5/10/2019 | Sold | $70,000$57/sqft |
Source: NYSAMLSs #B1182733 Report a problem | ||
| 4/3/2019 | Pending sale | $70,000$57/sqft |
Source: RE/MAX North #B1182733 Report a problem | ||
| 4/3/2019 | Listed for sale | $70,000$57/sqft |
Source: RE/MAX North #B1182733 Report a problem | ||
Public tax history
| Year | Property taxes | Tax assessment |
|---|---|---|
| 2025 | -- | $226,000 |
| 2024 | -- | $226,000 |
| 2023 | -- | $226,000 |
| 2022 | -- | $226,000 +15% |
| 2021 | -- | $196,600 +56% |
| 2020 | -- | $126,000 |
| 2019 | -- | $126,000 |
| 2018 | -- | $126,000 |
| 2017 | $3,438 +37.8% | $126,000 |
| 2016 | $2,494 | $126,000 +6.9% |
| 2015 | -- | $117,900 |
| 2014 | -- | $117,900 +61.3% |
| 2013 | -- | $73,100 |
| 2012 | -- | $73,100 |
| 2011 | -- | $73,100 +12.5% |
| 2010 | -- | $65,000 |
| 2009 | -- | $65,000 |
| 2008 | -- | $65,000 |
| 2007 | -- | $65,000 +16.1% |
| 2006 | -- | $56,000 |
| 2005 | -- | $56,000 |
| 2004 | -- | $56,000 |
| 2003 | -- | $56,000 |
| 2002 | -- | $56,000 |
| 2001 | -- | $56,000 +12.4% |
| 2000 | -- | $49,800 |
Find assessor info on the county website
Monthly payment
Climate risks
Neighborhood: 14227
Nearby schools
GreatSchools rating
- 8/10Cayuga Heights Elementary SchoolGrades: PK-5Distance: 1.6 mi
- 3/10Depew Middle SchoolGrades: 6-8Distance: 1.5 mi
- 7/10Depew High SchoolGrades: 9-12Distance: 1.5 mi
Schools provided by the listing agent
- District: Depew
Source: NYSAMLSs. This data may not be complete. We recommend contacting the local school district to confirm school assignments for this home.
- $255,5003 bd1 ba1k sqft44 Castlewood Dr, Cheektowaga, NY 14227Off Market
- $273,2003 bd1 ba1.3k sqft52 Castlewood Dr, Cheektowaga, NY 14227Off Market
- $274,1003 bd1 ba1k sqft56 Castlewood Dr, Cheektowaga, NY 14227Off Market
- $295,5003 bd1 ba1k sqft40 Castlewood Dr, Cheektowaga, NY 14227Off Market

- $385,0004 bd2 ba1.9k sqft25 Baywood Dr, Cheektowaga, NY 14227Off Market
- $297,4003 bd1 ba1k sqft60 Castlewood Dr, Cheektowaga, NY 14227Off Market
- $328,6003 bd1 ba1.4k sqft36 Castlewood Dr, Cheektowaga, NY 14227Off Market
- $259,4003 bd1 ba1k sqft43 Castlewood Dr, Cheektowaga, NY 14227Off Market
A local agent can set up tours, give advice and negotiate with sellers.
Similar homes
- $289,9003 bd2 ba1.5k sqft49 Thornwood Dr, Cheektowaga, NY 14227For Sale

 MLS ID #B1690473, Muhammad Ahsan, Listing by: Howard Hanna WNY Inc.. NYSAMLSs
 - $359,9003 bd1 ba960 sqft1363 Losson Rd, Depew, NY 14043For Sale
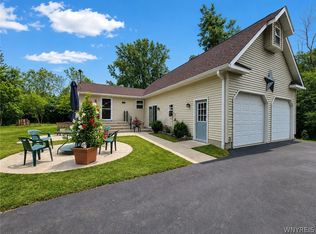 MLS ID #B1703648, Deanna P Zavah, Listing by: WNY Metro Roberts Realty. NYSAMLSs
 - $329,9004 bd2 ba1.8k sqft23 Villa Maria Rd, Buffalo, NY 14224For Sale
 MLS ID #B1704760, Cynthia J Durkin, Listing by: Howard Hanna WNY Inc.. NYSAMLSs
 - $279,9003 bd2 ba1.2k sqft200 Lou Ann Dr, Depew, NY 14043For Sale
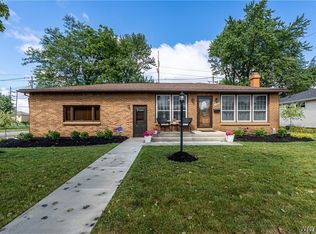 MLS ID #B1704262, David Vari, Listing by: HUNT Real Estate ERA. NYSAMLSs
 - $349,9003 bd2 ba1.3k sqft67 Steinfeldt Rd, Lancaster, NY 14086For SaleMLS ID #B1705194, Carol A Esposito, Listing by: Howard Hanna WNY Inc.. NYSAMLSs
- $234,9003 bd1 ba1.2k sqft55 Ceil Dr, Cheektowaga, NY 14227For SaleMLS ID #B1703818, Ryan Daley, Listing by: Keller Williams Realty Lancaster. NYSAMLSs
- $305,0004 bd2 ba1.6k sqft19 Cowing St, Depew, NY 14043For SaleMLS ID #B1702239, Cindy A Jones, Listing by: Howard Hanna WNY Inc.. NYSAMLSs
- $234,9003 bd2 ba1.3k sqft124 Park Edge Dr, Cheektowaga, NY 14225For SaleMLS ID #B1704088, Ruby N Williams, Listing by: Mootry Murphy & Burgin Realty Group LLC. NYSAMLSs
- $299,9002 bd1 ba1k sqft71 Carla Ln, Buffalo, NY 14224For SaleMLS ID #B1704874, Liana Buscaglia, Listing by: Keller Williams Realty WNY. NYSAMLSs
- $270,0003 bd1 ba1.4k sqft94 Ridgewood Rd, Buffalo, NY 14220For SaleMLS ID #B1703926, Lori A O'Donnell, Listing by: WNY Metro Roberts Realty. NYSAMLSs
- $275,0003 bd2 ba1.3k sqft301 Homecrest Dr, Amherst, NY 14226For SaleMLS ID #B1704150, Timothy E Knop, Listing by: Keller Williams Realty WNY. NYSAMLSs
- $260,0003 bd1 ba1.1k sqft19 Algiers Ln, Cheektowaga, NY 14225For SaleMLS ID #B1692821, Deacon Tasker, Listing by: HUNT Real Estate ERA. NYSAMLSs
- $274,9003 bd2 ba1.1k sqft75 Cornell Ave, Amherst, NY 14226For SaleMLS ID #B1703656, Austin Chandler, Listing by: Keller Williams Realty WNY. NYSAMLSs
- $309,9003 bd2 ba1.5k sqft36 Cree Ton Dr, Amherst, NY 14228For SaleMLS ID #B1702312, Maya Haddad, Listing by: WNY Metro Roberts Realty. NYSAMLSs
- $249,9003 bd2 ba1.2k sqft41 Eaglewood Ave, Buffalo, NY 14220For SaleMLS ID #B1703884, Brian Hillery, Listing by: HUNT Real Estate ERA. NYSAMLSs
- $299,9003 bd2 ba1.5k sqft34 Byron Ave, Buffalo, NY 14223For SaleMLS ID #B1702122, Nicole Aldinger, Listing by: HUNT Real Estate ERA. NYSAMLSs
- $299,9003 bd2 ba1.3k sqft224 Paramount Pkwy, Buffalo, NY 14223For SaleMLS ID #B1696579, Dana Hofert, Listing by: 716 Realty Group WNY LLC. NYSAMLSs
- $250,0003 bd2 ba1.2k sqft103 Peoria Ave, Cheektowaga, NY 14206For SaleMLS ID #B1701966, Andrew J Marlinski, Listing by: Keller Williams Realty WNY. NYSAMLSs
- $289,9003 bd1 ba1.2k sqft242 Sundridge Dr, Amherst, NY 14228For SaleMLS ID #B1696227, Bethany Botzenhart, Listing by: Howard Hanna WNY Inc.. NYSAMLSs
- $308,4483 bd1 ba1.4k sqft4423 Stratford Ter, Hamburg, NY 14075For SaleMLS ID #B1703398, Brenda O'Connor, Listing by: Trank Real Estate. NYSAMLSs
