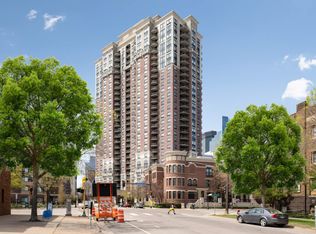
Nestled in the heart of one of Minnesota’s most sought-after neighborhoods, this Lowry Hill two bedroom, two bath corner unit condo is amongst the very best in the entire complex. With unparalleled views of the downtown skyline, the Sculpture Garden and the world-renowned Walker Art Center, this fine home features generous spaces, sophisticated finishes and numerous upgrades. Pristine granite and stainless steel kitchen; hardwood floors; a sizable balcony; newer windows & doors; gorgeous ceramic bathrooms; in-unit laundry plus the community heated pool, patio and exercise room. The incredibly convenient location is just steps to parks, lakes...and close to Downtown, Uptown, grocery stores, restaurants and entertainment plus has very easy access to freeways and public transportation.
Pending
$395,000
48 Groveland Ter Unit 313, Minneapolis, MN 55403
2beds
1,154sqft
:
Get pre-qualified$3,788/mo
(CC) High Rise (4+ Levels)
Built in 1967
-- sqft lot
$-- Zestimate®
$342/sqft
$1,250/mo HOA
What's special
- 6 days |
- 33 |
- 0 |
Zillow last checked:
Listing updated:
Listed by:
Bruce C Erickson 612-382-4099,
Compass
Source: NorthstarMLS as distributed by MLS GRID,MLS#: 7057767
Facts & features
Interior
Bedrooms & bathrooms
- Bedrooms: 2
- Bathrooms: 2
- Full bathrooms: 1
- 3/4 bathrooms: 1
Bedroom
- Level: Main
- Area: 165 Square Feet
- Dimensions: 15 x 11
Bedroom 2
- Level: Main
- Area: 144 Square Feet
- Dimensions: 12 x 12
Den
- Level: Main
- Area: 132 Square Feet
- Dimensions: 12 x 11
Dining room
- Level: Main
- Area: 81 Square Feet
- Dimensions: 09 x 09
Foyer
- Level: Main
- Area: 44 Square Feet
- Dimensions: 11 x 04
Kitchen
- Level: Main
- Area: 99 Square Feet
- Dimensions: 11 x 09
Living room
- Level: Main
- Area: 240 Square Feet
- Dimensions: 20 x 12
Heating
- Hot Water
Cooling
- Central Air
Appliances
- Included: Dishwasher, Dryer, Microwave, Range, Refrigerator, Stainless Steel Appliance(s), Washer
- Laundry: In Unit
Features
- Basement: None
- Has fireplace: No
Interior area
- Total structure area: 1,154
- Total interior livable area: 1,154 sqft
- Finished area above ground: 1,154
- Finished area below ground: 0
Property
Parking
- Total spaces: 1
- Parking features: Garage Door Opener, Heated Garage, Underground
- Garage spaces: 1
- Has uncovered spaces: Yes
Accessibility
- Accessibility features: Accessible Elevator Installed
Features
- Levels: One
- Stories: 1
- Has private pool: Yes
- Pool features: In Ground, Heated, Outdoor Pool
Lot
- Size: 2.08 Acres
Details
- Foundation area: 1154
- Additional parcels included: 2802924410743
- Parcel number: 2802924410650
- Zoning description: Residential-Multi-Family,Residential-Single Family
Construction
Type & style
- Home type: Condo
- Property subtype: (CC) High Rise (4+ Levels)
- Attached to another structure: Yes
Materials
- Concrete, Frame
- Roof: Flat
Condition
- New construction: No
- Year built: 1967
Utilities & green energy
- Electric: Circuit Breakers, Power Company: Xcel Energy
- Gas: Natural Gas
- Sewer: City Sewer/Connected
- Water: City Water/Connected
Community & HOA
Community
- Subdivision: Cic 1447 Groveland Terrace Condo
HOA
- Has HOA: Yes
- Amenities included: Deck, Patio, Security Building
- Services included: Maintenance Structure, Cable TV, Gas, Hazard Insurance, Lawn Care, Parking, Professional Mgmt, Recreation Facility, Sanitation, Snow Removal, Water
- HOA fee: $1,250 monthly
- HOA name: First Service Residential
- HOA phone: 952-277-2700
Location
- Region: Minneapolis
Financial & listing details
- Price per square foot: $342/sqft
- Annual tax amount: $3,456
- Date on market: 7/20/2026
- Cumulative days on market: 84 days
Estimated market value
Not available
Estimated sales range
Not available
Not available
Price history
| Date | Event | Price |
|---|---|---|
| 7/20/2026 | Pending sale | $395,000$342/sqft |
Source:  NorthstarMLS as distributed by MLS GRID #7057767 Report a problem NorthstarMLS as distributed by MLS GRID #7057767 Report a problem | ||
| 7/7/2026 | Listing removed | $395,000$342/sqft |
Source: NorthstarMLS as distributed by MLS GRID #7057767 Report a problem | ||
| 6/25/2026 | Price change | $395,000-1%$342/sqft |
Source: NorthstarMLS as distributed by MLS GRID #7057767 Report a problem | ||
| 4/21/2026 | Listed for sale | $399,000$346/sqft |
Source: NorthstarMLS as distributed by MLS GRID #7057767 Report a problem | ||
Public tax history
Tax history is unavailable.
Monthly payment
Est. payment
Payment breakdown
Explore the cost of this home by adjusting the details. Changes won't be saved.Climate risks
Neighborhood: Lowry Hill
Nearby schools
GreatSchools rating
- 6/10Kenwood Elementary SchoolGrades: K-5Distance: 0.9 mi
- 1/10Anwatin Middle Com & Spanish D IGrades: 6-8Distance: 1.3 mi
- 3/10North Academy Senior HighGrades: 9-12Distance: 1.8 mi
- $390,0002 bd2 ba1.2k sqft52 Groveland Ter #A402, Minneapolis, MN 55403Sold

- $235,0002 bd2 ba1.1k sqft52 Groveland Ter #A111, Minneapolis, MN 55403Sold

- $180,0001 bd1 ba750 sqft52 Groveland Ter #A211, Minneapolis, MN 55403Sold

- $172,0001 bd1 ba766 sqft52 Groveland Ter #A304, Minneapolis, MN 55403Sold

- $350,9002 bd2 ba1k sqft52 Groveland Ter #A406, Minneapolis, MN 55403Sold
- $175,0001 bd1 ba754 sqft52 Groveland Ter #A408, Minneapolis, MN 55403Sold
- $175,0001 bd1 ba737 sqft48 Groveland Ter #B101, Minneapolis, MN 55403Sold
- $289,0002 bd2 ba1.2k sqft48 Groveland Ter #B106, Minneapolis, MN 55403Sold
- $177,5001 bd1 ba773 sqft48 Groveland Ter #B212, Minneapolis, MN 55403Sold
A local agent can set up tours, give advice and negotiate with sellers.
Similar homes
- $425,0002 bd2 ba1.4k sqft201 S 11th St Unit 430, Minneapolis, MN 55403For Sale

 MLS ID #7113607, Adam G Fonda, Compass. NorthstarMLS as distributed by MLS GRID
 - $289,9002 bd2 ba1.2k sqft301 Oak Grove St APT 314, Minneapolis, MN 55403For Sale
 MLS ID #7111665, Freddy L Jara, Coldwell Banker Realty - Lakes. NorthstarMLS as distributed by MLS GRID
 - $369,9002 bd2 ba1.3k sqft500 E Grant St APT 407, Minneapolis, MN 55404For Sale
 MLS ID #7100252, Brian D Scates, Scates Real Estate, LLC. NorthstarMLS as distributed by MLS GRID
 - $365,0002 bd2 ba1.3k sqft500 E Grant St APT 907, Minneapolis, MN 55404For Sale
 MLS ID #7088048, Mary B. McEvoy, Edina Realty, Inc.. NorthstarMLS as distributed by MLS GRID
 - $425,0002 bd2 ba1.5k sqft500 E Grant St APT 2102, Minneapolis, MN 55404For SaleMLS ID #7037009, Aaron Brown, Coldwell Banker Realty. NorthstarMLS as distributed by MLS GRID
- $399,0002 bd2 ba1.1k sqft215 10th Ave S Unit 533, Minneapolis, MN 55415For SaleMLS ID #7099203, Nessa Sander, Compass. NorthstarMLS as distributed by MLS GRID
- $399,9002 bd2 ba1.3k sqft401 1st St S #623, Minneapolis, MN 55401For SaleMLS ID #7024956, Isaac Arthur Kuehn, DRG. NorthstarMLS as distributed by MLS GRID
- $299,9002 bd2 ba1.2k sqft301 Oak Grove St APT 414, Minneapolis, MN 55403For SaleMLS ID #7027399, Sierra A Bethea, RE/MAX Results. NorthstarMLS as distributed by MLS GRID
- $395,0002 bd2 ba1.3k sqft401 S 1st St Unit 601, Minneapolis, MN 55401For SaleMLS ID #7107736, Greta E Hauschildt, Edina Realty, Inc.. NorthstarMLS as distributed by MLS GRID
- $319,0002 bd2 ba1.2k sqft2566 Ellis Ave APT 416, Saint Paul, MN 55114For SaleMLS ID #7111141, Benjamin C Dzurik, Keller Williams Premier Realty Lake Minnetonka. NorthstarMLS as distributed by MLS GRID
- $339,0002 bd2 ba1.4k sqft1201 Yale Pl APT 407, Minneapolis, MN 55403For SaleMLS ID #7012734, Barbara Brin, Coldwell Banker Realty - Lakes. NorthstarMLS as distributed by MLS GRID
- $429,9002 bd2 ba1.2k sqft215 10th Ave S Unit 703, Minneapolis, MN 55415For SaleMLS ID #7031766, Isaac Arthur Kuehn, DRG. NorthstarMLS as distributed by MLS GRID
- $269,9001 bd1 ba1.1k sqft1235 Yale Pl APT 101, Minneapolis, MN 55403For SaleMLS ID #7103379, Aaron Christen, Keller Williams Realty Integrity Lakes. NorthstarMLS as distributed by MLS GRID
- $279,9002 bd2 ba952 sqft929 Portland Ave APT 2003, Minneapolis, MN 55404For SaleMLS ID #7107050, Anthony Hicks, RES Realty. NorthstarMLS as distributed by MLS GRID
- $369,9002 bd2 ba1.3k sqft500 E Grant St APT 707, Minneapolis, MN 55404For SaleMLS ID #7046154, Lynn Burn, Compass. NorthstarMLS as distributed by MLS GRID
- $219,9002 bd2 ba1k sqft821 Douglas Ave APT 204, Minneapolis, MN 55403For SaleMLS ID #7049769, Kerby & Cristina Real Estate Experts, RE/MAX Results. NorthstarMLS as distributed by MLS GRID
- $285,0002 bd2 ba1.2k sqft301 Clifton Ave APT 3D, Minneapolis, MN 55403For SaleMLS ID #7059677, Robert E Kessler, Coldwell Banker Realty - Lakes. NorthstarMLS as distributed by MLS GRID
- $254,9002 bd2 ba1.1k sqft121 Washington Ave S APT 1104, Minneapolis, MN 55401For SaleMLS ID #7104652, Nicole Y Wang, RE/MAX Results. NorthstarMLS as distributed by MLS GRID
- $494,9002 bd2 ba1.3k sqft100 3rd Ave S Unit 406, Minneapolis, MN 55401For SaleMLS ID #7104169, Joe Michael Grunnet, DRG. NorthstarMLS as distributed by MLS GRID
- $424,9002 bd2 ba1.4k sqft500 E Grant St APT 1902, Minneapolis, MN 55404For SaleMLS ID #7086274, Michael J Gross, RE/MAX Results. NorthstarMLS as distributed by MLS GRID
