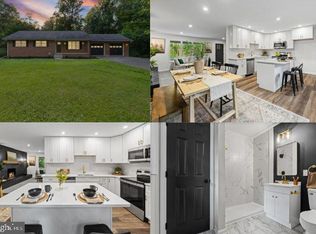
There's no place like home at 48 Hessey Lane! Set on 1.81 acres across two parcels, this beautifully updated ranch offers peaceful country living with major updates completed in 2024, all just minutes from historic Chesapeake City. Hardwood floors, a wood-burning brick fireplace, and a large picture window create a warm and welcoming living room. The main level includes four bedrooms, a remodeled full bathroom, and an updated kitchen with new stainless-steel appliances and new vinyl flooring. The unfinished basement offers additional storage. Major updates completed in 2024 include a new roof, siding, gutters, fascia, new well drilled in September 2024, attic insulation, new 200-amp electric service, a tankless water heater, chimney pipes, interior and exterior doors, a new garage door, and more. Outside, the newly installed rear deck overlooks the spacious backyard with mature trees. The property also features an attached one-car garage, a screened garden house, four storage sheds, and plenty of room to relax, garden, entertain, or simply enjoy the peaceful setting. The second parcel is currently on the list for perc testing, offering future building potential, subject to buyer verification. Conveniently located just minutes from Chesapeake City's waterfront, restaurants, marinas, and Routes 213 and 40, this move-in ready home is ready for its next owner. Schedule your private tour today!
Under contract
$435,000
48 Hessey Ln, Chesapeake City, MD 21915
4beds
1,364sqft
:
Get pre-qualified$2,907/mo
Single Family Residence
Built in 1958
1.81 Acres Lot
$443,200 Zestimate®
$319/sqft
$-- HOA
What's special
Wood-burning brick fireplaceAttached one-car garageNew garage doorNewly installed rear deckScreened garden houseHardwood floorsFour storage sheds
- 10 days |
- 1,086 |
- 51 |
Likely to sell faster than
Zillow last checked:
Listing updated:
Listed by:
Kristin Lewis 443-350-6737,
Integrity Real Estate 410-287-8080
Source: Bright MLS,MLS#: MDCC2022496
Facts & features
Interior
Bedrooms & bathrooms
- Bedrooms: 4
- Bathrooms: 1
- Full bathrooms: 1
- Main level bathrooms: 1
- Main level bedrooms: 4
Basement
- Area: 1300
Heating
- Forced Air, Oil
Cooling
- Central Air, Ceiling Fan(s), Electric
Appliances
- Included: Microwave, Dishwasher, Dryer, Oven/Range - Electric, Refrigerator, Stainless Steel Appliance(s), Washer, Water Conditioner - Owned, Tankless Water Heater, Water Treat System, Electric Water Heater
Features
- Bathroom - Walk-In Shower, Ceiling Fan(s), Entry Level Bedroom, Floor Plan - Traditional, Formal/Separate Dining Room, Recessed Lighting, Dry Wall, Paneled Walls
- Flooring: Hardwood, Wood
- Basement: Connecting Stairway,Full,Interior Entry,Exterior Entry,Rear Entrance,Unfinished,Walk-Out Access
- Number of fireplaces: 1
- Fireplace features: Brick, Wood Burning
Interior area
- Total structure area: 2,664
- Total interior livable area: 1,364 sqft
- Finished area above ground: 1,364
- Finished area below ground: 0
Property
Parking
- Total spaces: 1
- Parking features: Garage Faces Front, Garage Door Opener, Inside Entrance, Driveway, Attached
- Attached garage spaces: 1
- Has uncovered spaces: Yes
Accessibility
- Accessibility features: Other
Features
- Levels: One
- Stories: 1
- Patio & porch: Deck
- Pool features: None
- Has view: Yes
- View description: Trees/Woods
Lot
- Size: 1.81 Acres
- Features: Additional Lot(s), Wooded, Rural
Details
- Additional structures: Above Grade, Below Grade
- Additional parcels included: 0802010348
- Parcel number: 0802010321
- Zoning: SAR
- Zoning description: Southern Agr-Res
- Special conditions: Standard
Construction
Type & style
- Home type: SingleFamily
- Architectural style: Ranch/Rambler
- Property subtype: Single Family Residence
Materials
- Frame, Vinyl Siding
- Foundation: Permanent
- Roof: Shingle
Condition
- New construction: No
- Year built: 1958
- Major remodel year: 2024
Utilities & green energy
- Sewer: Private Septic Tank
- Water: Well
Community & HOA
Community
- Subdivision: None Available
HOA
- Has HOA: No
Location
- Region: Chesapeake City
Financial & listing details
- Price per square foot: $319/sqft
- Tax assessed value: $299,133
- Annual tax amount: $3,296
- Date on market: 7/26/2026
- Listing agreement: Exclusive Right To Sell
- Ownership: Fee Simple
Estimated market value
$443,200
$421,000 - $465,000
$2,274/mo
Price history
| Date | Event | Price |
|---|---|---|
| 7/31/2026 | Listing removed | $435,000$319/sqft |
Source:  Bright MLS #MDCC2022496 Report a problem Bright MLS #MDCC2022496 Report a problem | ||
| 7/26/2026 | Listed for sale | $435,000+97.7%$319/sqft |
Source: Bright MLS #MDCC2022496 Report a problem | ||
| 8/26/2024 | Sold | $220,000-14.4%$161/sqft |
Source: Bright MLS #MDCC2013306 Report a problem | ||
| 8/13/2024 | Pending sale | $257,000$188/sqft |
Source: Bright MLS #MDCC2013306 Report a problem | ||
| 8/3/2024 | Listing removed | -- |
Source: Bright MLS #MDCC2013306 Report a problem | ||
| 7/7/2024 | Listed for sale | $257,000$188/sqft |
Source: Bright MLS #MDCC2013306 Report a problem | ||
| 6/29/2024 | Pending sale | $257,000$188/sqft |
Source: Bright MLS #MDCC2013306 Report a problem | ||
| 6/25/2024 | Listing removed | -- |
Source: Bright MLS #MDCC2013306 Report a problem | ||
| 6/15/2024 | Listed for sale | $257,000$188/sqft |
Source: Bright MLS #MDCC2013306 Report a problem | ||
Public tax history
| Year | Property taxes | Tax assessment |
|---|---|---|
| 2025 | $2,373 +7.1% | $211,367 +4.4% |
| 2024 | $2,216 +0.4% | $202,500 +1.3% |
| 2023 | $2,208 -0.7% | $199,933 -1.3% |
| 2022 | $2,223 +0.1% | $202,500 +4% |
| 2021 | $2,221 +4.1% | $194,800 +5.3% |
| 2020 | $2,133 +5.6% | $184,967 -5% |
| 2019 | $2,020 +5.9% | $194,800 +17.8% |
| 2018 | $1,907 -3.1% | $165,300 |
| 2017 | $1,967 +147.7% | $165,300 |
| 2016 | $794 +2.7% | $165,300 -1% |
| 2015 | $773 +19.4% | $166,900 |
| 2014 | $648 | $166,900 |
| 2013 | -- | $166,900 -9.8% |
| 2012 | -- | $185,000 |
| 2011 | -- | $185,000 |
| 2010 | -- | $185,000 -21.4% |
| 2009 | -- | $235,440 +15.6% |
| 2008 | -- | $203,736 +18.4% |
| 2007 | -- | $172,033 +22.6% |
| 2006 | -- | $140,330 +6.4% |
| 2005 | -- | $131,950 +6.8% |
| 2004 | -- | $123,570 +7.3% |
| 2003 | -- | $115,190 +2.6% |
| 2002 | -- | $112,306 +2.6% |
| 2001 | -- | $109,423 |
Find assessor info on the county website
Monthly payment
Est. payment
Payment breakdown
Explore the cost of this home by adjusting the details. Changes won't be saved.Climate risks
Neighborhood: 21915
Nearby schools
GreatSchools rating
- 6/10Chesapeake City Elementary SchoolGrades: PK-5Distance: 0.5 mi
- 6/10Bohemia Manor Middle SchoolGrades: 6-8Distance: 0.4 mi
- 7/10Bohemia Manor High SchoolGrades: 9-12Distance: 0.5 mi
Schools provided by the listing agent
- District: Cecil County Public Schools
Source: Bright MLS. This data may not be complete. We recommend contacting the local school district to confirm school assignments for this home.
- $78,900-- bd-- ba-- sqftN Saint Augustine Rd, Chesapeake city, MD 21915Off Market
- $306,9003 bd2 ba1.2k sqft64 Hessey Ln, Chesapeake City, MD 21915Off Market
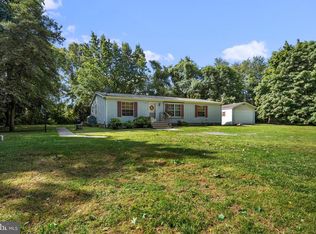
- $645,900-- bd2 ba1.9k sqft27 Hessey Ln, Chesapeake City, MD 21915Off Market
- $751,600-- bd-- ba6k sqft2727 Augustine Herman Hwy, Chesapeake City, MD 21915Off Market
- $12,000-- bd-- ba-- sqftN Saint Augustine Rd, Chesapeake city, MD 21915Off Market
- $291,000-- bd1 ba1k sqft390 Basil Ave, Chesapeake City, MD 21915Off Market
- $318,5003 bd1 ba1k sqft2747 Augustine Herman Hwy, Chesapeake City, MD 21915Off Market
- $31,8004 bd3 ba-- sqftBiddle St, CHESAPEAKE CITY, MD 21915Off Market
A local agent can set up tours, give advice and negotiate with sellers.
A local lender can help you make sure your offer is ready when you are.
Similar homes
- $450,0004 bd2 ba1.9k sqft101 McCormick Blvd, Newark, DE 19702For Sale
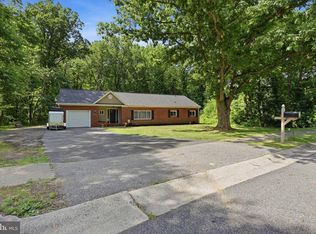
 MLS ID #DENC2107916, Lauren Janes, Compass. Bright MLS
 - $414,9003 bd1 ba1.3k sqft2030 Porter Rd, Bear, DE 19701For Sale
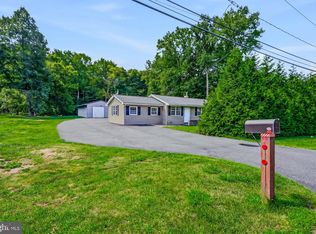 MLS ID #DENC2107804, Adam Costa, Coldwell Banker Realty. Bright MLS
 - $475,0004 bd3 ba1.6k sqft19 Radley Run, Elkton, MD 21921For Sale
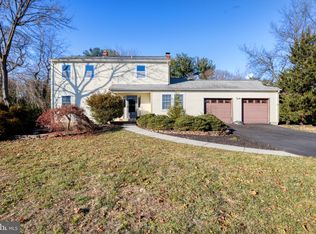 MLS ID #MDCC2019892, SHAWNTAY THOMPSON, Realty Plus Associates. Bright MLS
 - $484,9003 bd2 ba1.3k sqft2115 Old Elk Neck Rd, Elkton, MD 21921For Sale
 MLS ID #MDCC2022252, Lee Wolff, FSBO Broker. Bright MLS
 - $330,0003 bd2 ba1.6k sqft11 Heather Ct, Elkton, MD 21921For SaleMLS ID #MDCC2022606, Mary Ann Burris, Remax Vision. Bright MLS
- $434,7004 bd2 ba1.4k sqft86 Tulip Dr, Conowingo, MD 21918For SaleMLS ID #MDCC2022148, J. Aaron Falkenstein, Integrity Real Estate. Bright MLS
- $400,0004 bd2 ba1.6k sqft53 Shull Dr, Newark, DE 19711For SaleMLS ID #DENC2107958, Lindsay Powell Conley, The Moving Experience Delaware Inc. Bright MLS
- $544,0004 bd3 ba1.6k sqft2369 Turkey Point Rd, North East, MD 21901For SaleMLS ID #MDCC2020220, Ed Campbell, Beiler-Campbell Realtors-Oxford. Bright MLS
- $435,0003 bd2 ba1.1k sqft31923 River Park Rd, Millington, MD 21651For SaleMLS ID #MDKE2006698, Wendy Wilson, RE/MAX Chesapeake. Bright MLS
- $525,0003 bd2 ba1.5k sqft204 Groff Rd, Millington, MD 21651For SaleMLS ID #MDQA2018156, Jimmy White, Long & Foster Real Estate, Inc.. Bright MLS
- $494,9003 bd3 ba1.7k sqft1847 Blue Ball Rd, Elkton, MD 21921For SaleMLS ID #MDCC2022338, Lisa Mam, Keller Williams Select Realtors of Annapolis. Bright MLS
- $409,0003 bd2 ba1.5k sqft100 Clark Ct, Millington, MD 21651For SaleMLS ID #MDQA2018032, Tom Boeshore, Berkshire Hathaway Homeservice Homesale Realty. Bright MLS
- $419,9003 bd2 ba1.8k sqft48 E Cherokee Dr, Newark, DE 19713For SaleMLS ID #DENC2107910, Jim Lacey, RE/MAX Associates - Newark. Bright MLS
- $385,0003 bd2 ba1k sqft8 Anglewood Ave, Earleville, MD 21919For SaleMLS ID #MDCC2021052, Brittany Fox, RE/MAX Chesapeake. Bright MLS
- $464,0003 bd3 ba1.9k sqft122 Mary Dr, Newark, DE 19702For SaleMLS ID #DENC2105582, Kimberly Kurtz, First Coast Realty LLC. Bright MLS
- $399,9903 bd2 ba1.4k sqft102 Westview Dr, Lincoln University, PA 19352For SaleMLS ID #PACT2129222, Andy Mulrine, RE/MAX Associates-Hockessin. Bright MLS
- $385,0003 bd2 ba1.5k sqft12 Thruway Dr, Colora, MD 21917For SaleMLS ID #MDCC2022494, Chris Kotula, Realty Plus Associates. Bright MLS
- $375,0004 bd3 ba1.9k sqft1160 Elderon Dr, Wilmington, DE 19808For SaleMLS ID #DENC2108200, Vicky Lawson, Long & Foster Real Estate, Inc.. Bright MLS
- $519,9003 bd2 ba1.5k sqft310 Ebenezer Church Rd, Townsend, DE 19734For SaleMLS ID #DENC2106774, Michelle Spicer, MASTEN REALTY LLC. Bright MLS
- $250,0004 bd1 ba1.3k sqft2061 Pleasant Valley Rd, Newark, DE 19702For SaleMLS ID #DENC2107778, Matt Marden, Crown Homes Real Estate. Bright MLS
