Looking to step away from the pace of everyday life and find a place that truly feels like an escape? This is that place.
Set on nearly 5 acres and surrounded by nature, this Adirondack-style post-and-beam home is defined by its setting. The sound of water cascading over dramatic natural stone waterfalls, a babbling brook running through the property, and views of Lake Champlain from the front porch create a peaceful, almost storybook environment.
Inside, the home carries that same sense of character and craftsmanship, with unique post-and-beam construction and thoughtful updates to the kitchen and bath. It's a home that feels tucked away and private--yet you're just about a mile from the waterfront Village of Port Henry, where you'll find shops, dining, and a welcoming small-town atmosphere.
The property offers both beauty and potential. There is a cleared area ideal for gatherings and outdoor enjoyment, with the remaining acreage wooded for privacy and exploration. A 16x16 foundation is already in place between the house and garage, originally intended for an additional bathroom, in-law space, or expansion--giving the next owner flexibility to build out their vision.
With abundant storage, a strong well (approx. 100 ft deep, 30 GPM yield), and room to expand or even subdivide, this property offers more than just a home--it offers a retreat, a compound, and a lifestyle.
This is the kind of place people imagine when they think of upstate New York--wild, serene, and entirely your own.
Pending
$396,000
48 Lakeview Avenue, Moriah, NY 12960
3beds
1,559sqft
Single Family Residence, Residential
Built in 1930
4.7 Acres Lot
$371,000 Zestimate®
$254/sqft
$-- HOA
What's special
Adirondack-style post-and-beam homeUnique post-and-beam constructionSurrounded by natureAbundant storage
- 222 days |
- 40 |
- 0 |
Zillow last checked:
Listing updated:
Listed by:
KW Platform 518-281-6808,
Scott P Varley 518-281-6808
Source: Global MLS,MLS#: 202530911
Facts & features
Interior
Bedrooms & bathrooms
- Bedrooms: 3
- Bathrooms: 1
- Full bathrooms: 1
Primary bedroom
- Level: Second
Bedroom
- Level: Second
Bedroom
- Level: Second
Basement
- Level: Basement
Dining room
- Level: First
Kitchen
- Level: First
Living room
- Level: First
Other
- Level: Second
Heating
- Forced Air, Heat Pump, Oil, Wood, Wood Stove
Cooling
- AC Pump
Appliances
- Included: Dishwasher, Dryer, Electric Water Heater, ENERGY STAR Qualified Appliances, Gas Oven, Microwave, Oven, Range, Range Hood, Refrigerator, Washer
- Laundry: Gas Dryer Hookup
Features
- Ceramic Tile Bath
- Flooring: Wood, Ceramic Tile, Hardwood, Laminate
- Doors: Mirrored Closet Door(s)
- Windows: Curtain Rods, Double Pane Windows
- Basement: Exterior Entry,Full,Interior Entry,Unfinished
- Has fireplace: Yes
- Fireplace features: Wood Burning Stove
Interior area
- Total structure area: 1,559
- Total interior livable area: 1,559 sqft
- Finished area above ground: 1,559
- Finished area below ground: 0
Video & virtual tour
Property
Parking
- Total spaces: 6
- Parking features: Workshop in Garage, Paved, Driveway, Garage Door Opener
- Garage spaces: 4
- Has uncovered spaces: Yes
Features
- Patio & porch: Rear Porch, Covered
- Fencing: None
- Has view: Yes
- View description: Trees/Woods, Creek/Stream, Forest, Lake
- Has water view: Yes
- Water view: Creek/Stream,Lake
- Waterfront features: Creek
Lot
- Size: 4.7 Acres
- Features: Wooded, Cleared
Details
- Additional structures: Garage(s)
- Parcel number: 153600 107.5211.010
- Special conditions: Standard
Construction
Type & style
- Home type: SingleFamily
- Architectural style: Traditional
- Property subtype: Single Family Residence, Residential
Materials
- Wood Siding
- Foundation: Combination, Concrete Perimeter, Permanent
- Roof: Metal
Condition
- New construction: No
- Year built: 1930
Utilities & green energy
- Electric: Circuit Breakers
- Sewer: Septic Tank
- Utilities for property: Cable Available
Green energy
- Energy efficient items: Appliances, HVAC, Water Heater
Community & HOA
Community
- Security: Smoke Detector(s), Carbon Monoxide Detector(s)
HOA
- Has HOA: No
Location
- Region: Moriah
Financial & listing details
- Price per square foot: $254/sqft
- Tax assessed value: $156,400
- Annual tax amount: $3,311
- Date on market: 12/17/2025

SCOTT VARLEY
(518) 281-6808
By pressing Contact Agent, you agree that the real estate professional identified above may call/text you about your search, which may involve use of automated means and pre-recorded/artificial voices. You don't need to consent as a condition of buying any property, goods, or services. Message/data rates may apply. You also agree to our Terms of Use. Zillow does not endorse any real estate professionals. We may share information about your recent and future site activity with your agent to help them understand what you're looking for in a home.
Estimated market value
$371,000
$352,000 - $390,000
$2,298/mo
Price history
| Date | Event | Price |
|---|---|---|
| 5/26/2026 | Pending sale | $396,000$254/sqft |
Source:  Global MLS #202530911 Report a problem Global MLS #202530911 Report a problem | ||
| 12/18/2025 | Listed for sale | $396,000-3.4%$254/sqft |
Source: Global MLS #202530911 Report a problem | ||
| 12/17/2025 | Listing removed | $410,000$263/sqft |
Source: Global MLS #202525691 Report a problem | ||
| 9/12/2025 | Listed for sale | $410,000$263/sqft |
Source: Global MLS #202525691 Report a problem | ||
| 9/12/2025 | Listing removed | $410,000$263/sqft |
Source: Global MLS #202519476 Report a problem | ||
| 8/26/2025 | Price change | $410,000-1.2%$263/sqft |
Source: Global MLS #202519476 Report a problem | ||
| 6/12/2025 | Listed for sale | $414,777+654.1%$266/sqft |
Source: Global MLS #202519476 Report a problem | ||
| 3/7/2005 | Sold | $55,000$35/sqft |
Source: Agent Provided Report a problem | ||
Public tax history
| Year | Property taxes | Tax assessment |
|---|---|---|
| 2025 | -- | $156,400 +36.1% |
| 2024 | -- | $114,900 |
| 2023 | -- | $114,900 |
| 2022 | -- | $114,900 |
| 2021 | -- | $114,900 |
| 2020 | -- | $114,900 |
| 2019 | -- | $114,900 +6% |
| 2018 | -- | $108,400 |
| 2017 | $2,897 | $108,400 |
| 2016 | -- | $108,400 |
| 2015 | -- | $108,400 |
| 2014 | -- | $108,400 |
| 2013 | -- | $108,400 |
| 2012 | -- | $108,400 |
| 2011 | -- | $108,400 |
| 2010 | -- | $108,400 |
| 2009 | -- | $108,400 +11% |
| 2008 | -- | $97,700 |
| 2007 | -- | $97,700 |
| 2006 | -- | $97,700 +18% |
| 2005 | -- | $82,800 +6% |
| 2004 | -- | $78,100 |
| 2003 | -- | $78,100 +5% |
| 2002 | -- | $74,400 |
| 2001 | -- | $74,400 |
Find assessor info on the county website
Monthly payment
Climate risks
Neighborhood: 12960
Nearby schools
GreatSchools rating
- 3/10Moriah Elementary SchoolGrades: PK-6Distance: 0.7 mi
- 4/10Moriah Junior Senior High SchoolGrades: 7-12Distance: 0.7 mi
Schools provided by the listing agent
- Elementary: Moriah
- High: Moriah
Source: Global MLS. This data may not be complete. We recommend contacting the local school district to confirm school assignments for this home.
- $197,2003 bd1 ba1.6k sqft58 Lakeview Ave, Moriah, NY 12960Off Market
- $111,7003 bd1 ba1.3k sqft19 Lakeview Ave, Moriah, NY 12960Off Market
- $415,0004 bd2 ba2.6k sqft47 Lakeview Ave, Moriah, NY 12960Sold
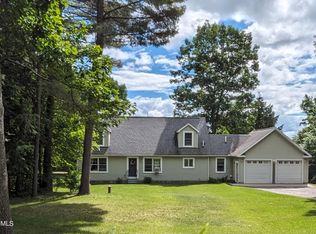
- $325,0003 bd3 ba2.3k sqft24 Lakeview Ave, Moriah, NY 12960For Sale

- $30,0000.86 Acres68 Lakeview Ave, Moriah, NY 12960Sold
- $261,1003 bd2 ba1.2k sqft158 Whitney St, Moriah, NY 12960Off Market
- $101,7001 bd1 ba820 sqft17 Lakeview Ave, Moriah, NY 12960Off Market
- $148,2004 bd1 ba1.5k sqft12 Lakeview Ave, Moriah, NY 12960Off Market
Similar homes
- $330,0002 bd2 ba2.3k sqft254 Furnace Road, Moriah, NY 12960Active
 MLS ID #202621449, Leilani Sprague, Listing by: Country Road Real Estate. Global MLS
 - $399,0004 bd1 ba2.2k sqft56 Elk Inn Rd, Port Henry, NY 12974For Sale
 MLS ID #206856, Annie McKinley, Listing by: Annie McKinley Realty, LLC. ACVMLS
 - $369,0003 bd2 ba1.3k sqft145 Twin Brooks Dr, Elizabethtown, NY 12932For Sale
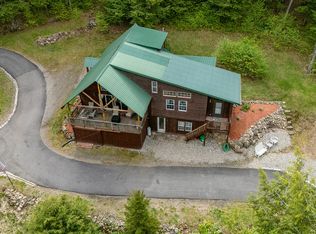 MLS ID #207269, Kathleen Fischer, Listing by: Adirondack Premier Properties Berkshire Hathaway HomeService. ACVMLS
 - $350,0004 bd3 ba2.2k sqft4454 N Main Street, Port Henry, NY 12974Active
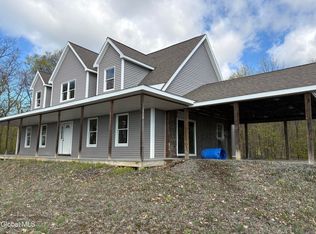 MLS ID #202617023, Kelly Lane, Listing by: Brannock Properties. Global MLS
 - $399,9003 bd2 ba1.6k sqft308 NYS Route 9N, Ticonderoga, NY 12883ActiveMLS ID #202529897, Terry B Brannock, Listing by: Brannock Properties. Global MLS
- $374,0002 bd1 ba1.2k sqft6122 Us Route 9, Elizabethtown, NY 12964For SaleMLS ID #204910, Justin McGiver, Listing by: Adirondack Premier Properties Berkshire Hathaway HomeService. ACVMLS
- $450,0003 bd2 ba1.9k sqft523 Little Chicago Road, Ferrisburgh, VT 05456ActiveMLS ID #5097215, Heather T Morse. PrimeMLS
- $387,0003 bd1 ba2k sqft8586 Us Highway 9, Lewis, NY 12950For SaleMLS ID #207035, Lauren Murphy, Listing by: Heritage Properties of the Adirondacks. ACVMLS
- $379,0003 bd2 ba2.2k sqft75 Forest Way, Ticonderoga, NY 12883ActiveMLS ID #202610423, Brenda Wells, Listing by: Glebus Realty Inc.. Global MLS
- $315,0003 bd2 ba1.9k sqft58 Wolcott Road, Crown Point, NY 12928ActiveMLS ID #202523034, Kelly Lane, Listing by: Brannock Properties. Global MLS
- $349,0003 bd3 ba2.1k sqft2132 Ny State Route 74, Ticonderoga, NY 12883ActiveMLS ID #202617749, Rukiye Kilic, Listing by: Hunt ERA. Global MLS
- $350,0003 bd2 ba2k sqft953 County Route 8, Westport, NY 12993For SaleMLS ID #206997, Kira Witherwax, Listing by: REMAX North Country. ACVMLS
- $274,9003 bd2 ba1.9k sqft28 Elizabeth St, Port Henry, NY 12974For SaleMLS ID #207800, Susan Cook, Listing by: Realty Results, Inc. ACVMLS
- $425,0003 bd1 ba1.3k sqft7 Courtney Drive, Vergennes, VT 05491ActiveMLS ID #5097650, Joe Villemaire. PrimeMLS
- $425,0003 bd2 ba1.2k sqft78 Frisbie Way, Westport, NY 12993For SaleMLS ID #204584, Susan Babcock, Listing by: Engel & Volkers Lake Placid Real Estate. ACVMLS
- $349,0003 bd1 ba1.1k sqft551 Lake Shore Rd, Westport, NY 12993For SaleMLS ID #207437, Lauren Murphy, Listing by: Heritage Properties of the Adirondacks. ACVMLS
- $395,0003 bd2 ba1.4k sqft404 Black Point Road, Ticonderoga, NY 12883ActiveMLS ID #202611324, Brenda Wells, Listing by: Glebus Realty Inc.. Global MLS
- $295,0003 bd2 ba2k sqft7 Prospect Ave, Port Henry, NY 12974For SaleMLS ID #206721, Peter J. Whitbeck, Listing by: Coldwell Banker Whitbeck Assoc. Plattsburgh. ACVMLS
- $210,0003 bd1 ba1.1k sqft12 Waldo Place, Port Henry, NY 12974ActiveMLS ID #202618495, Barbara Supernault, Listing by: Country Road Real Estate. Global MLS
- $387,0002 bd2 ba1.4k sqft14 Panton Road, Vergennes, VT 05491ActiveMLS ID #5094153, The Nancy Jenkins Team. PrimeMLS
