Welcome to Montague Road, Lake Loon. Discover the perfect blend of nature, convenience, and modern living in the growing community of Lake Loon. Located just minutes from Dartmouth Crossing, Burnside, schools, parks, and everyday amenities, this location offers an ideal balance of peaceful surroundings and city accessibility. Indulge in The River, an exceptionally versatile two-storey home designed to impress. Featuring a seamless open-concept layout with quality finishes throughout, this home offers 4 bedrooms and 4 bathrooms, including a fully finished basement with a spacious rec room, fourth bedroom, and full bath—perfect for a growing family, guests, or additional living space. The double-car garage provides ample room for parking and storage, making life easier year-round. Premium standard selections include two ductless heat pumps, quartz countertops, black windows and doors, and a cozy propane fireplace, delivering both comfort and style. Enjoy nearby lakes, walking trails, and outdoor recreation while remaining only a short drive from shopping, restaurants, and major commuter routes. Backed by the confidence of a 10-Year Atlantic Home Warranty and a 1-Year Builder Warranty commencing at closing, this home offers exceptional value and peace of mind. Inquire today for complete details and available customization options.
Under contract
C$869,900
48 Mandy Ln, Montague Gold Mines, NS B2W 6C3
4beds
2,908sqft
Single Family Residence
Built in ----
3.08 Acres Lot
$-- Zestimate®
C$299/sqft
C$-- HOA
What's special
Two-storey homeSeamless open-concept layoutQuality finishes throughoutFully finished basementSpacious rec roomDouble-car garageTwo ductless heat pumps
- 117 days |
- 10 |
- 0 |
Zillow last checked:
Listing updated:
Listed by:
Chase Marchand,
Engel & Volkers Brokerage
Source: NSAR,MLS®#: 202606232 Originating MLS®#: Nova Scotia Association of REALTORS®
Originating MLS®#: Nova Scotia Association of REALTORS®Facts & features
Interior
Bedrooms & bathrooms
- Bedrooms: 4
- Bathrooms: 4
- Full bathrooms: 3
- 1/2 bathrooms: 1
- Main level bathrooms: 1
Bedroom
- Level: Second
- Length: 12.11
Bedroom 1
- Level: Second
- Length: 14.4
Bedroom 2
- Level: Lower
- Area: 125.36
- Dimensions: 12.4 x 10.11
Bathroom
- Level: Main
- Area: 98.88
- Dimensions: 10.3 x 9.6
Bathroom 1
- Level: Second
Bathroom 2
- Level: Second
Bathroom 3
- Level: Lower
Dining room
- Level: Main
- Area: 124.64
- Dimensions: 15.2 x 8.2
Kitchen
- Level: Main
- Area: 183.6
- Dimensions: 15.3 x 12
Living room
- Level: Main
- Length: 17.9
Office
- Level: Main
- Area: 53.96
- Dimensions: 7.1 x 7.6
Heating
- Baseboard, Heat Pump -Ductless
Appliances
- Included: None
- Laundry: Laundry Room
Features
- Ensuite Bath, High Speed Internet
- Flooring: Tile, Vinyl
- Basement: Finished,Walk-Out Access
Interior area
- Total structure area: 2,908
- Total interior livable area: 2,908 sqft
- Finished area above ground: 2,031
Property
Parking
- Total spaces: 2
- Parking features: Double, Built-In, Heated Garage, Wired, Gravel
- Attached garage spaces: 2
- Details: Garage Details(Double, Built-In, Wired, Heated.)
Features
- Levels: 2 Storey
- Stories: 2
- Patio & porch: Deck
Lot
- Size: 3.08 Acres
- Features: Not Landscaped, Wooded, 3 to 9.99 Acres
Details
- Parcel number: 41558057
- Zoning: MR-1
- Other equipment: HRV (Heat Rcvry Ventln), No Rental Equipment
Construction
Type & style
- Home type: SingleFamily
- Property subtype: Single Family Residence
Materials
- Vinyl Siding
- Roof: Asphalt
Condition
- New Construction,Under Construction
- New construction: Yes
Utilities & green energy
- Sewer: Septic Tank
- Water: Drilled Well
- Utilities for property: Cable Connected, Electricity Connected, Phone Connected, Electric
Community & HOA
Community
- Features: Playground, School Bus Service, Shopping
Location
- Region: Montague Gold Mines
Financial & listing details
- Price per square foot: C$299/sqft
- Price range: C$869.9K - C$869.9K
- Date on market: 4/2/2026
- Inclusions: Tbd
- Exclusions: Landscaping, Appliances
- Ownership: Freehold
- Electric utility on property: Yes
Chase Marchand
Chase Marchand
(902) 880-8022
By pressing Contact Agent, you agree that the real estate professional identified above may call/text you about your search, which may involve use of automated means and pre-recorded/artificial voices. You don't need to consent as a condition of buying any property, goods, or services. Message/data rates may apply. You also agree to our Terms of Use. Zillow does not endorse any real estate professionals. We may share information about your recent and future site activity with your agent to help them understand what you're looking for in a home.
Price history
| Date | Event | Price |
|---|---|---|
| 7/27/2026 | Contingent | C$869,900C$299/sqft |
Source:  NSAR #202606232 Report a problem NSAR #202606232 Report a problem | ||
| 6/1/2026 | Listed for sale | C$869,900C$299/sqft |
Source: NSAR #202606232 Report a problem | ||
| 5/22/2026 | Contingent | C$869,900C$299/sqft |
Source:  Engel & Volkers #202606232 Report a problem Engel & Volkers #202606232 Report a problem | ||
| 5/21/2026 | Listed for sale | C$869,900C$299/sqft |
Source: Engel & Volkers #202606232 Report a problem | ||
| 5/12/2026 | Contingent | C$869,900C$299/sqft |
Source: NSAR #202606232 Report a problem | ||
| 4/2/2026 | Listed for sale | C$869,900C$299/sqft |
Source: NSAR #202606232 Report a problem | ||
Public tax history
Tax history is unavailable.
Climate risks
Neighborhood: B2W
Nearby schools
GreatSchools rating
No schools nearby
We couldn't find any schools near this home.
Schools provided by the listing agent
- Elementary: Humber Park Elementary School
- Middle: Graham Creighton Junior High School
- High: Auburn Drive High School
Source: NSAR. This data may not be complete. We recommend contacting the local school district to confirm school assignments for this home.
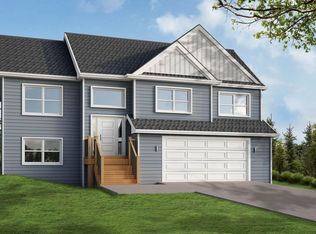
- C$779,9004 bd3 ba2.1k sqft41 Mandy Ln, Lake Loon, NS B2W6C3New Construction
- C$305,800-- bd2 ba1.9k sqft525 Montague Rd, Montague Gold Mines, NS B2R1T9Off Market
- C$394,2004 bd3 ba2.1k sqft539 Montague Rd, Montague Gold Mines, NS B2R1T9Off Market
- C$562,7003 bd3 ba2.6k sqft553 Montague Rd, Montague Gold Mines, NS B2R1T9Off Market
- C$531,7003 bd2 ba2k sqft589 Montague Rd, Montague Gold Mines, NS B2R1T9Off Market
- C$398,100-- bd2 ba1.6k sqft23 Vaughan Ln, Montague Gold Mines, NS B2R1L1Off Market
- C$391,1003 bd3 ba2.2k sqft540 Montague Rd, Montague Gold Mines, NS B2R1T6Off Market
- C$415,0003 bd3 ba2.3k sqft554 Montague Rd, Montague Gold Mines, NS B2R1T6Off Market
Similar homes
- C$779,9004 bd3 ba2.1k sqft41 Mandy Ln, Lake Loon, NS B2W 6C3New ConstructionMLS ID #202609835, Chase Marchand, Engel & Volkers Brokerage. NSAR
- C$779,9003 bd2 ba1.7k sqft61 Mandy Ln, Lake Loon, NS B2W 6C3New Construction
 MLS ID #202609837, Chase Marchand, Engel & Volkers Brokerage. NSAR
 - C$919,9004 bd4 ba3.1k sqftGardenia Way #Gw-29, Dartmouth, NS B2X 0C7New Construction
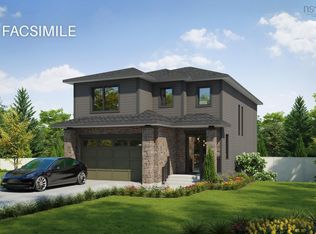 MLS ID #202618137, Jacqui Rostek Holder, Royal LePage Atlantic Brokerage. NSAR
 - C$799,9004 bd4 ba2.5k sqft150 Terrastone Rdg, Dartmouth, NS B2X 0E5New Construction
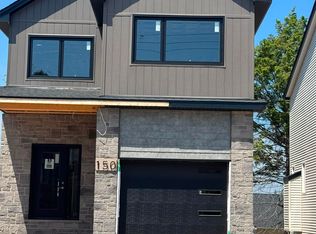 MLS ID #202609844, Roshanak Abbas Nazari, Royal LePage Atlantic Brokerage. NSAR
 - C$865,0004 bd4 ba3k sqft192 Quail Rdg #560, Beaver Bank, NS B4G 0C8New ConstructionMLS ID #202505193, Jerry Mitchell, Viewpoint Realty Services Inc. Brokerage. NSAR
- C$839,9004 bd3 ba2.3k sqft451 Zaffre Dr Lot 5127, Middle Sackville, NS B4E 0X4New ConstructionMLS ID #202614637, Scott Moulton, Royal LePage Atlantic Brokerage. NSAR
- C$859,9004 bd4 ba2.8k sqft166 Quail Rdg, Beaver Bank, NS B4G 0G8New ConstructionMLS ID #202508932, Tracy Stone, RE/MAX Nova Brokerage. NSAR
- C$879,9004 bd3 ba2.7k sqft329 Bondi Dr #5047, Middle Sackville, NS B4E 0W3New ConstructionMLS ID #202600582, Rebecca Marchand, Sutton Group Professional Realty Brokerage. NSAR
- C$989,9005 bd4 ba3.3k sqft20 Gardenia Way #Gw003, Dartmouth, NS B2X 0C7New ConstructionMLS ID #202617649, Amanee Mousavi, Royal LePage Atlantic Brokerage. NSAR
- C$984,9004 bd4 ba3.3k sqft4 Gardenia Way #Gw001, Dartmouth, NS B2X 0C7New ConstructionMLS ID #202606865, Amanee Mousavi, Royal LePage Atlantic Brokerage. NSAR
- C$969,9005 bd3 ba2.8k sqft339 Windgate Dr, Halifax, NS B2T 1H4For SaleMLS ID #202617886, Shannon Gavin, PG Direct Realty Ltd. Brokerage. NSAR
- C$859,9004 bd3 ba2.4k sqft349 Bondi Dr #5046, Middle Sackville, NS B4E 0W3New ConstructionMLS ID #202521718, Rebecca Marchand, Sutton Group Professional Realty Brokerage. NSAR
- C$859,9004 bd3 ba2.3k sqft740 Celebration Dr Lot 748, Fall River, NS B2T 1S3New ConstructionMLS ID #202528210, Rebecca Marchand, Sutton Group Professional Realty Brokerage. NSAR
- C$889,0004 bd3 ba2.5k sqft670 Celebration Dr #743, Fall River, NS B2T 1S3New ConstructionMLS ID #202508238, Jerry Mitchell, Viewpoint Realty Services Inc. Brokerage. NSAR
- C$939,9004 bd3 ba2.7k sqft750 Celebration Dr #749GH, Fall River, NS B2T 1S3New ConstructionMLS ID #202611621, Rebecca Marchand, Sutton Group Professional Realty Brokerage. NSAR
- C$1,054,9004 bd4 ba3.1k sqft142 Gardenia Way #Gw021, Dartmouth, NS B2X 0C8New ConstructionMLS ID #202608859, Amanee Mousavi, Royal LePage Atlantic Brokerage. NSAR
- C$959,9004 bd3 ba3k sqft112 Parish St, Fall River, NS B2T 0W9New ConstructionMLS ID #202613685, Steven Giffin, Keller Williams Select Realty Brokerage. NSAR
- C$844,9004 bd3 ba2.4k sqft712 Celebration Dr Lot 746, Fall River, NS B2T 1S3New ConstructionMLS ID #202521117, Rebecca Marchand, Sutton Group Professional Realty Brokerage. NSAR
- C$839,9004 bd3 ba2.4k sqft648 Celebration Dr Lot 754, Fall River, NS B2T 1S3New ConstructionMLS ID #202519376, Daniel Chisholm, Sutton Group Professional Realty Brokerage. NSAR
- C$879,9004 bd-- ba2.8k sqft3604 & 3606 Old Sambro Rd, Sambro, NS B3V 1B9New ConstructionMLS ID #202614502, Janna Fertsman, RE/MAX Nova (Halifax) Brokerage. NSAR
