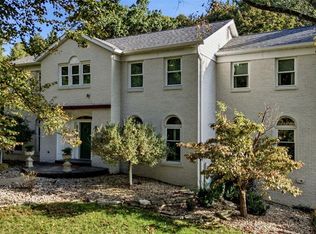
This magnificent full-brick Georgian-style Higgenbotham residence gracefully blends classic architecture with curated design elements to create effortless comfort and livability. Custom trim work accents grace each room & complement the superior craftsmanship evident throughout the home. 2-Sty brick porch entrance with architectural columns & barrel vaulted entryway leads to impressive foyer highlighted by dramatic flared staircase, spacious living room with marble fireplace & double sliding glass doors, elegant dining room and well-appointed family room surrounded by natural wood paneling & built-in bookcases. Chef’s kitchen with 42” oak cabinetry, professional grade appliances, 6’ center island & convenient planning center adjoins light-filled breakfast room. The primary bedroom suite offers an appealing retreat with a customized walk-in closet & luxury bath with jetted tub. 3 Additional bedrooms, 2 with Jack n’ Jill bath, and hall full bath complete the 2nd floor living quarters. Situated on a parklike 1.36-acre lot with covered & open brick patios & landscaped gardens. Just steps away from renowned Bellerive Country Club.
Pending
Listed by: Coldwell Banker Realty - Gundaker • Mary Beth Benes • 314-707-7761
$1,495,000
48 Muirfield Ln, Saint Louis, MO 63141
4beds
3,757sqft
Single Family Residence
Built in 1984
1.36 Acres Lot
$-- Zestimate®
$398/sqft
$125/mo HOA
What's special
Superior craftsmanshipFull-brick georgian-style higgenbotham residenceCustom trim work accentsLight-filled breakfast roomElegant dining room
- 54 days
- 183
- 9
Zillow last checked:
Listing updated:
Listed by:
Mary Beth Benes 314-707-7761,
Coldwell Banker Realty - Gundaker,
Teddy J Johnlikes 314-452-1885,
Coldwell Banker Realty - Gundaker
Source: MARIS,MLS#: 26044320 Originating MLS: St. Louis Association of REALTORS
Facts & features
Interior
Bedrooms & bathrooms
- Bedrooms: 4
- Bathrooms: 4
- Full bathrooms: 3
- 1/2 bathrooms: 1
- Main level bathrooms: 1
Primary bedroom
- Features: Floor Covering: Carpeting
- Level: Second
- Area: 308
- Dimensions: 22x14
Bedroom 2
- Features: Floor Covering: Carpeting
- Level: Second
- Area: 168
- Dimensions: 14x12
Bedroom 3
- Features: Floor Covering: Carpeting
- Level: Second
- Area: 187
- Dimensions: 17x11
Bedroom 4
- Features: Floor Covering: Carpeting
- Level: Second
- Area: 143
- Dimensions: 13x11
Breakfast room
- Features: Floor Covering: Wood
- Level: Main
- Area: 140
- Dimensions: 14x10
Dining room
- Features: Floor Covering: Wood
- Level: Main
- Area: 240
- Dimensions: 16x15
Family room
- Features: Floor Covering: Parquet
- Level: Main
- Area: 527
- Dimensions: 31x17
Kitchen
- Features: Floor Covering: Wood
- Level: Main
- Area: 144
- Dimensions: 12x12
Laundry
- Features: Floor Covering: Vinyl
- Level: Main
- Area: 110
- Dimensions: 11x10
Living room
- Features: Floor Covering: Wood
- Level: Main
- Area: 448
- Dimensions: 28x16
Heating
- Forced Air, Natural Gas
Cooling
- Central Air, Electric
Appliances
- Included: Stainless Steel Appliance(s), Electric Cooktop, Dishwasher, Disposal, Microwave, Built-In Refrigerator
- Laundry: Laundry Room, Main Level, Sink
Features
- Beamed Ceilings, Bookcases, Breakfast Bar, Breakfast Room, Center Hall Floorplan, Chandelier, Crown Molding, Custom Cabinetry, Double Vanity, Entrance Foyer, Kitchen Island, Laminate Counters, Pantry, Recessed Lighting, Separate Dining, Separate Shower, Shower, Tub, Walk-In Closet(s)
- Flooring: Carpet, Ceramic Tile, Parquet, Vinyl, Wood
- Doors: Atrium Door(s), Panel Door(s), Pocket Door(s), Sliding Doors, Storm Door(s)
- Windows: Bay Window(s), Shutters, Skylight(s), Window Treatments
- Basement: Storage Space
- Number of fireplaces: 2
- Fireplace features: Family Room, Gas, Living Room
Interior area
- Total interior livable area: 3,757 sqft
- Finished area above ground: 3,757
Property
Parking
- Total spaces: 3
- Parking features: Attached, Circular Driveway, Garage, Garage Door Opener, Garage Faces Rear
- Attached garage spaces: 3
- Has uncovered spaces: Yes
Features
- Levels: Two
- Patio & porch: Covered, Front Porch, Patio
Lot
- Size: 1.36 Acres
- Dimensions: 216 x 321
- Features: Corner Lot, Cul-De-Sac, Level, Many Trees, Near Golf Course
Details
- Parcel number: 17P210088
- Special conditions: Standard
Construction
Type & style
- Home type: SingleFamily
- Architectural style: Colonial,Traditional
- Property subtype: Single Family Residence
Materials
- Brick
Condition
- Year built: 1984
Details
- Builder name: Higginbotham
Utilities & green energy
- Electric: Ameren
- Sewer: Public Sewer
- Water: Public
- Utilities for property: Electricity Connected, Natural Gas Connected
Community & HOA
Community
- Security: Smoke Detector(s)
- Subdivision: Muirfield
HOA
- Has HOA: Yes
- Amenities included: None
- Services included: None
- HOA fee: $1,500 annually
- HOA name: Muirfield
Location
- Region: Saint Louis
Financial & listing details
- Price per square foot: $398/sqft
- Tax assessed value: $962,200
- Annual tax amount: $10,077
- Date on market: 9/12/2026
- Cumulative days on market: 54 days
- Listing terms: Cash,Conventional
- Ownership: Private
- Electric utility on property: Yes
Estimated market value
Not available
Estimated sales range
Not available
Not available
Price history
| Date | Event | Price |
|---|---|---|
| 9/14/2026 | Pending sale | $1,495,000$398/sqft |
Source:  MARIS #26044320 Report a problem | ||
| 9/12/2026 | Listed for sale | $1,495,000$398/sqft |
Source: MARIS #26044320 Report a problem | ||
Public tax history
| Year | Property taxes | Tax assessment |
|---|---|---|
| 2025 | $10,077 -0.6% | $182,810 +4.9% |
| 2024 | $10,133 +5.7% | $174,190 |
| 2023 | $9,590 +2.2% | $174,190 +12.5% |
| 2022 | $9,383 +0.8% | $154,870 |
| 2021 | $9,305 +3.8% | $154,870 +8.5% |
| 2020 | $8,967 +0.6% | $142,710 |
| 2019 | $8,913 | $142,710 +7.3% |
| 2018 | $8,913 | $133,000 |
| 2017 | $8,913 +1.4% | $133,000 -2.5% |
| 2016 | $8,792 -7.3% | $136,390 |
| 2015 | $9,484 | $136,390 -11.6% |
| 2014 | $9,484 -8.9% | $154,320 |
| 2013 | $10,413 | $154,320 -1.2% |
| 2012 | -- | $156,250 |
| 2011 | -- | $156,250 +1.9% |
| 2010 | $8,959 +4.7% | $153,370 |
| 2009 | $8,555 -17.6% | $153,370 -20.4% |
| 2008 | $10,385 +28.7% | $192,790 |
| 2007 | $8,066 | $192,790 +33.2% |
| 2006 | $8,066 -0.8% | $144,720 |
| 2005 | $8,134 +16.7% | $144,720 +10.8% |
| 2003 | $6,968 +1.3% | $130,640 +6.3% |
| 2002 | $6,880 +9.7% | $122,940 |
| 2001 | $6,273 | $122,940 |
Find assessor info on the county website
Monthly payment
Est. payment
Payment breakdown
Explore the cost of this home by adjusting the details. Changes won't be saved.Climate risks
Neighborhood: 63141
Nearby schools
Schools provided by the listing agent
- Elementary: Bellerive Elem.
- Middle: Northeast Middle
- High: Parkway North High
Source: MARIS. This data may not be complete. We recommend contacting the local school district to confirm school assignments for this home.

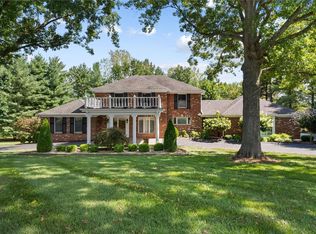

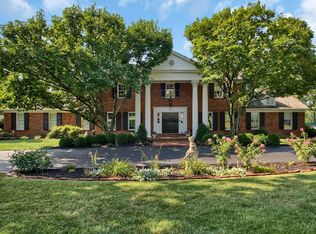
Similar homes
- $1,385,0005 bd5 ba5k sqft13314 Tree Top View Ct, Saint Louis, MO 63141For Sale
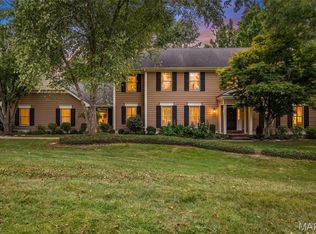
 MLS ID #26030973, David Nations, Keller Williams Realty St. Louis. MARIS
- $849,9006 bd5 ba4.2k sqft455 Ridgecorde Pl, Saint Louis, MO 63141For Sale
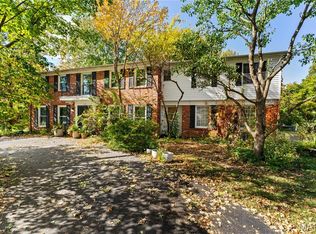 MLS ID #26040744, Christi D Alexander, Compass Realty Group. MARIS
- $1,399,0005 bd5 ba5.4k sqft821 N Spoede Rd, Saint Louis, MO 63141For Sale
 MLS ID #26060289, Sarah N Nguyen-Bani, RE/MAX Results. MARIS
- $1,050,0004 bd5 ba3.6k sqft1706 Mason Knoll Rd, Saint Louis, MO 63131For Sale
 MLS ID #26064311, Katie A Campbell, Campbell House & Home. MARIS
- $1,075,0004 bd4 ba4.2k sqft14 Long Meadows Ln, Saint Louis, MO 63131For SaleMLS ID #26058700, Judd Fuhr, Keller Williams Realty St. Louis. MARIS
- $1,700,0004 bd4 ba3.9k sqft4 Litzsinger Ln, Saint Louis, MO 63124For SaleMLS ID #26065384, Robin Halterman, Dielmann Sotheby's International Realty. MARIS
- $1,249,0003 bd4 ba3.7k sqft10 Vouga Ln, Saint Louis, MO 63131For SaleMLS ID #26017771, Amy K Goffstein, ReeceNichols Real Estate. MARIS
- $949,9005 bd4 ba2.8k sqft2 Ranch Ln, Saint Louis, MO 63131For SaleMLS ID #26066991, Katie McLaughlin, Dielmann Sotheby's International Realty. MARIS
- $749,0003 bd3 ba2.2k sqft301 Graeser Rd, Saint Louis, MO 63141For SaleMLS ID #26067362, Jan A Duke, Duke Homes, LLC. MARIS
- $795,0004 bd4 ba3.1k sqft8 Haven View Dr, Saint Louis, MO 63141For SaleMLS ID #26054705, Andrew W Dielmann, Dielmann Sotheby's International Realty. MARIS
- $1,210,0005 bd5 ba5k sqft56 Chesterfield Lakes Rd, Chesterfield, MO 63005For SaleMLS ID #26064138, Aimee Simpson, Dielmann Sotheby's International Realty. MARIS
- $1,249,5005 bd4 ba5k sqft17606 Lasiandra Dr, Chesterfield, MO 63005For SaleMLS ID #26068549, Erin Kruse, Worth Clark Realty. MARIS
- $875,0005 bd4 ba3.4k sqft18 Chaminade Dr, Saint Louis, MO 63141For SaleMLS ID #26056286, Heidy C Weicht, DRG - Delhougne Realty Group. MARIS
- $749,0004 bd3 ba3.5k sqft18695 Wild Horse Creek Rd, Chesterfield, MO 63005New ConstructionMLS ID #26064594, Julie Haefner, Compass Realty Group. MARIS
- $749,0004 bd3 ba2.8k sqft11631 Fallbrook Dr, Saint Louis, MO 63131For SaleMLS ID #26067088, Kevin R Palubiak, Edwards Real Estate LLC. MARIS
- $895,0004 bd3 ba3.1k sqft22 Marsally Dr, Saint Louis, MO 63131For SaleMLS ID #26067882, Warren W Lantz, Coldwell Banker Realty - Gundaker. MARIS
- $1,995,0006 bd5 ba4.9k sqft21 Country Life Acres, Saint Louis, MO 63131For SaleMLS ID #26053963, Justin Michael, The Wells Michael Collective. MARIS
- $1,695,0004 bd6 ba4.3k sqft248 Gay Ave, Saint Louis, MO 63105For SaleMLS ID #26066302, Elaine Medve Korn, Dielmann Sotheby's International Realty. MARIS
- $1,139,0004 bd4 ba3.5k sqft2 Woodoaks Trl, Saint Louis, MO 63124For SaleMLS ID #26061369, Mona Parsley, EXP Realty, LLC. MARIS
