Tucked into one of Chappaqua’s most coveted enclaves, this striking Random Farms Colonial is a standout 5-bedroom residence that lives like a 6-bedroom, with 4.5 baths and an effortless blend of architectural drama and resort-inspired luxury. Enter into a grand two-story foyer crowned by skylights and an elegant spiral chandelier, illuminating refinished hardwoods and leading to the heart of the home: a soaring two-story family room anchored by a warm wood-burning fireplace and walls of windows framing serene, golden sunset views.
Designed for both grand entertaining and effortless daily life, the main level also features a formal living room with custom built-ins, an executive home office, convenient first-floor laundry, and a private guest suite complete with a full bath. The chef’s kitchen serves as a culinary showpiece with custom mitered cherry cabinetry, sleek dark granite countertops, a gathering center island, Sub-Zero refrigeration, Cafe double wall ovens, and a Bosch dishwasher—all opening seamlessly to an expansive wraparound deck. Upstairs, an open bridge walkway—suspended between and open to both the two-story foyer and family room below, creates an architectural centerpiece while naturally separating the sleeping wings. It leads to the secluded primary retreat, complete with a scenic balcony overlooking the grounds, his-and-hers walk-in closets, and an en-suite bath with a steam shower and soaking tub. Across the walkway, three additional bright bedrooms complete this level including an en-suite bedroom and two connected by a shared hall bath with all four upstairs bedrooms featuring custom built-in shelving. The fully finished walk-out lower level offers a self-contained multi-generational suite or the ultimate recreation destination, complete with a kitchenette, and abundant space for a home theater, gym, ping-pong, and pool table. Double doors spill out directly onto an expansive paver patio.
Outdoors, the backyard is an exceptionally private haven framed by tiered stone retaining walls and mature woodlands. In addition to a large, flat lawn ideal for playing soccer and run freely, days are spent lounging on the wraparound deck or sun-drenched lower patio, and unwinding by the heated in-ground pool and integrated spa, protected by an automatic safety cover. Complete with a fully owned Tesla solar system, dual-unit central air, multi-zone heating, a double-wall above ground Roth oil tank, and a 240V Level 2 EV charging outlet in the garage plus Random Farms HOA clubhouse, pool, tennis, and sports courts. This home delivers an extraordinary lifestyle just minutes from top schools, town, and Metro-North.
Pending
$2,349,000
48 Random Farms Circle, Chappaqua, NY 10514
5beds
5,646sqft
Single Family Residence, Residential
Built in 1990
1.26 Acres Lot
$-- Zestimate®
$416/sqft
$360/mo HOA
What's special
- 40 days
- 767
- 45
Zillow last checked:
Listing updated:
Listed by:
Compass Greater NY, LLC 914-238-0676,
Sari J. Shaw 917-597-7394
Source: OneKey® MLS as distributed by MLS GRID,MLS#: 1053148
Facts & features
Interior
Bedrooms & bathrooms
- Bedrooms: 5
- Bathrooms: 6
- Full bathrooms: 5
- 1/2 bathrooms: 1
Heating
- Oil
Cooling
- Central Air
Appliances
- Included: Dishwasher, Dryer, Freezer, Microwave, Oven, Range, Refrigerator, Washer, Oil Water Heater
- Laundry: Laundry Room
Features
- First Floor Bedroom, First Floor Full Bath, Built-in Features, Cathedral Ceiling(s), Central Vacuum, Chandelier, Chefs Kitchen, Double Vanity, Eat-in Kitchen, Entrance Foyer, Formal Dining, Granite Counters, High Ceilings, His and Hers Closets, In-Law Floorplan, Kitchen Island, Natural Woodwork, Open Floorplan, Open Kitchen, Primary Bathroom, Recessed Lighting, Soaking Tub, Storage, Walk Through Kitchen, Walk-In Closet(s)
- Flooring: Hardwood
- Basement: Finished,Full,Walk-Out Access
- Attic: Full,Pull Stairs
- Has fireplace: Yes
Interior area
- Total structure area: 5,646
- Total interior livable area: 5,646 sqft
Property
Parking
- Total spaces: 2
- Parking features: Attached, Driveway
- Garage spaces: 2
- Has uncovered spaces: Yes
Features
- Levels: Three Or More
- Has private pool: Yes
- Pool features: In Ground, Pool Cover
- Has spa: Yes
- Fencing: Back Yard
Lot
- Size: 1.26 Acres
Details
- Parcel number: 3600081007000010000003
- Special conditions: None
Construction
Type & style
- Home type: SingleFamily
- Architectural style: Colonial,Contemporary
- Property subtype: Single Family Residence, Residential
Materials
- Frame
Condition
- Year built: 1990
Utilities & green energy
- Sewer: Shared Septic
- Water: Public
- Utilities for property: Cable Connected, Electricity Connected, Phone Connected, Propane, Trash Collection Public, Underground Utilities, Water Connected
Community & HOA
HOA
- Has HOA: Yes
- Amenities included: Basketball Court, Clubhouse, Pool, Tennis Court(s)
- Services included: Pool Service, Sewer
- HOA fee: $360 monthly
- HOA name: Katonah Management
Location
- Region: Chappaqua
Financial & listing details
- Price per square foot: $416/sqft
- Tax assessed value: $243,000
- Annual tax amount: $41,846
- Date on market: 10/1/2026
- Cumulative days on market: 13 days
- Listing agreement: Exclusive Right To Sell
- Electric utility on property: Yes
Estimated market value
Not available
Estimated sales range
Not available
Not available
Price history
| Date | Event | Price |
|---|---|---|
| 10/13/2026 | Pending sale | $2,349,000$416/sqft |
Source:  OneKey® MLS as distributed by MLS GRID #1053148 Report a problem | ||
| 10/9/2026 | Listing removed | $2,349,000$416/sqft |
Source: OneKey® MLS as distributed by MLS GRID #1053148 Report a problem | ||
| 10/1/2026 | Listed for sale | $2,349,000+67.8%$416/sqft |
Source: OneKey® MLS as distributed by MLS GRID #1053148 Report a problem | ||
| 8/8/2011 | Sold | $1,400,000-8.2%$248/sqft |
Source: Public Record Report a problem | ||
| 2/17/2011 | Listed for sale | $1,525,000-19.7%$270/sqft |
Source: Houlihan Lawrence #3103940 Report a problem | ||
| 11/29/2004 | Sold | $1,900,000$337/sqft |
Source: Public Record Report a problem | ||
Public tax history
| Year | Property taxes | Tax assessment |
|---|---|---|
| 2025 | -- | $243,000 |
| 2024 | -- | $243,000 |
| 2023 | -- | $243,000 |
| 2022 | -- | $243,000 |
| 2021 | -- | $243,000 -8.9% |
| 2020 | -- | $266,700 |
| 2019 | -- | $266,700 |
| 2018 | -- | $266,700 -8.7% |
| 2017 | -- | $292,000 |
| 2016 | -- | $292,000 |
| 2015 | -- | $292,000 |
| 2014 | -- | $292,000 |
| 2013 | -- | $292,000 |
| 2012 | -- | $292,000 |
| 2011 | -- | $292,000 |
| 2010 | -- | $292,000 |
| 2009 | -- | $292,000 |
| 2008 | -- | $292,000 |
| 2007 | -- | $292,000 |
| 2006 | -- | $292,000 |
| 2005 | -- | $292,000 |
| 2004 | -- | $292,000 +9.2% |
| 2003 | -- | $267,500 |
| 2002 | -- | $267,500 |
| 2001 | -- | $267,500 +4.9% |
| 2000 | -- | $255,000 |
| 1999 | -- | $255,000 |
Find assessor info on the county website
Monthly payment
Climate risks
Neighborhood: 10514
Nearby schools
Schools provided by the listing agent
- Elementary: Westorchard
- Middle: Seven Bridges Middle School
- High: Horace Greeley High School
Source: OneKey® MLS as distributed by MLS GRID. This data may not be complete. We recommend contacting the local school district to confirm school assignments for this home.
- $2,096,3006 bd4 ba4.2k sqft44 Random Farms Cir, Chappaqua, NY 10514Off Market
- $2,082,8004 bd4 ba4.1k sqft52 Random Farms Cir, Chappaqua, NY 10514Off Market
- $1,979,8006 bd5 ba4.7k sqft56 Random Farms Cir, Chappaqua, NY 10514Off Market
- $2,243,4004 bd6 ba5.9k sqft40 Random Farms Cir, Chappaqua, NY 10514Off Market

Similar homes
- $2,299,0005 bd5 ba4.6k sqft20 Hitching Post Lane, Chappaqua, NY 10514For Sale
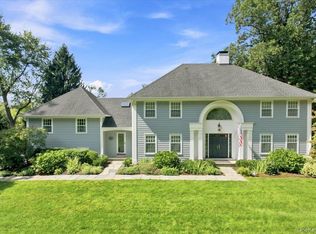
 MLS ID #1036792, John Buckley, Listing by: William Raveis-New York LLC. OneKey® MLS as distributed by MLS GRID
- $2,249,0003 bd4 ba6.1k sqft33 Greenbriar Drive, Chappaqua, NY 10514For Sale
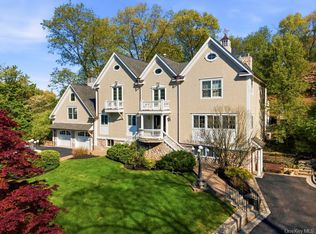 MLS ID #973551, Wendy Nolan, Listing by: Houlihan Lawrence Inc.. OneKey® MLS as distributed by MLS GRID
- $2,275,0004 bd4 ba4.9k sqft320 Saw Mill River Road, Yorktown Heights, NY 10598For Sale
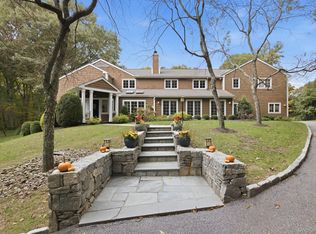 MLS ID #1054929, Rachel Lacoste, Listing by: Houlihan Lawrence Inc.. OneKey® MLS as distributed by MLS GRID
- $2,790,0006 bd6 ba7.9k sqft20 Bessel Lane, Chappaqua, NY 10514For Sale
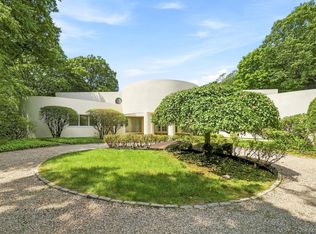 MLS ID #1035591, Holly Tsuei, Listing by: Houlihan Lawrence Inc.. OneKey® MLS as distributed by MLS GRID
- $2,299,0005 bd5 ba5k sqft26 Cecilia Lane, Pleasantville, NY 10570For SaleMLS ID #1043619, Leslie Shemin Lester, Listing by: Julia B Fee Sothebys Int. Rlty. OneKey® MLS as distributed by MLS GRID
- $3,088,0007 bd7 ba5.3k sqft301 Roaring Brook Road, Chappaqua, NY 10514For SaleMLS ID #1055737, Kurt Yang, Listing by: EXP Realty. OneKey® MLS as distributed by MLS GRID
- $1,749,0004 bd4 ba2.9k sqft406 Bedford Road, Chappaqua, NY 10514For SaleMLS ID #1044050, Donna M. Powers-Amori, Listing by: Howard Hanna Rand Realty. OneKey® MLS as distributed by MLS GRID
- $2,137,5004 bd6 ba4.3k sqft82 Shingle House Road, Millwood, NY 10546For SaleMLS ID #1025674, Vesna Kanacki, Listing by: Century 21 Elite Realty. OneKey® MLS as distributed by MLS GRID
- $1,750,0004 bd3 ba3.7k sqft8 Heritage Drive, Pleasantville, NY 10570For SaleMLS ID #1066463, Deena Bouchier, Listing by: Compass Greater NY, LLC. OneKey® MLS as distributed by MLS GRID
- $1,695,0005 bd4 ba3.7k sqft295 Spring Pond Road, Mount Kisco, NY 10549For SaleMLS ID #1055327, Arya Rabinovits, Listing by: eRealty Advisors, Inc. OneKey® MLS as distributed by MLS GRID
- $2,495,0004 bd5 ba5k sqft13 Sniffen Road, Armonk, NY 10504For SaleMLS ID #1055828, Stacey L. Sporn, Listing by: William Raveis Real Estate. OneKey® MLS as distributed by MLS GRID
- $2,950,0004 bd5 ba5.3k sqft6 Canterbury Court, Briarcliff Manor, NY 10510For SaleMLS ID #993255, Susan S. Code, Listing by: Houlihan Lawrence Inc.. OneKey® MLS as distributed by MLS GRID
- $2,750,0005 bd5 ba5.6k sqft116 Davids Way, Bedford Hills, NY 10507For SaleMLS ID #1024290, Elizabeth Ronel, Listing by: Coldwell Banker Realty. OneKey® MLS as distributed by MLS GRID
- $2,450,0004 bd5 ba6.6k sqft1313 Hanover Street, Yorktown Heights, NY 10598For SaleMLS ID #1064322, Danielle Reese, Listing by: Serhant LLC. OneKey® MLS as distributed by MLS GRID
- $2,495,0003 bd4 ba4.1k sqft1 Fox Ridge Court, Armonk, NY 10504For SaleMLS ID #1022223, Amy M. Singer, Listing by: Houlihan Lawrence Inc.. OneKey® MLS as distributed by MLS GRID
- $2,750,0003 bd5 ba6k sqft23 Inningwood Road, Ossining, NY 10562For SaleMLS ID #1019351, Dee Rabady, Listing by: Woodfront Realty, Inc.. OneKey® MLS as distributed by MLS GRID
- $2,685,0005 bd6 ba5.9k sqft28 McLain Street, Bedford Corners, NY 10549For SaleMLS ID #1063512, Derek J. Greene, Listing by: Greene Realty Group. OneKey® MLS as distributed by MLS GRID
- $1,700,0004 bd5 ba5.5k sqft136 Dorchester Drive, Yorktown Heights, NY 10598For SaleMLS ID #1056623, Crystal Colombo, Listing by: Compass Greater NY, LLC. OneKey® MLS as distributed by MLS GRID
- $2,489,2225 bd5 ba5.3k sqft517A Old Chappaqua Road, Briarcliff Manor, NY 10510New ConstructionMLS ID #1057129, Mark J. Seiden, Listing by: Mark Seiden Real Estate Team. OneKey® MLS as distributed by MLS GRID
