Welcome to 320 Saw Mill River Road; an exceptional private estate set across more than 10 acres, where bespoke craftsmanship, expansive grounds, and an extraordinary outdoor lifestyle come together. Across from the Croton Reservoir, tucked away down a driveway surrounded by mature trees and beautifully landscaped grounds, the cedar-shingled residence comes into focus. The home offers nearly 5,000 square feet of living space with 4 bedrooms, 4 baths and tons of flex space. The thoughtfully designed floor plan creates an effortless connection between the interiors and the landscape, with generous windows, beautifully proportioned living spaces, and an easy flow that brings the outdoors in. Bespoke details throughout lend the home a sense of warmth, character, and individuality.
Outside, the property becomes its own private sanctuary. A heated in-ground Gunite pool with matching pool-house is beautifully set within the grounds, creating a resort-like setting for summer days and entertaining. A wrap-around porch and charming pergola anchors the backyard, offering an inviting space for al fresco dining, cocktails, and gatherings, while the fully fenced grounds provide exceptional privacy and room to enjoy the property to its fullest. The acreage is a defining feature. Included with the sale is an additional 3.72-acre lot, bringing the total property to more than 10 acres and creating a rare opportunity for multi-generational living, investment potential or simply the luxury of preserving additional open space.
Located in the Yorktown School District, 320 Saw Mill River Road is a property of uncommon scale and privacy; where refined living, thoughtful design, and expansive land create a space that you will never want to leave.
For sale
$2,275,000
320 Saw Mill River Road, Yorktown Heights, NY 10598
4beds
4,958sqft
Single Family Residence, Residential
Built in 1983
10.39 Acres Lot
$-- Zestimate®
$459/sqft
$-- HOA
What's special
Wrap-around porchTons of flex spaceHeated in-ground gunite poolBespoke details throughoutMatching pool-houseBeautifully landscaped groundsSurrounded by mature trees
- 18 days
- 1,405
- 105
Zillow last checked:
Listing updated:
Listed by:
Houlihan Lawrence Inc. 914-238-4766,
Rachel Lacoste 203-228-2264,
Dana O. Wolfson 914-391-2337,
Houlihan Lawrence Inc.
Source: OneKey® MLS as distributed by MLS GRID,MLS#: 1054929
Facts & features
Interior
Bedrooms & bathrooms
- Bedrooms: 4
- Bathrooms: 4
- Full bathrooms: 3
- 1/2 bathrooms: 1
Other
- Description: Entry hall, Formal Dining Room, Formal Living Room w/stove, Family Room, Sun Room, Eat-in-Kitchen, Pantry, BR/Office, Half Bath, Mud Rm, Back stairs
- Level: First
Other
- Description: Sitting Area, Balcony, Bedroom/Bathroom,2 Additional Bedrooms, Bath, Laundry Room, Primary Suite w/Bathroom, WIC
- Level: Second
Heating
- Hot Air, Oil
Cooling
- Central Air
Appliances
- Included: Cooktop, Dishwasher, Dryer, Freezer, Gas Cooktop, Gas Oven, Gas Range, Microwave, Refrigerator, Stainless Steel Appliance(s), Washer
- Laundry: Washer/Dryer Hookup, In Hall, Inside, Laundry Room
Features
- Built-in Features, Cathedral Ceiling(s), Ceiling Fan(s), Central Vacuum, Chandelier, Chefs Kitchen, Crown Molding, Entertainment Cabinets, Formal Dining, Granite Counters, High Ceilings, High Speed Internet, Kitchen Island, Pantry, Primary Bathroom, Recessed Lighting, Smart Thermostat, Soaking Tub, Sound System, Speakers, Stone Counters, Storage, Tray Ceiling(s), Walk Through Kitchen, Walk-In Closet(s)
- Flooring: Combination, Hardwood, Tile
- Windows: Double Pane Windows, Oversized Windows, Screens, Skylight(s), Wall of Windows
- Basement: Partial
- Attic: Pull Stairs,Storage,Unfinished
- Number of fireplaces: 1
- Fireplace features: Family Room, Free Standing, Living Room, Wood Burning
Interior area
- Total structure area: 5,708
- Total interior livable area: 4,958 sqft
Property
Parking
- Total spaces: 3
- Parking features: Driveway, Garage, Garage Door Opener, Heated Garage, Oversized, Private
- Garage spaces: 3
- Has uncovered spaces: Yes
Features
- Patio & porch: Deck, Patio
- Exterior features: Balcony, Fire Pit, Garden, Lighting, Playground, Rain Gutters
- Has private pool: Yes
- Pool features: Diving Board, Fenced, In Ground, Outdoor Pool, Pool Cover
- Fencing: Back Yard,Full
Lot
- Size: 10.39 Acres
- Features: Back Yard, Cleared, Front Yard, Garden, Landscaped, Level, Near Public Transit, Near School, Near Shops, Paved, Private, See Remarks, Split Possible, Stone/Brick Wall, Wooded
Details
- Additional structures: Pool House, Shed(s)
- Parcel number: 5400059015000010000009
- Special conditions: None
- Other equipment: Generator, Pool Equip/Cover
Construction
Type & style
- Home type: SingleFamily
- Architectural style: Colonial,Contemporary,Estate
- Property subtype: Single Family Residence, Residential
Materials
- Cedar, Shingle Siding
Condition
- Actual
- Year built: 1983
Utilities & green energy
- Sewer: Septic Tank
- Water: Well
- Utilities for property: Electricity Connected, Propane, See Remarks, Trash Collection Public, Water Connected
Community & HOA
Community
- Security: Security System
HOA
- Has HOA: No
Location
- Region: Yorktown Heights
Financial & listing details
- Price per square foot: $459/sqft
- Tax assessed value: $28,250
- Annual tax amount: $41,501
- Date on market: 10/15/2026
- Cumulative days on market: 8 days
- Listing agreement: Exclusive Right To Sell
- Electric utility on property: Yes
Estimated market value
Not available
Estimated sales range
Not available
Not available
Price history
| Date | Event | Price |
|---|---|---|
| 10/15/2026 | Listed for sale | $2,275,000+106.8%$459/sqft |
Source:  OneKey® MLS as distributed by MLS GRID #1054929 Report a problem | ||
| 8/27/2013 | Sold | $1,100,000-8.3%$222/sqft |
Source: OneKey® MLS as distributed by MLS GRID #H3317153 Report a problem | ||
| 5/30/2013 | Price change | $1,200,000-14%$242/sqft |
Source: Coldwell Banker Residential Brokerage - Yorktown Heights Office #3317153 Report a problem | ||
| 4/4/2013 | Listed for sale | $1,395,000-6.7%$281/sqft |
Source: Coldwell Banker Residential Brokerage - Yorktown Heights Office #3317153 Report a problem | ||
| 2/16/2012 | Listed for sale | $1,495,000$302/sqft |
Source: Coldwell Banker Residential Brokerage - Yorktown Heights Office #3317153 Report a problem | ||
Public tax history
| Year | Property taxes | Tax assessment |
|---|---|---|
| 2025 | -- | $28,250 |
| 2024 | -- | $28,250 |
| 2023 | -- | $28,250 |
| 2022 | -- | $28,250 |
| 2021 | -- | $28,250 |
| 2020 | -- | $28,250 |
| 2019 | -- | $28,250 |
| 2018 | -- | $28,250 |
| 2017 | -- | $28,250 |
| 2016 | -- | $28,250 |
| 2015 | $18,355 | $28,250 +6% |
| 2014 | $18,355 | $26,650 +5.5% |
| 2013 | $18,355 | $25,250 |
| 2012 | -- | $25,250 |
| 2011 | -- | $25,250 |
| 2010 | -- | $25,250 |
| 2009 | -- | $25,250 |
| 2008 | -- | $25,250 |
| 2007 | -- | $25,250 |
| 2006 | -- | $25,250 |
| 2005 | -- | $25,250 |
| 2004 | -- | $25,250 |
| 2003 | -- | $25,250 |
| 2002 | -- | $25,250 |
| 2001 | -- | $25,250 +37.6% |
| 1999 | -- | $18,350 |
Find assessor info on the county website
Monthly payment
Climate risks
Neighborhood: Manhattan Park
Nearby schools
Schools provided by the listing agent
- Elementary: Brookside Elementary School Campus
- Middle: Mildred E Strang Middle School
- High: Yorktown High School
Source: OneKey® MLS as distributed by MLS GRID. This data may not be complete. We recommend contacting the local school district to confirm school assignments for this home.
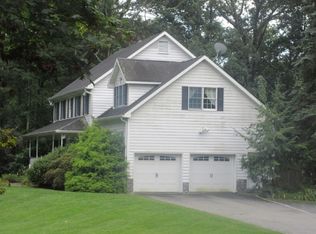
- $2,000-- bd-- ba-- sqft320 Saw Mill River Rd, Yorktown Heights, NY 10598Off Market
- $1,108,6005 bd3 ba2.2k sqft653 Hanover St, Yorktown Heights, NY 10598Off Market
- $1,007,8004 bd2 ba2.3k sqft340 Saw Mill River Rd, Yorktown Heights, NY 10598Off Market
- $1,310,0004 bd2 ba2.8k sqft360 Saw Mill River Rd, Yorktown Heights, NY 10598Off Market
Similar homes
- $--4 bd2 ba2.8k sqft6 Hopkins Ln, Katonah, NY 10536Auction
 ServiceLink Auction
- $--4 bd4 ba3.7k sqft589 Guard Hill Rd, Bedford, NY 10506Auction
 Auction.com 2
- $2,450,0004 bd5 ba6.6k sqft1313 Hanover Street, Yorktown Heights, NY 10598For Sale
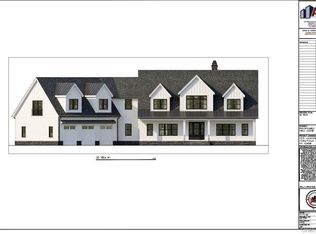
 MLS ID #1064322, Danielle Reese, Listing by: Serhant LLC. OneKey® MLS as distributed by MLS GRID
- $2,299,0005 bd5 ba4.6k sqft20 Hitching Post Lane, Chappaqua, NY 10514For Sale
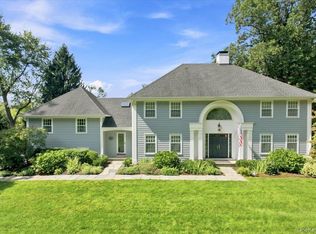 MLS ID #1036792, John Buckley, Listing by: William Raveis-New York LLC. OneKey® MLS as distributed by MLS GRID
- $2,525,0004 bd4 ba4.9k sqftLot 4 126 Kincart Court, Yorktown Heights, NY 10598For SaleMLS ID #1030521, Jayne Morelock, Listing by: Howard Hanna Rand Realty. OneKey® MLS as distributed by MLS GRID
- $1,850,0004 bd4 ba3.4k sqftLot 3 124 Kincart Court, Yorktown Heights, NY 10598For SaleMLS ID #1030563, Jayne Morelock, Listing by: Howard Hanna Rand Realty. OneKey® MLS as distributed by MLS GRID
- $2,137,5004 bd6 ba4.3k sqft82 Shingle House Road, Millwood, NY 10546For SaleMLS ID #1025674, Vesna Kanacki, Listing by: Century 21 Elite Realty. OneKey® MLS as distributed by MLS GRID
- $1,575,0004 bd4 ba4.5k sqft14 Windsor Road, Yorktown Heights, NY 10598For SaleMLS ID #1056760, Snezana B. Portante, Listing by: William Raveis Real Estate. OneKey® MLS as distributed by MLS GRID
- $2,150,0004 bd4 ba3.7k sqftLot 2 122 Kincart Court, Yorktown Heights, NY 10598For SaleMLS ID #1030529, Jayne Morelock, Listing by: Howard Hanna Rand Realty. OneKey® MLS as distributed by MLS GRID
- $2,299,0005 bd5 ba5k sqft26 Cecilia Lane, Pleasantville, NY 10570For SaleMLS ID #1043619, Leslie Shemin Lester, Listing by: Julia B Fee Sothebys Int. Rlty. OneKey® MLS as distributed by MLS GRID
- $1,695,0005 bd4 ba3.7k sqft295 Spring Pond Road, Mount Kisco, NY 10549For SaleMLS ID #1055327, Arya Rabinovits, Listing by: eRealty Advisors, Inc. OneKey® MLS as distributed by MLS GRID
- $1,425,0005 bd5 ba5.7k sqft1985 Hunterbrook Road, Yorktown Heights, NY 10598For SaleMLS ID #1022836, Catherine Duff-Poritzky, Listing by: Compass Greater NY, LLC. OneKey® MLS as distributed by MLS GRID
- $2,195,0004 bd4 ba3.9k sqft230 E Middle Patent Road, Bedford, NY 10506For SaleMLS ID #1023671, Lisa Berliner, Listing by: Coldwell Banker Realty. OneKey® MLS as distributed by MLS GRID
- $2,750,0005 bd5 ba5.6k sqft116 Davids Way, Bedford Hills, NY 10507For SaleMLS ID #1024290, Elizabeth Ronel, Listing by: Coldwell Banker Realty. OneKey® MLS as distributed by MLS GRID
- $1,750,0004 bd3 ba3.7k sqft8 Heritage Drive, Pleasantville, NY 10570For SaleMLS ID #1066463, Deena Bouchier, Listing by: Compass Greater NY, LLC. OneKey® MLS as distributed by MLS GRID
- $2,249,0003 bd4 ba6.1k sqft33 Greenbriar Drive, Chappaqua, NY 10514For SaleMLS ID #973551, Wendy Nolan, Listing by: Houlihan Lawrence Inc.. OneKey® MLS as distributed by MLS GRID
- $1,799,0004 bd4 ba4.4k sqft38 Sands Street, Mount Kisco, NY 10549For SaleMLS ID #1056397, Alaina Bainlardi, Listing by: William Raveis-New York LLC. OneKey® MLS as distributed by MLS GRID
- $2,495,0003 bd4 ba4.1k sqft1 Fox Ridge Court, Armonk, NY 10504For SaleMLS ID #1022223, Amy M. Singer, Listing by: Houlihan Lawrence Inc.. OneKey® MLS as distributed by MLS GRID
- $1,638,0004 bd4 ba3.5k sqft10 Tall Pines Lane, Bedford, NY 10549For SaleMLS ID #1052839, Irina S. Fiorella, Listing by: Coldwell Banker Realty. OneKey® MLS as distributed by MLS GRID
- $1,500,0003 bd4 ba3.4k sqft56 Twin Ridges Road, Ossining, NY 10562For SaleMLS ID #1064150, Andrea Jaramillo, Listing by: Corcoran. OneKey® MLS as distributed by MLS GRID
