New Construction - The Manor
Welcome to Dorchester Glen Estates a Premier Luxury Development. Choose One of our plans or bring your own. Builder will build to suit. Nestled in the heart of southern Yorktown Heights, this exclusive community combines sophistication, serenity, and convenience. Each residence is thoughtfully situated on expansive acreage, offering unparalleled privacy amid lush greenery and mature landscapes. Designed for those who value both space and style, the development provides a rare balance of luxury living and natural beauty. Just minutes away, you’ll find fine dining, charming local restaurants, and vibrant shopping destinations. Easy access to major highways and nearby train stations ensures seamless travel to New York City and beyond, while the surrounding parks and nature trails invite you to enjoy the outdoors right at your doorstep. This is more than a home—it’s a lifestyle defined by elegance, comfort, and connection to nature.
For sale
Price increase: $230K (8/28)
$2,525,000
Lot 4 126 Kincart Court, Yorktown Heights, NY 10598
4beds
4,951sqft
Single Family Residence, Residential
Built in 2026
7.19 Acres Lot
$-- Zestimate®
$510/sqft
$-- HOA
What's special
- 39 days
- 118
- 4
Zillow last checked:
Listing updated:
Listed by:
Howard Hanna Rand Realty 914-328-0333,
Jayne Morelock 914-774-9244,
Carol Court 914-557-3287,
Howard Hanna Rand Realty
Source: OneKey® MLS as distributed by MLS GRID,MLS#: 1030521
Facts & features
Interior
Bedrooms & bathrooms
- Bedrooms: 4
- Bathrooms: 4
- Full bathrooms: 3
- 1/2 bathrooms: 1
Heating
- Hydro Air
Cooling
- Central Air
Appliances
- Included: Dishwasher, Oven, Range, Stainless Steel Appliance(s)
- Laundry: Washer/Dryer Hookup, Laundry Room
Features
- Breakfast Bar, Double Vanity, Eat-in Kitchen, Entrance Foyer, Formal Dining, Granite Counters, High Ceilings, Kitchen Island, Open Floorplan, Primary Bathroom, Walk-In Closet(s)
- Flooring: Hardwood
- Basement: Full,Unfinished
- Attic: Full
- Number of fireplaces: 1
- Fireplace features: Family Room
Interior area
- Total structure area: 4,951
- Total interior livable area: 4,951 sqft
Property
Parking
- Total spaces: 3
- Parking features: Attached, Driveway, Garage
- Garage spaces: 3
- Has uncovered spaces: Yes
Lot
- Size: 7.19 Acres
- Features: Back Yard, Cul-De-Sac, Private
- Residential vegetation: Partially Wooded
Details
- Parcel number: 0480080001004004
- Special conditions: None
Construction
Type & style
- Home type: SingleFamily
- Architectural style: Colonial,Contemporary
- Property subtype: Single Family Residence, Residential
Materials
- HardiPlank Type
Condition
- Year built: 2026
Details
- Builder model: The Manor
Utilities & green energy
- Sewer: Public Sewer
- Water: Public
- Utilities for property: Cable Available, Electricity Available, Electricity Connected, Natural Gas Available, Natural Gas Connected, Sewer Available, Sewer Connected, Trash Collection Public, Water Available, Water Connected
Community & HOA
HOA
- Has HOA: No
Location
- Region: Yorktown Heights
Financial & listing details
- Price per square foot: $510/sqft
- Date on market: 7/24/2026
- Cumulative days on market: 38 days
- Listing agreement: Exclusive Right To Sell
- Electric utility on property: Yes
Estimated market value
Not available
Estimated sales range
Not available
Not available
Price history
| Date | Event | Price |
|---|---|---|
| 8/28/2026 | Price change | $2,525,000+10%$510/sqft |
Source:  OneKey® MLS as distributed by MLS GRID #1030521 Report a problem OneKey® MLS as distributed by MLS GRID #1030521 Report a problem | ||
| 7/25/2026 | Listed for sale | $2,295,000$464/sqft |
Source: OneKey® MLS as distributed by MLS GRID #1030521 Report a problem | ||
Public tax history
Tax history is unavailable.
Monthly payment
Climate risks
Neighborhood: 10598
Nearby schools
Schools provided by the listing agent
- Elementary: Brookside Elementary School Campus
- Middle: Mildred E Strang Middle School
- High: Yorktown High School
Source: OneKey® MLS as distributed by MLS GRID. This data may not be complete. We recommend contacting the local school district to confirm school assignments for this home.
Similar homes
- $2,150,0004 bd4 ba3.7k sqftLot 2 122 Kincart Court, Yorktown Heights, NY 10598For Sale
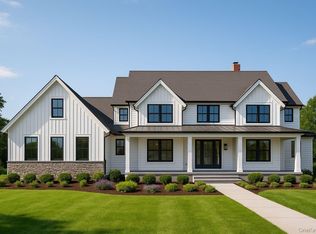
 MLS ID #1030529, Jayne Morelock, Listing by: Howard Hanna Rand Realty. OneKey® MLS as distributed by MLS GRID
 - $1,850,0004 bd4 ba3.4k sqftLot 3 124 Kincart Court, Yorktown Heights, NY 10598For Sale
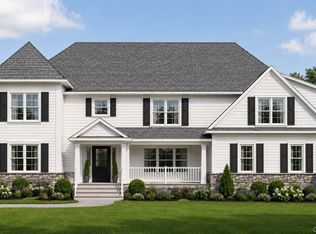 MLS ID #1030563, Jayne Morelock, Listing by: Howard Hanna Rand Realty. OneKey® MLS as distributed by MLS GRID
 - $2,999,9805 bd6 ba6.3k sqft2358 Broad Street, Yorktown Heights, NY 10598For Sale
 MLS ID #1029561, Subarna Sen, Listing by: Howard Hanna Rand Realty. OneKey® MLS as distributed by MLS GRID
 - $1,999,0004 bd5 ba5.9k sqft1332 Baldwin Road, Yorktown Heights, NY 10598For Sale
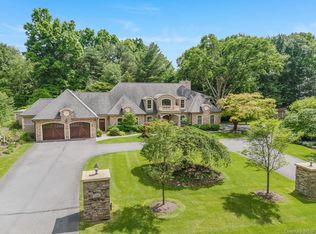 MLS ID #1002826, James W. Schunk, Listing by: Schunk Realty Group. OneKey® MLS as distributed by MLS GRID
 - $2,400,0004 bd5 ba6.6k sqft1313 Hanover Street, Yorktown Heights, NY 10598For SaleMLS ID #1014382, Karen O'Connor, Listing by: Compass Greater NY, LLC. OneKey® MLS as distributed by MLS GRID
- $2,400,0004 bd5 ba4.7k sqft1349 Hanover Street, Yorktown Heights, NY 10598For SaleMLS ID #1010735, Karen O'Connor, Listing by: Compass Greater NY, LLC. OneKey® MLS as distributed by MLS GRID
- $1,750,0004 bd3 ba3.1k sqftLot 1 118 Kincart Court, Yorktown Heights, NY 10598For SaleMLS ID #1029729, Jayne Morelock, Listing by: Howard Hanna Rand Realty. OneKey® MLS as distributed by MLS GRID
- $1,700,0004 bd3 ba4.9k sqft1750 Baptist Church Road, Yorktown Heights, NY 10598For SaleMLS ID #1026264, Douglas Dill, Listing by: Houlihan Lawrence Inc.. OneKey® MLS as distributed by MLS GRID
- $1,295,0004 bd4 ba4.3k sqft1922 Glenrock Street, Yorktown Heights, NY 10598For SaleMLS ID #1035110, Maria Micciari, Listing by: Compass Greater NY LLC. OneKey® MLS as distributed by MLS GRID
- $1,495,0005 bd5 ba5.7k sqft1985 Hunterbrook Road, Yorktown Heights, NY 10598For SaleMLS ID #1022836, Catherine Duff-Poritzky, Listing by: Compass Greater NY, LLC. OneKey® MLS as distributed by MLS GRID
- $2,320,0004 bd4 ba3.9k sqft230 E Middle Patent Road, Bedford, NY 10506For SaleMLS ID #1023671, Lisa Berliner, Listing by: Coldwell Banker Realty. OneKey® MLS as distributed by MLS GRID
- $2,595,0004 bd4 ba4.1k sqft380 Cross River Road, Katonah, NY 10536For SaleMLS ID #1020428, Michael Neeley, Listing by: William Raveis-New York LLC. OneKey® MLS as distributed by MLS GRID
- $2,350,0004 bd4 ba3.1k sqft81 Springhurst Road, Bedford Hills, NY 10507For SaleMLS ID #1033840, Angela Kessel, Listing by: Houlihan Lawrence Inc.. OneKey® MLS as distributed by MLS GRID
- $2,649,0004 bd5 ba5.9k sqft40 Hamilton Drive, Chappaqua, NY 10514For SaleMLS ID #998577, Matthew J. Valvano, Listing by: Berkshire Hathaway HS NY Prop. OneKey® MLS as distributed by MLS GRID
- $2,137,5004 bd6 ba4.3k sqft82 Shingle House Road, Millwood, NY 10546For SaleMLS ID #1025674, Vesna Kanacki, Listing by: Century 21 Elite Realty. OneKey® MLS as distributed by MLS GRID
- $1,899,0004 bd3 ba3.7k sqft60 Old Aspetong Road, Katonah, NY 10536For SaleMLS ID #1044557, Robyn D. Herman, Listing by: Compass Greater NY, LLC. OneKey® MLS as distributed by MLS GRID
- $2,250,0004 bd5 ba2.6k sqft401 Chestnut Ridge Road, Bedford Corners, NY 10549For SaleMLS ID #1039655, Debra Tricarico, Listing by: Houlihan Lawrence Inc.. OneKey® MLS as distributed by MLS GRID
- $2,785,0004 bd6 ba7k sqft487 Bedford Center Road, Bedford, NY 10506For SaleMLS ID #1026033, Kimberly C. Morris, Listing by: Ginnel Real Estate. OneKey® MLS as distributed by MLS GRID
- $1,499,0005 bd4 ba3.3k sqft240 Mahopac Avenue, Somers, NY 10598New ConstructionMLS ID #973209, Kelly Castiglione, Listing by: Coldwell Banker Realty. OneKey® MLS as distributed by MLS GRID
- $1,650,0004 bd5 ba3.6k sqft5 Cortlandt Manor Road, Katonah, NY 10536For SaleMLS ID #1039420, Jonathan Minerick, Listing by: HomeCoin.com. OneKey® MLS as distributed by MLS GRID
