**56.77 ACRES CREEK FRONTAGE PASTURES BARNS HISTORIC CABIN ENDLESS POSSIBILITIES!** Opportunities like this don't come along often! Discover 56.77 beautiful acres in Bartow County, offering a rare combination of privacy, natural beauty, open pastures, wooded hillsides, creek frontage, and multiple existing structures. Whether you're dreaming of a private country estate, working farm, family retreat, recreational getaway, or a property to make your own, this one offers the space and possibilities to bring your vision to life. The property features a mixture of open pastureland, mature woods, rolling terrain, elevated areas, and scenic Salacoa Creek. Explore the acreage, enjoy the peaceful surroundings, and discover the character and versatility of this expansive property. With approximately seven acres of potentially usable land near the road and additional areas throughout the property, there are numerous possibilities to explore, subject to applicable approvals and site evaluations. **Explore the property for yourself!** With 56.77 acres to discover, we've made it easier for buyers to experience the land firsthand. A suggested walking route has been marked with directional signs throughout the property, guiding agents and buyers toward key features, including the barns, historic cabin, open pastures, scenic overlooks, and creek frontage. This is an opportunity to get out, walk the land, and truly appreciate everything this remarkable property has to offer. Some areas have steep or uneven terrain, so appropriate footwear and caution are recommended. The existing residence offers approximately 2,001 square feet of measured interior living area, with two bedrooms, two bathrooms, spacious gathering areas, an eat-in kitchen, and a finished bonus room above the garage. A beautiful stone fireplace adds rustic character, while screened porches and outdoor living areas provide opportunities to enjoy the surrounding countryside. The home is ready for significant updates and improvements, making it an opportunity for a buyer who wants to renovate and personalize a property with exceptional acreage. Beyond the main residence, you'll find a large barn, a second smaller barn, pasture areas, additional outbuildings, and a historic log cabin dating back to the 1800s that adds a unique piece of history to the property. A separate tiny house and other structures offer additional possibilities, although some buildings require substantial repairs and may not be suitable for occupancy or entry. With its combination of acreage, creek frontage, existing improvements, and beautiful North Georgia scenery, this property offers something increasingly difficult to find: room to spread out, explore, and create something truly special. **Property is being sold AS-IS.** Existing structures and improvements vary in condition. Buyers should independently verify acreage, square footage, property boundaries, creek access, utilities, building conditions, and suitability for any intended use. Schedule your private showing and discover the possibilities at 48 Salacoa Creek Road!
Active
$1,050,000
48 Salacoa Creek Rd NE, Waleska, GA 30183
2beds
2,001sqft
Single Family Residence
Built in 1979
56.77 Acres Lot
$513,400 Zestimate®
$525/sqft
$-- HOA
What's special
Large barnSecond smaller barnOpen pasturesRolling terrainSeparate tiny houseAdditional outbuildingsScenic overlooks
- 4 hours
- 15
- 0
Zillow last checked:
Listing updated:
Listed by:
Jennifer L Troupe 770-547-4849,
Cornerstone Transitions Realty Inc.
Source: GAMLS,MLS#: 10885076
Facts & features
Interior
Bedrooms & bathrooms
- Bedrooms: 2
- Bathrooms: 2
- Full bathrooms: 2
- Main level bathrooms: 2
- Main level bedrooms: 2
Rooms
- Room types: Bonus Room, Family Room, Sun Room
Kitchen
- Features: Breakfast Area, Breakfast Room
Heating
- Central, Propane
Cooling
- Attic Fan, Ceiling Fan(s), Central Air, Electric
Appliances
- Included: Dishwasher, Dryer, Washer
- Laundry: In Hall
Features
- Bookcases, Master On Main Level
- Flooring: Carpet, Hardwood, Laminate
- Windows: Double Pane Windows
- Basement: None
- Number of fireplaces: 1
- Fireplace features: Other
- Common walls with other units/homes: No Common Walls
Interior area
- Total structure area: 2,001
- Total interior livable area: 2,001 sqft
- Finished area above ground: 2,001
- Finished area below ground: 0
Property
Parking
- Total spaces: 4
- Parking features: Attached, Carport, Garage, Side/Rear Entrance
- Has attached garage: Yes
- Has carport: Yes
Accessibility
- Accessibility features: Accessible Approach with Ramp
Features
- Levels: One and One Half
- Stories: 1
- Patio & porch: Screened
- Exterior features: Other
- Fencing: Chain Link,Wood
- Has view: Yes
- View description: Mountain(s), Seasonal View
- Waterfront features: Creek
- Body of water: None
Lot
- Size: 56.77 Acres
- Features: Pasture, Private, Sloped, Steep Slope
- Residential vegetation: Wooded
Details
- Additional structures: Barn(s), Outbuilding
- Parcel number: 01070209001
- Special conditions: Estate Owned
Construction
Type & style
- Home type: SingleFamily
- Architectural style: Country/Rustic,Ranch
- Property subtype: Single Family Residence
Materials
- Stone, Vinyl Siding
- Foundation: Block
- Roof: Composition
Condition
- Resale
- New construction: No
- Year built: 1979
Utilities & green energy
- Sewer: Septic Tank
- Water: Well
- Utilities for property: Cable Available, Electricity Available, Phone Available, Water Available
Community & HOA
Community
- Features: None
- Security: Gated Community
- Subdivision: NONE
HOA
- Has HOA: No
- Services included: None
Location
- Region: Waleska
Financial & listing details
- Price per square foot: $525/sqft
- Tax assessed value: $462,833
- Annual tax amount: $4,420
- Date on market: 11/5/2026
- Listing agreement: Exclusive Right To Sell
- Electric utility on property: Yes
Estimated market value
$513,400
$380,000 - $647,000
$2,119/mo
Price history
| Date | Event | Price |
|---|---|---|
| 11/5/2026 | Listed for sale | $1,050,000$525/sqft |
Source:  GAMLS #10885076 Report a problem | ||
Public tax history
| Year | Property taxes | Tax assessment |
|---|---|---|
| 2025 | $1,169 +18.5% | $185,133 +20.5% |
| 2024 | $987 +28.1% | $153,598 +27.5% |
| 2023 | $770 -65.6% | $120,457 +1.5% |
| 2022 | $2,236 +18.6% | $118,679 +17.4% |
| 2021 | $1,886 -5.1% | $101,090 |
| 2020 | $1,987 +28.7% | $101,090 +20% |
| 2019 | $1,544 +0% | $84,245 -1.5% |
| 2018 | $1,544 -2.5% | $85,536 +0.1% |
| 2017 | $1,584 -0.3% | $85,474 +9.2% |
| 2016 | $1,589 +14% | $78,240 +2.7% |
| 2015 | $1,394 +4.2% | $76,200 +12.9% |
| 2014 | $1,339 +17.2% | $67,520 |
| 2013 | $1,142 | $67,520 |
| 2012 | -- | -- |
Find assessor info on the county website
Monthly payment
Est. payment
Payment breakdown
Explore the cost of this home by adjusting the details. Changes won't be saved.Climate risks
Neighborhood: 30183
Nearby schools
Schools provided by the listing agent
- Elementary: Pine Log
- Middle: Adairsville
- High: Adairsville
Source: GAMLS. This data may not be complete. We recommend contacting the local school district to confirm school assignments for this home.
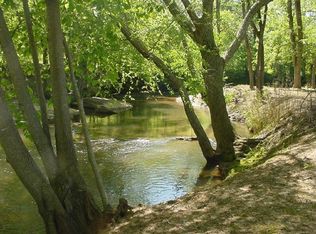

Similar homes
- $1,100,0004 bd3 ba2.8k sqft161 White Antelope St, Waleska, GA 30183For Sale
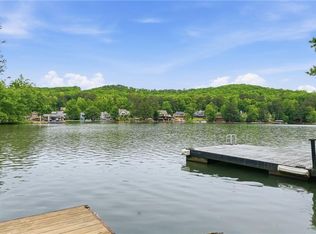
 MLS ID #7768634, Dave Pastush, RE/MAX Town and Country. FMLS GA
- $1,100,0003 bd2 ba1.9k sqft290 Knucklesville Rd, Rydal, GA 30171For Sale
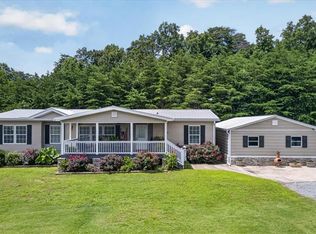 MLS ID #7838208, Bailey Cornelison, ERA Sunrise Realty. FMLS GA
- $920,0004 bd2 ba2k sqft511 Bart Manous Rd, Canton, GA 30115For Sale
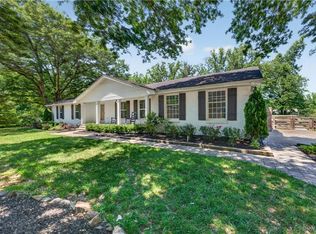 MLS ID #7863155, ANGELA SMITH, Crown Realty Inc.. FMLS GA
- $980,0002 bd1 ba1.1k sqft11953 Henderson Mountain Rd, Fairmount, GA 30139Active

 MLS ID #10255906, Travis Herndon, Cantrell Realty. GAMLS
- $850,0003 bd2 ba2.3k sqft182 Henry Mack Hill Rd, Rydal, GA 30171ActiveMLS ID #10846942, Lane Martin-Peters, Atlanta Communities. GAMLS
- $1,020,0003 bd3 ba2.9k sqft119 Knight Bottom Rd SE, Fairmount, GA 30139ActiveMLS ID #10791660, Sabrina Poole, Samantha Lusk & Associates Realty. GAMLS
- $610,0005 bd5 ba2.6k sqft130 Council Oak Loop, Waleska, GA 30183ActiveMLS ID #10847488, Nubia Cirelli, Virtual Properties Realty.com. GAMLS
- $749,9003 bd2 ba1.8k sqft2113 Union Grove Church Rd SE, Adairsville, GA 30103For SaleMLS ID #7789031, LARHONDA JOHNSON, Flipper McDaniel & Associates. FMLS GA
- $950,0005 bd4 ba2.7k sqft416 Spring Place Rd NE, White, GA 30184ActiveMLS ID #10759521, Amanda Brown, Amanda Jo Realty Group. GAMLS
- $999,0004 bd4 ba2.8k sqft279 Seven Springs Rd, Talking Rock, GA 30175For SaleMLS ID #7844084, GAYLON P BRINSON, Century 21 Lindsey and Pauley. FMLS GA
- $875,0003 bd2 ba1.8k sqft728 S McCollum Dr, Canton, GA 30114For SaleMLS ID #7824926, COLMAN BIASETTI, Drake Realty of GA, Inc.. FMLS GA
- $998,0004 bd4 ba2.5k sqft328 Cain Creek Overlook, Ball Ground, GA 30107For SaleMLS ID #7855474, Suzanne B Close, Atlanta Fine Homes Sotheby's International. FMLS GA
- $1,250,0003 bd2 ba1.9k sqft2969 Upper Bethany Rd, Ball Ground, GA 30107ActiveMLS ID #10765782, Megan Maltman, Atlanta Communities. GAMLS
- $579,9003 bd3 ba2.2k sqft546 Mount Pleasant Rd NE, Fairmount, GA 30139ActiveMLS ID #10825552, Michael C Shugart, Coldwell Banker Kinard Realty. GAMLS
- $650,0004 bd3 ba2.6k sqft105 Franklin Elm Ct, Waleska, GA 30183ActiveMLS ID #10882133, Lisa Steele, Lake Homes Realty LLC. GAMLS
- $999,9003 bd3 ba2.3k sqft250 Hook Rd NE, Ranger, GA 30734For SaleMLS ID #7805057, LARHONDA JOHNSON, Flipper McDaniel & Associates. FMLS GA
- $599,9993 bd2 ba2.1k sqft10797 Highway 53 W #W, Talking Rock, GA 30175For SaleMLS ID #7784081, CHRISTINA YOUNG, Keller Williams Elevate. FMLS GA
- $1,049,9003 bd3 ba2.1k sqft378 Ficklen Pl, Canton, GA 30114ActiveMLS ID #10843082, Path & Post Team, Path & Post. GAMLS
- $739,5004 bd3 ba2.1k sqft126 Kelso Rd, Jasper, GA 30143For SaleMLS ID #7809661, Laina Morrell, Dalton Wade, Inc.. FMLS GA
