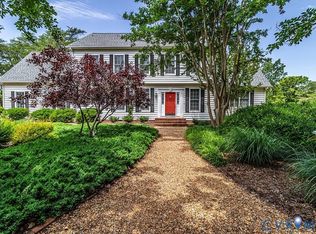
At the end of a shady lane, a forking gravel driveway welcomes you through beautifully landscaped grounds where you can enjoy gracious waterfront living on one and three-quarters manicured acres on Sam's Cove of Carter's Creek in the heart of the Village of Irvington. From the two semi-connected homes totaling 4,650± SF, the property combines privacy with thoughtful renovations overlooking your protected hurricane hole .
The 1990s contemporary main house was designed to capture captivating creek views and make entertaining effortless. A cathedral ceiling crowns the great room, while the open floor plan flows seamlessly between the kitchen, wet bar, butler's pantry, and gathering spaces. Recent renovations include stone countertops in the kitchen, wet bar, and laundry room adjoining the two-car garage and half bath. The kitchen is the heart of the home featuring water views while connected to family and guests in adjoining rooms, including the tiled Creek Room off the family room with fireplace.
Upstairs are three bedrooms and two full baths, including the primary suite with a creekside balcony, fireplace, and ensuite bath. The second bedroom features vaulted ceilings, while the rear bedroom offers a walk-in cedar closet. A loft office overlooking the living room provides a private workspace while keeping you connected to the home below.
Across the front courtyard is the original 1963 "Pinetops Cottage," ideal for extended family, guests, or rental income. It features an open floor plan with an updated kitchen, two beautifully renovated tile baths, three bedrooms, a family room with fireplace, den, and a sunroom opening to a deck with Trex flooring and cable railing matching the main house.
Additional improvements include encapsulated crawlspaces and Trex decking on both homes and at the pier. A pre-listing home inspection provides peace of mind. Set your course and anchor your dreams at this exceptional waterfront retreat with easy access to the very best of the Northern Neck.
For sale
$1,890,000
48 Sams Cove Lndg, Irvington, VA 22480
5beds
4,652sqft
:
Get pre-qualified$10,561/mo
Single Family Residence
Built in 1990
1.74 Acres Lot
$1,758,300 Zestimate®
$406/sqft
$-- HOA
What's special
Captivating creek viewsBeautifully landscaped groundsProtected hurricane holeForking gravel drivewayGracious waterfront livingShady lane
- 70 days |
- 604 |
- 15 |
Zillow last checked:
Listing updated:
Listed by:
Catherine Adams Bennett 804-435-0321,
Melrose Plantation Real Estate 804-761-3234
Source: Chesapeake Bay & Rivers AOR,MLS#: 202600856Originating MLS: Chesapeake Bay Area MLS
Facts & features
Interior
Bedrooms & bathrooms
- Bedrooms: 5
- Bathrooms: 5
- Full bathrooms: 4
- 1/2 bathrooms: 1
Primary bedroom
- Description: Main house upstairs - FP, BA w/dressing, balcony
- Level: Second
- Dimensions: 0 x 0
Primary bedroom
- Description: Cottage - ensuite bath
- Level: First
- Dimensions: 0 x 0
Bedroom 2
- Description: Cottage
- Level: First
- Dimensions: 0 x 0
Bedroom 2
- Description: Main house - upstairs
- Level: Second
- Dimensions: 0 x 0
Bedroom 3
- Description: Main house - upstairs, cedar walk-in closet
- Level: Second
- Dimensions: 0 x 0
Bedroom 3
- Description: Cottage
- Level: First
- Dimensions: 0 x 0
Dining room
- Description: Main house
- Level: First
- Dimensions: 0 x 0
Family room
- Description: Cottage - with Fireplace
- Level: First
- Dimensions: 0 x 0
Great room
- Description: Main house
- Level: First
- Dimensions: 0 x 0
Kitchen
- Description: Main house
- Level: First
- Dimensions: 0 x 0
Kitchen
- Description: Cottage
- Level: First
- Dimensions: 0 x 0
Laundry
- Description: Main house
- Level: First
- Dimensions: 0 x 0
Office
- Description: Cottage
- Level: First
- Dimensions: 0 x 0
Sitting room
- Description: Main house
- Level: First
- Dimensions: 0 x 0
Heating
- Electric, Zoned
Cooling
- Electric, Zoned
Appliances
- Included: Built-In Oven, Cooktop, Down Draft, Double Oven, Dishwasher, Electric Cooking, Disposal, Microwave, Range, Refrigerator
- Laundry: Washer Hookup, Dryer Hookup
Features
- Beamed Ceilings, Bookcases, Built-in Features, Butler's Pantry, Breakfast Area, Tray Ceiling(s), Ceiling Fan(s), Dining Area, French Door(s)/Atrium Door(s), Fireplace, Granite Counters, High Ceilings, Loft, Main Level Primary, Pantry, Recessed Lighting, Skylights, Walk-In Closet(s), Window Treatments, Paneling/Wainscoting
- Flooring: Carpet, Slate, Vinyl, Wood
- Doors: French Doors, Insulated Doors
- Windows: Skylight(s), Thermal Windows, Window Treatments
- Basement: Crawl Space,Other,Partial
- Attic: Access Only,Pull Down Stairs
- Number of fireplaces: 3
- Fireplace features: Masonry, Wood Burning
Interior area
- Total interior livable area: 4,652 sqft
- Finished area above ground: 4,652
- Finished area below ground: 0
Property
Parking
- Total spaces: 2.5
- Parking features: Attached, Circular Driveway, Driveway, Finished Garage, Garage, Garage Door Opener, Off Street, Oversized, Garage Faces Rear, Two Spaces, Garage Faces Side, Unpaved
- Attached garage spaces: 2.5
- Has uncovered spaces: Yes
Features
- Levels: Two
- Stories: 2
- Patio & porch: Balcony, Front Porch, Deck, Porch
- Exterior features: Boat Lift, Deck, Dock, Lighting, Porch, Unpaved Driveway
- Pool features: None
- Fencing: None
- On waterfront: Yes
- Waterfront features: Creek, Boat Ramp/Lift Access, Waterfront
- Body of water: Carters Creek
- Frontage length: 106.0000,106.0000
Lot
- Size: 1.74 Acres
- Dimensions: 1.74 AC
- Features: Dead End, Landscaped, Sloped, Waterfront, Cul-De-Sac
- Topography: Sloping
Details
- Additional structures: Garage(s), Guest House
- Parcel number: 33401A
- Zoning description: R1
Construction
Type & style
- Home type: SingleFamily
- Architectural style: Bungalow,Cottage,Contemporary
- Property subtype: Single Family Residence
Materials
- Drywall, Frame, HardiPlank Type
- Roof: Asphalt
Condition
- Resale
- New construction: No
- Year built: 1990
Utilities & green energy
- Sewer: Septic Tank
- Water: Public
Community & HOA
Community
- Subdivision: None
Location
- Region: Irvington
Financial & listing details
- Price per square foot: $406/sqft
- Tax assessed value: $947,200
- Annual tax amount: $5,413
- Date on market: 5/20/2026
- Ownership: Individuals
- Ownership type: Sole Proprietor
Estimated market value
$1,758,300
$1.67M - $1.85M
$3,875/mo
Price history
| Date | Event | Price |
|---|---|---|
| 5/22/2026 | Listed for sale | $1,890,000+18.9%$406/sqft |
Source: Chesapeake Bay & Rivers AOR #202600856 Report a problem | ||
| 9/23/2025 | Sold | $1,590,000-5.9%$342/sqft |
Source:  CVRMLS #2521636 Report a problem CVRMLS #2521636 Report a problem | ||
| 8/12/2025 | Pending sale | $1,690,000$363/sqft |
Source: CVRMLS #2521636 Report a problem | ||
| 8/1/2025 | Listed for sale | $1,690,000+267.4%$363/sqft |
Source: CVRMLS #2521636 Report a problem | ||
| 10/8/2020 | Sold | $460,000-7.8%$99/sqft |
Source: Chesapeake Bay & Rivers AOR #1927974 Report a problem | ||
| 8/10/2020 | Pending sale | $499,000$107/sqft |
Source: Isabell K. Horsley R. E., Ltd. #106026 Report a problem | ||
| 7/24/2020 | Price change | $499,000-9.1%$107/sqft |
Source: Isabell K. Horsley R. E., Ltd. #106026 Report a problem | ||
| 7/9/2020 | Pending sale | $549,000$118/sqft |
Source: Isabell K. Horsley R. E., Ltd. #106026 Report a problem | ||
| 6/8/2020 | Listed for sale | $549,000$118/sqft |
Source: Isabell K. Horsley R. E., Ltd. #106026 Report a problem | ||
| 5/10/2020 | Pending sale | $549,000$118/sqft |
Source: Isabell K. Horsley R. E., Ltd. #106026 Report a problem | ||
| 3/3/2020 | Listed for sale | $549,000$118/sqft |
Source: Isabell K. Horsley R. E., Ltd. #106026 Report a problem | ||
| 2/19/2020 | Pending sale | $549,000$118/sqft |
Source: Isabell K. Horsley R. E., Ltd. #106026 Report a problem | ||
| 1/23/2020 | Price change | $549,000-8.3%$118/sqft |
Source: Isabell K. Horsley R. E., Ltd. #106026 Report a problem | ||
| 8/29/2019 | Listed for sale | $599,000$129/sqft |
Source: Isabell K. Horsley R. E., Ltd. #106026 Report a problem | ||
Public tax history
| Year | Property taxes | Tax assessment |
|---|---|---|
| 2025 | $5,210 +0% | $947,300 +0% |
| 2024 | $5,210 +21.7% | $947,200 +39.5% |
| 2023 | $4,279 | $679,200 |
| 2022 | $4,279 +2.1% | $679,200 +2.1% |
| 2021 | $4,192 | $665,400 |
| 2020 | $4,192 +1224.3% | $665,400 +5.1% |
| 2018 | $317 | $633,100 |
| 2017 | -- | $633,100 |
| 2016 | -- | $633,100 |
| 2015 | -- | $633,100 |
| 2014 | -- | -- |
| 2013 | -- | -- |
| 2012 | -- | -- |
| 2010 | -- | -- |
Find assessor info on the county website
Monthly payment
Est. payment
Payment breakdown
Explore the cost of this home by adjusting the details. Changes won't be saved.Climate risks
Neighborhood: 22480
Nearby schools
GreatSchools rating
- 3/10Lancaster Elementary SchoolGrades: K-7Distance: 4.3 mi
- 3/10Lancaster High SchoolGrades: 8-12Distance: 8 mi
Schools provided by the listing agent
- Elementary: Lancaster
- Middle: Lancaster
- High: Lancaster
Source: Chesapeake Bay & Rivers AOR. This data may not be complete. We recommend contacting the local school district to confirm school assignments for this home.
- $1,382,5005 bd5 ba3.1k sqft92 Sams Cove Lndg, Irvington, VA 22480Off Market
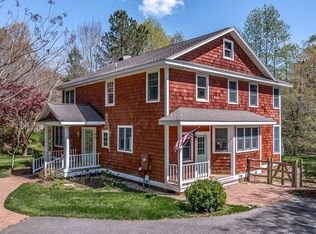
- $---- bd-- ba-- sqft92 Sams Cove Lndg, Irvington, VA 22480Off Market
- $334,1002 bd2 ba1.5k sqft59 Sams Cove Lndg, Irvington, VA 22480Off Market
- $462,5003 bd2 ba2k sqft107 The Ln, Irvington, VA 22480Off Market
- $1,018,6003 bd3 ba3.3k sqft215 The Ln, Irvington, VA 22480Off Market
- $720,9004 bd2 ba2.5k sqft139 Sams Cove Lndg, Irvington, VA 22480Off Market
- $451,3003 bd2 ba1.9k sqft39 Sams Cove Lndg, Irvington, VA 22480Off Market
- $480,4004 bd2 ba1.9k sqft39 Sams Cove Lndg, Irvington, VA 22480Off Market
A local agent can set up tours, give advice and negotiate with sellers.
Similar homes
- $1,850,0005 bd4 ba4.4k sqft593 Glebe Rd, Irvington, VA 22480For Sale
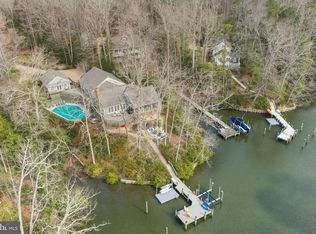
 MLS ID #VALV2000992, Bo Bragg, Bragg & Company Real Estate, LLC.. Bright MLS
 - $1,850,0005 bd5 ba4.7k sqft3849 Black Stump Rd, Weems, VA 22576For Sale
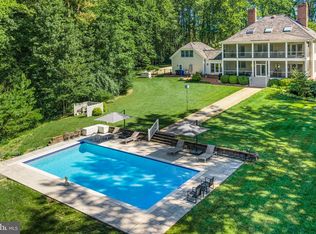 MLS ID #VALV2001088, Bo Bragg, Bragg & Company Real Estate, LLC.. Bright MLS
 - $1,695,0004 bd4 ba5.5k sqft310 Old Point Rd, White Stone, VA 22578For Sale
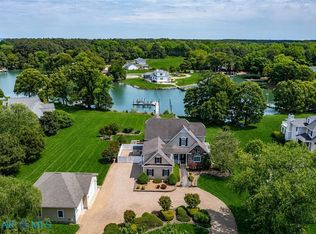 MLS ID #202600717, Megan Dickerson, Keller Williams Fairfax Gateway. Chesapeake Bay & Rivers AOR
 - $1,325,0003 bd5 ba3.6k sqft5337 Irvington Rd, White Stone, VA 22578For Sale
 MLS ID #2606089, David Dew, Isabell K. Horsley R. E., Ltd.. CVRMLS
 - $1,795,0004 bd4 ba4.7k sqft296 Granville Bay Rd, Lancaster, VA 22503New ConstructionMLS ID #VALV2001178, Tommy Kimmitt, Middle Bay Realty. Bright MLS
- $1,499,9004 bd4 ba4.5k sqft253 Golf Course Dr, Weems, VA 22576For SaleMLS ID #VALV2001038, Pam Bosmans, Cobblestone Realty Inc.. Bright MLS
- $1,300,0004 bd4 ba5.1k sqft750 Levelgreen Rd, Lancaster, VA 22503For SaleMLS ID #VALV2001090, Saad Jamil, Samson Properties. Bright MLS
- $2,445,0004 bd4 ba3k sqft212A Gordon Dr, Weems, VA 22576For SaleMLS ID #202601196, David Edward Dew, IsaBell K. Horsley Real Estate. Chesapeake Bay & Rivers AOR
- $2,495,0004 bd4 ba3.4k sqft2276 Mosquito Point Rd, White Stone, VA 22578For SaleMLS ID #202600756, Emily E. Carter, Jim & Pat Carter Real Estate. Chesapeake Bay & Rivers AOR
- $1,550,0004 bd5 ba3.1k sqft2414 Windmill Point Rd, White Stone, VA 22578For SaleMLS ID #2613760, David Dew, Isabell K. Horsley R. E., Ltd.. CVRMLS
- $1,099,9005 bd3 ba3.4k sqft749 Blue Barn Rd, Wake, VA 23176For SaleMLS ID #202600385, Hunter Law, IsaBell K. Horsley Real Estate. Chesapeake Bay & Rivers AOR
- $1,420,0004 bd4 ba2.9k sqft968 Wilton Creek Rd, Hartfield, VA 23071For SaleMLS ID #202600546, Irvin Shackelford, Mason Realty, Inc.. Chesapeake Bay & Rivers AOR
- $1,799,9994 bd3 ba2.5k sqft160 Shipwatch Ln, Reedville, VA 22539For SaleMLS ID #VANV2002166, Ryan C Frey, Keller Williams Capital Properties. Bright MLS
- $1,185,0003 bd3 ba3.4k sqft762 Chesapeake Dr, White Stone, VA 22578For SaleMLS ID #VALV2001084, Bo Bragg, Bragg & Company Real Estate, LLC.. Bright MLS
- $1,050,0004 bd3 ba3.5k sqft196 Locust Grove Ln, Kilmarnock, VA 22482For SaleMLS ID #202601102, R.D. Johnson II, Mason Realty, Inc.. Chesapeake Bay & Rivers AOR
- $1,495,0003 bd3 ba4.1k sqft1167 Ottoman Ferry Rd, Lancaster, VA 22503For SaleMLS ID #2609218, David Dew, Isabell K. Horsley R. E., Ltd.. CVRMLS
- $1,650,0004 bd4 ba3.7k sqft297 Greene Rd, Mathews, VA 23109For SaleMLS ID #10641672, Gwen McComas. REIN Inc.
- $1,790,0003 bd4 ba3.5k sqft120 River Hill Rd, Heathsville, VA 22473For SaleMLS ID #2611307, Blair Martin, Liz Moore & Associates. CVRMLS
- $2,495,0003 bd4 ba4.3k sqft3308 Windmill Point Rd, White Stone, VA 22578For SaleMLS ID #202600141, Neena Rodgers, Pearls of the Chesapeake LLC. Chesapeake Bay & Rivers AOR
- $1,195,0004 bd2 ba3k sqft658 Loblolly Rd, Weems, VA 22576For SaleMLS ID #2527628, Ann Meekins, Ann Meekins, Realtors. Chesapeake Bay & Rivers AOR
