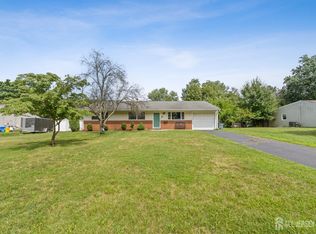
Welcome to this beautifully maintained, move-in-ready 3-bedroom, 2.5-bath Colonial situated on an oversized corner lot in the highly sought-after Highgate Manor community of South Brunswick, with no home on the side street offering added privacy. The home features formal living and dining rooms with crown molding and chair rail accents. The updated kitchen offers granite countertops, custom cabinetry, a tiled backsplash, recessed lighting, a pantry, a peninsula with a breakfast area, ceramic tile flooring, and updated stainless steel appliances. The spacious family room boasts vaulted ceilings, skylights, recessed lighting, and a brick-faced wood-burning fireplace, with direct access to an updated deck and private backyard perfect for entertaining. The second level offers three generously sized bedrooms and two fully renovated bathrooms (2021). The primary suite includes a walk-in closet and an updated en-suite bath. Additional features include fully remodeled bathrooms (2021), a new roof (2021), laminate flooring throughout (under the carpet), a new water heater (2024), main-level laundry, attic access for extra storage, an oversized garage, an extended driveway, and ample street parking. No HOA fees. Conveniently located near major highways (Rt. 1, NJ Turnpike, Rt. 130) with easy access to NYC transportation, shopping, dining, and entertainment. Situated in the highly rated South Brunswick School District.
Under contract
$699,999
48 Stanford Dr, Kendall Park, NJ 08824
3beds
1,740sqft
:
Get pre-qualified$4,743/mo
Single Family Residence
Built in 1991
10,018 Square Feet Lot
$733,300 Zestimate®
$402/sqft
$-- HOA
What's special
Updated kitchenVaulted ceilingsRecessed lightingAmple street parkingOversized garageTwo fully renovated bathroomsFully remodeled bathrooms
- 64 days |
- 197 |
- 7 |
Zillow last checked:
Listing updated:
Listed by:
DIA MULANI,
REDFIN CORPORATION 609-216-7035
Source: All Jersey MLS,MLS#: 2615362R
Facts & features
Interior
Bedrooms & bathrooms
- Bedrooms: 3
- Bathrooms: 3
- Full bathrooms: 2
- 1/2 bathrooms: 1
Dining room
- Features: Formal Dining Room
Kitchen
- Features: Breakfast Bar
Basement
- Area: 0
Heating
- Baseboard, Radiant, Forced Air
Cooling
- Central Air, Ceiling Fan(s)
Appliances
- Included: Dishwasher, Dryer, Gas Range/Oven, Microwave, Refrigerator, Range, Washer, Gas Water Heater
Features
- Skylight, Bath Half, Living Room, Dining Room, Family Room, Utility Room, 3 Bedrooms, Laundry Room, Bath Full, Bath Main, None
- Flooring: Carpet, Ceramic Tile, Laminate
- Windows: Skylight(s)
- Has basement: No
- Number of fireplaces: 1
- Fireplace features: See Remarks
Interior area
- Total structure area: 1,740
- Total interior livable area: 1,740 sqft
Video & virtual tour
Property
Parking
- Total spaces: 1
- Parking features: 1 Car Width, 2 Cars Deep, Garage, Attached, Built-In Garage, Detached
- Attached garage spaces: 1
- Has uncovered spaces: Yes
Features
- Levels: Two
- Stories: 2
- Patio & porch: Porch, Deck, Enclosed
- Exterior features: Open Porch(es), Deck, Enclosed Porch(es)
Lot
- Size: 10,018 Square Feet
- Features: See Remarks
Details
- Parcel number: 21000962700021
Construction
Type & style
- Home type: SingleFamily
- Architectural style: Other, Two Story
- Property subtype: Single Family Residence
Materials
- Roof: Asphalt
Condition
- Year built: 1991
Utilities & green energy
- Gas: Natural Gas
- Sewer: Public Sewer
- Water: Public
- Utilities for property: Electricity Connected, Natural Gas Connected
Community & HOA
Community
- Features: Playground
Location
- Region: Kendall Park
Financial & listing details
- Price per square foot: $402/sqft
- Tax assessed value: $192,600
- Annual tax amount: $10,918
- Date on market: 5/8/2026
- Ownership: Fee Simple
- Electric utility on property: Yes
Estimated market value
$733,300
$697,000 - $770,000
$4,206/mo
Price history
| Date | Event | Price |
|---|---|---|
| 6/30/2026 | Contingent | $699,999$402/sqft |
Source:  All Jersey MLS #2615362R Report a problem All Jersey MLS #2615362R Report a problem | ||
| 6/11/2026 | Listed for sale | $699,999$402/sqft |
Source: All Jersey MLS #2615362R Report a problem | ||
| 5/22/2026 | Contingent | $699,999$402/sqft |
Source: All Jersey MLS #2615362R Report a problem | ||
| 5/8/2026 | Listed for sale | $699,999-4%$402/sqft |
Source: All Jersey MLS #2615362R Report a problem | ||
| 5/5/2026 | Listing removed | $729,000$419/sqft |
Source: All Jersey MLS #2613919R Report a problem | ||
| 4/27/2026 | Price change | $729,000-3.4%$419/sqft |
Source: All Jersey MLS #2613919R Report a problem | ||
| 4/18/2026 | Listed for sale | $755,000+42.5%$434/sqft |
Source: All Jersey MLS #2613919R Report a problem | ||
| 12/6/2021 | Sold | $530,000-1.8%$305/sqft |
Source: All Jersey MLS #2202813R Report a problem | ||
| 11/2/2021 | Pending sale | $539,900$310/sqft |
Source:  Bright MLS #NJMX2000568 Report a problem Bright MLS #NJMX2000568 Report a problem | ||
| 10/25/2021 | Contingent | $539,900$310/sqft |
Source: Bright MLS #NJMX2000568 Report a problem | ||
| 9/22/2021 | Price change | $539,900-1.8%$310/sqft |
Source: Bright MLS #NJMX2000568 Report a problem | ||
| 8/31/2021 | Price change | $549,900-5.2%$316/sqft |
Source: Bright MLS #NJMX2000568 Report a problem | ||
| 8/19/2021 | Listed for sale | $579,900+5.6%$333/sqft |
Source: Bright MLS #NJMX2000568 Report a problem | ||
| 8/14/2021 | Listing removed | -- |
Source: Owner Report a problem | ||
| 7/10/2021 | Listed for sale | $549,000+59.6%$316/sqft |
Source: Owner Report a problem | ||
| 10/23/2003 | Sold | $344,000$198/sqft |
Source: Public Record Report a problem | ||
Public tax history
| Year | Property taxes | Tax assessment |
|---|---|---|
| 2025 | $10,318 | $192,600 |
| 2024 | $10,318 +4% | $192,600 +0.3% |
| 2023 | $9,917 +3.1% | $192,000 |
| 2022 | $9,621 +0.4% | $192,000 |
| 2021 | $9,581 -2.6% | $192,000 |
| 2020 | $9,838 +2.5% | $192,000 |
| 2019 | $9,600 | $192,000 |
| 2018 | $9,600 +1.2% | $192,000 |
| 2017 | $9,483 +3.1% | $192,000 |
| 2016 | $9,195 +1.6% | $192,000 |
| 2015 | $9,047 +2.3% | $192,000 |
| 2014 | $8,840 +0.9% | $192,000 |
| 2013 | $8,765 +2.5% | $192,000 |
| 2012 | $8,552 +7% | $192,000 |
| 2011 | $7,989 +3.6% | $192,000 |
| 2010 | $7,713 +1.5% | $192,000 |
| 2009 | $7,596 | $192,000 |
| 2008 | -- | $192,000 |
| 2007 | -- | $192,000 |
| 2006 | -- | $192,000 |
| 2005 | -- | $192,000 |
| 2004 | $6,154 | $192,000 |
| 2003 | -- | $192,000 |
| 2002 | -- | $192,000 |
| 2001 | -- | $192,000 |
Find assessor info on the county website
Monthly payment
Est. payment
Payment breakdown
Explore the cost of this home by adjusting the details. Changes won't be saved.Climate risks
Neighborhood: High Gate
Nearby schools
GreatSchools rating
- 8/10Constable Elementary SchoolGrades: PK-5Distance: 0.4 mi
- 9/10Crossroads NorthGrades: 6-8Distance: 3.4 mi
- 7/10South Brunswick High SchoolGrades: 9-12Distance: 3 mi
- $951,7003 bd12 ba-- sqft2 Fordham Ct, Kendall Park, NJ 08824Off Market

- $770,3005 bd2 ba2.5k sqft4 Fordham Ct, Kendall Park, NJ 08824Off Market
- $796,0003 bd3 ba1.8k sqft46 Stanford Dr, Kendall Park, NJ 08824Off Market
- $772,0003 bd3 ba-- sqft6 Fordham Ct, Kendall Park, NJ 08824Sold

- $847,400-- bd3 ba2.6k sqft44 Stanford Dr, Kendall Park, NJ 08824Off Market
- $752,300-- bd-- ba-- sqft8 Fordham Ct, Kendall Park, NJ 08824Off Market
- $780,100-- bd-- ba-- sqft51 Stanford Dr, Kendall Park, NJ 08824Off Market
- $822,6004 bd3 ba2k sqft53 Stanford Dr, Kendall Park, NJ 08824Off Market
A local agent can set up tours, give advice and negotiate with sellers.
Similar homes
- $565,0003 bd2 ba1.3k sqft16 Stockton Rd, Kendall Park, NJ 08824For Sale
 MLS ID #2701354R, ANGELIKA KOSCINSKI. All Jersey MLS
 - $698,0003 bd3 ba1.6k sqft40 Staghorn Dr, North Brunswick, NJ 08902For Sale
 MLS ID #2700218R, YASHASVI H. PATEL. All Jersey MLS
 - $699,0003 bd2 ba1.7k sqft5 Camelot Dr, East Brunswick, NJ 08816For Sale
 MLS ID #2617969R, TAYLOR C. LUCYK. All Jersey MLS
 - $899,0004 bd3 ba2.4k sqft78 Henderson Rd, Kendall Park, NJ 08824For Sale
 MLS ID #2617215R, SWAGATA CHOWDHURY. All Jersey MLS
 - $715,0003 bd3 ba1.5k sqft40 Jefferson Dr, Piscataway, NJ 08854For SaleMLS ID #2615128R, INDERJIT SINGH. All Jersey MLS
- $689,0003 bd3 ba1.9k sqft5 Ardmore Pl, East Brunswick, NJ 08816For SaleMLS ID #2616438R, PALLAVI GANDHI. All Jersey MLS
- $675,0003 bd2 ba1.4k sqft12 Barrie Rd, East Brunswick, NJ 08816For SaleMLS ID #2614709R, JANE MUELLER. All Jersey MLS
- $674,0004 bd2 ba1.9k sqft8 Nottingham Dr, East Brunswick, NJ 08816For SaleMLS ID #2616982R, CRISTIAN PEREZ. All Jersey MLS
- $700,0003 bd3 ba1.9k sqft16 Lee Ct #405, Plainsboro, NJ 08536For SaleMLS ID #2700115R, MANISHA MOHITE. All Jersey MLS
- $700,0003 bd3 ba1.9k sqftK. Hov., Plainsboro, NJ 08536For Sale
 MLS ID #NJMX2012634, Manisha Mohite, Century 21 Abrams & Associates, Inc.. Bright MLS
 - $739,9004 bd2 ba2k sqft3 Packard Rd, East Brunswick, NJ 08816For SaleMLS ID #2616419R, YEVGENIYA PODOLYAKINA. All Jersey MLS
- $729,0003 bd3 ba1.8k sqft8 Kingsley Ct, East Windsor, NJ 08520For SaleMLS ID #NJME2078778, Maria Sitoy, EXP Realty, LLC. Bright MLS
- $699,9004 bd3 ba2.4k sqft100 Howell Ave, Fords, NJ 08863For SaleMLS ID #2701128R, HARRY PAGE. All Jersey MLS
- $605,0004 bd2 ba1.9k sqft6 Rydal Dr, Lawrence Township, NJ 08648For SaleMLS ID #NJME2081280, homecoin.com Minerick, Homecoin.com. Bright MLS
- $689,9003 bd2 ba1.5k sqft85 Athens Ave, South Amboy, NJ 08879For SaleMLS ID #2701398R, ROBERT DEKANSKI. All Jersey MLS
- $685,0005 bd3 ba1.9k sqft341 Mountainview Ter, Dunellen, NJ 08812For SaleMLS ID #2700343R, JUAN C. JIJON REZA. All Jersey MLS
- $669,0005 bd4 ba1.6k sqft19 Kiva St, Iselin, NJ 08830For SaleMLS ID #2701449R, NEELAM MAKKER. All Jersey MLS
- $929,0004 bd4 ba2.2k sqft30 Hamilton Ln N, Plainsboro, NJ 08536For SaleMLS ID #2618341R, HUI LIU. All Jersey MLS
- $614,9004 bd2 ba1.6k sqft35 Mitchell Ave, Piscataway, NJ 08854For SaleMLS ID #2701019R. All Jersey MLS
- $695,0004 bd2 ba1.7k sqft87 Woodview Dr, Old Bridge, NJ 08857For SaleMLS ID #NJMX2012240, Stephanie Feldman, Real Broker, LLC. Bright MLS
