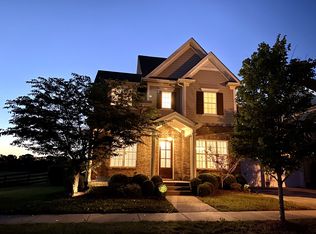
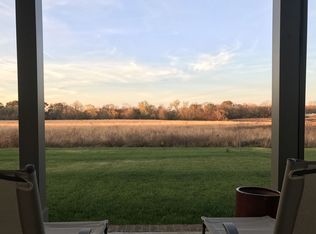
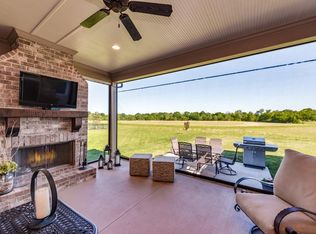
REMODELED, New Roof 2025, AMAZING location backs to common space and Harpeth River, very private fenced backyard, insulated garage and garage doors, rare opportunity to be on one of the best locations in Ladd Park and in Franklin. **Some images include virtual staging
Under contract - not showing
$1,285,000
480 Avon River Rd, Franklin, TN 37064
4beds
3,180sqft
Single Family Residence, Residential
Built in 2014
7,840 Square Feet Lot
$-- Zestimate®
$404/sqft
$115/mo HOA
What's special
Very private fenced backyardNew roof
- 42 days
- 184
- 7
Likely to sell faster than
Zillow last checked:
Listing updated:
Listed by:
Keli Jackson Ford 615-400-6449,
Ford Homes Realty 615-503-9727
Source: RealTracs MLS as distributed by MLS GRID,MLS#: 3614995
Facts & features
Interior
Bedrooms & bathrooms
- Bedrooms: 4
- Bathrooms: 4
- Full bathrooms: 3
- 1/2 bathrooms: 1
- Main level bedrooms: 1
Bedroom 1
- Features: Suite
- Area: 224 Square Feet
- Dimensions: 16x14
Bedroom 2
- Features: Walk-In Closet(s)
- Area: 143 Square Feet
- Dimensions: 13x11
Bedroom 3
- Features: Walk-In Closet(s)
- Area: 143 Square Feet
- Dimensions: 13x11
Bedroom 4
- Features: Bath
- Area: 273 Square Feet
- Dimensions: 21x13
Primary bathroom
- Features: Double Vanity
Kitchen
- Area: 252 Square Feet
- Dimensions: 18x14
Living room
- Features: Great Room
- Area: 270 Square Feet
- Dimensions: 18x15
Other
- Features: Office
- Area: 72 Square Feet
- Dimensions: 9x8
Recreation room
- Features: Second Floor
- Level: Second
- Area: 306 Square Feet
- Dimensions: 18x17
Heating
- Central, Natural Gas
Cooling
- Central Air, Electric
Appliances
- Included: Built-In Electric Oven, Double Oven, Cooktop, Dishwasher, Disposal, Dryer, Microwave, Refrigerator, Stainless Steel Appliance(s), Washer
- Laundry: Electric Dryer Hookup, Washer Hookup
Features
- Bookcases, Built-in Features, Ceiling Fan(s), Open Floorplan, Pantry, Redecorated, Walk-In Closet(s), Kitchen Island
- Flooring: Carpet, Wood, Tile
- Basement: Crawl Space
- Number of fireplaces: 2
- Fireplace features: Gas, Great Room, Wood Burning
Interior area
- Total structure area: 3,180
- Total interior livable area: 3,180 sqft
- Finished area above ground: 3,180
Property
Parking
- Total spaces: 5
- Parking features: Garage Faces Front
- Attached garage spaces: 3
- Uncovered spaces: 2
Features
- Levels: Two
- Stories: 2
- Patio & porch: Porch, Covered
- Pool features: Association
- Fencing: Back Yard
- Has view: Yes
Lot
- Size: 7,840 Square Feet
- Dimensions: 63 x 124.9
- Features: Private
- Topography: Private
Details
- Parcel number: 094106F C 00200 00010106F
- Special conditions: Owner Agent
- Other equipment: Irrigation System
Construction
Type & style
- Home type: SingleFamily
- Property subtype: Single Family Residence, Residential
Materials
- Fiber Cement, Brick
- Roof: Asphalt
Condition
- New construction: No
- Year built: 2014
Utilities & green energy
- Sewer: Public Sewer
- Water: Public
- Utilities for property: Electricity Available, Natural Gas Available, Water Available, Underground Utilities
Community & HOA
Community
- Security: Carbon Monoxide Detector(s), Fire Alarm, Smoke Detector(s)
- Subdivision: Highlands @ Ladd Park Sec11
HOA
- Has HOA: Yes
- Amenities included: Clubhouse, Playground, Pool, Sidewalks, Underground Utilities, Trail(s)
- Services included: Recreation Facilities
- HOA fee: $115 monthly
Location
- Region: Franklin
Financial & listing details
- Price per square foot: $404/sqft
- Tax assessed value: $945,300
- Annual tax amount: $3,701
- Date on market: 10/8/2026
- Electric utility on property: Yes
Estimated market value
Not available
Estimated sales range
Not available
Not available
Price history
| Date | Event | Price |
|---|---|---|
| 11/4/2026 | Pending sale | $1,285,000$404/sqft |
Source:  RealTracs MLS as distributed by MLS GRID #3614995 Report a problem | ||
| 10/27/2026 | Contingent | $1,285,000$404/sqft |
Source: RealTracs MLS as distributed by MLS GRID #3614995 Report a problem | ||
| 10/8/2026 | Listed for sale | $1,285,000+144.8%$404/sqft |
Source: RealTracs MLS as distributed by MLS GRID #3614995 Report a problem | ||
| 3/16/2015 | Sold | $525,000$165/sqft |
Source: Public Record Report a problem | ||
Public tax history
| Year | Property taxes | Tax assessment |
|---|---|---|
| 2025 | $3,701 +13.8% | $236,325 +56.7% |
| 2024 | $3,251 | $150,775 |
| 2023 | $3,251 | $150,775 |
| 2022 | $3,251 | $150,775 |
| 2021 | $3,251 +2.7% | $150,775 +22.9% |
| 2020 | $3,164 | $122,725 |
| 2019 | $3,164 +2.8% | $122,725 |
| 2018 | $3,078 | $122,725 |
| 2017 | $3,078 | $122,725 |
| 2016 | -- | $122,725 +48.6% |
| 2015 | -- | $82,600 +313% |
| 2014 | -- | $20,000 |
Find assessor info on the county website
Monthly payment
Est. payment
Payment breakdown
Explore the cost of this home by adjusting the details. Changes won't be saved.Climate risks
Neighborhood: Goose Creek
Nearby schools
Schools provided by the listing agent
- Elementary: Creekside Elementary School
- Middle: Fred J Page Middle School
- High: Fred J Page High School
Source: RealTracs MLS as distributed by MLS GRID. This data may not be complete. We recommend contacting the local school district to confirm school assignments for this home.
Similar homes
- $1,450,0003 bd4 ba3.1k sqft5513 Duquette Dr, Franklin, TN 37064For Sale
 MLS ID #3638361, Danielle Schellenberg. RealTracs MLS as distributed by MLS GRID
- $990,0004 bd3 ba3k sqft219 Moray Ct, Franklin, TN 37064For Sale
 MLS ID #3637989, JONATHAN HARRIS. RealTracs MLS as distributed by MLS GRID
- $1,284,9004 bd4 ba4.1k sqft316 Whitewater Way, Franklin, TN 37064For Sale
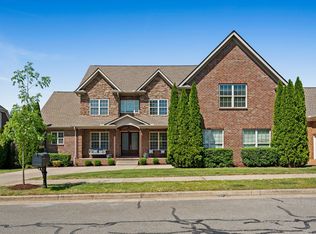 MLS ID #3635908, Carla Rae Harris. RealTracs MLS as distributed by MLS GRID
- $1,299,9005 bd5 ba4.3k sqft141 Halswelle Dr, Franklin, TN 37064For Sale
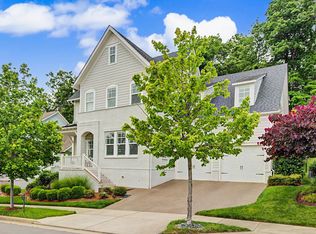 MLS ID #3232390, Garrett Beasley. RealTracs MLS as distributed by MLS GRID
- $1,295,0004 bd5 ba3.5k sqft4000 Blossom Trail Ln, Franklin, TN 37064For SaleMLS ID #3528032, Leanne VandeKamp. RealTracs MLS as distributed by MLS GRID
- $1,499,9994 bd5 ba3.2k sqft8025 Southvale Blvd, Franklin, TN 37064For SaleMLS ID #3638236, Matt Ward. RealTracs MLS as distributed by MLS GRID
- $1,399,0004 bd5 ba3.3k sqft3127 Long Branch Cir, Franklin, TN 37064For SaleMLS ID #3288615, Maile Stover. RealTracs MLS as distributed by MLS GRID
- $1,200,0004 bd4 ba3k sqft1126 Park St, Franklin, TN 37064For SaleMLS ID #3619831, Alexandra Bailey. RealTracs MLS as distributed by MLS GRID
- $1,499,9994 bd4 ba4k sqft1611 Cooper Creek Ln, Franklin, TN 37064For SaleMLS ID #3629862, Kelly Dougherty. RealTracs MLS as distributed by MLS GRID
- $774,9004 bd3 ba2.6k sqft645 Pembroake Ln, Franklin, TN 37064For SaleMLS ID #3627705, Erin Krueger. RealTracs MLS as distributed by MLS GRID
- $1,589,0004 bd4 ba3.3k sqft1414 Championship Blvd, Franklin, TN 37064For SaleMLS ID #3623642, Erynn Lavagnino. RealTracs MLS as distributed by MLS GRID
- $1,149,0004 bd4 ba2.6k sqft5025 Donovan St, Franklin, TN 37064For SaleMLS ID #3263181, Leanne VandeKamp. RealTracs MLS as distributed by MLS GRID
- $1,529,0004 bd4 ba3k sqft1726 Eliot Rd, Franklin, TN 37064For SaleMLS ID #3513540, Amber Conrad. RealTracs MLS as distributed by MLS GRID
- $1,499,9955 bd5 ba3.8k sqft205 Equine St Lot 49, Franklin, TN 37064New ConstructionMLS ID #3635698, Katie Tomberlin. RealTracs MLS as distributed by MLS GRID
- $1,222,5203 bd4 ba2.7k sqft8013 Southvale Blvd Lot 33, Franklin, TN 37064New ConstructionMLS ID #3179093, Katie Tomberlin. RealTracs MLS as distributed by MLS GRID
- $1,315,0004 bd5 ba3.5k sqft2127 Burgin Dr, Thompsons Station, TN 37179For SaleMLS ID #3527916, Sarah Jane Ross (615-584-5953). RealTracs MLS as distributed by MLS GRID
- $1,099,0004 bd4 ba2.6k sqft5037 Donovan St, Franklin, TN 37064For SaleMLS ID #3527736, Lisa A. Cahalan, Broker, Accredited Buyer Rep, Certified Res Specialist, GRI, CSP, C-RCS. RealTracs MLS as distributed by MLS GRID
- $998,9004 bd4 ba2.7k sqft1351 Eliot Rd, Franklin, TN 37064For SaleMLS ID #3232948, Jen Spoletini. RealTracs MLS as distributed by MLS GRID
- $1,374,9004 bd4 ba3.8k sqft2608 Benington Pl, Nolensville, TN 37135For SaleMLS ID #3305425, Garrett Beasley. RealTracs MLS as distributed by MLS GRID
- $1,274,9995 bd6 ba4.5k sqft2023 Conductor Ln, Thompsons Station, TN 37179For SaleMLS ID #3596601, Cody Bass. RealTracs MLS as distributed by MLS GRID
