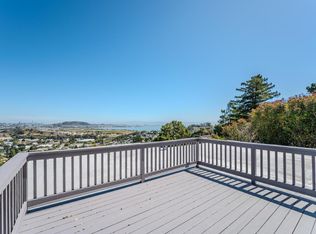
Perched on San Bruno Mountain, this beautifully maintained 2,211 sq. ft. residence offers sweeping Bay views, exceptional indoor-outdoor living, and a prime Brisbane location. The main level features a spacious combination living & dining room with expansive views of the San Francisco Bay. The well-appointed kitchen offers abundant cabinetry, generous workspace, and seamless flow. Upstairs, you'll find two bedrooms and two bathrooms, including a spacious primary suite. The lower level provides outstanding flexibility with a large family room, an additional bedroom, and an oversized walk-in closet that can easily function as a media room, office, gym, or hobby space. The front yard has been thoughtfully transformed into a private play and entertaining area featuring a custom pergola and beautifully designed outdoor gathering space. In the rear, an expansive approximately 600-square-foot view deck creates the perfect setting for entertaining, dining al fresco, or simply enjoying the panoramic Bay views. Located in one of Brisbane's most sought-after neighborhoods, residents enjoy easy access to scenic hiking trails, community parks, and the charming downtown district. Commuters will appreciate the convenient access to Highways 101 and 280, proximity to San Francisco, SFO, and BART.
Under contract
$1,625,000
480 Klamath St, Brisbane, CA 94005
3beds
2,211sqft
:
Get pre-qualified$10,390/mo
Single Family Residence, Residential
Built in 1963
5,000 Square Feet Lot
$1,755,600 Zestimate®
$735/sqft
$-- HOA
What's special
- 17 days |
- 1,178 |
- 38 |
Zillow last checked:
Listing updated:
Listed by:
Emma Elfving 01870848 650-773-5115,
Compass 650-375-1111
Source: MLSListings Inc,MLS#: ML82053643
Facts & features
Interior
Bedrooms & bathrooms
- Bedrooms: 3
- Bathrooms: 2
- Full bathrooms: 2
Dining room
- Features: DiningArea, DiningAreainLivingRoom
Family room
- Features: SeparateFamilyRoom
Kitchen
- Features: ExhaustFan, Pantry
Heating
- Central Forced Air Gas
Cooling
- Central Air
Appliances
- Included: Exhaust Fan, Disposal, Microwave, Electric Oven/Range, Refrigerator, Washer/Dryer
Features
- Flooring: Carpet, Hardwood
- Fireplace features: Free Standing, Living Room
Interior area
- Total structure area: 2,211
- Total interior livable area: 2,211 sqft
Property
Parking
- Total spaces: 2
- Parking features: Attached
- Attached garage spaces: 2
Features
- Stories: 2
Lot
- Size: 5,000 Square Feet
Details
- Parcel number: 007262180
- Zoning: R10006
- Special conditions: Standard
Construction
Type & style
- Home type: SingleFamily
- Property subtype: Single Family Residence, Residential
Materials
- Foundation: Concrete Perimeter and Slab
- Roof: Composition
Condition
- New construction: No
- Year built: 1963
Utilities & green energy
- Gas: PublicUtilities
- Sewer: Public Sewer
- Water: Public
- Utilities for property: Public Utilities, Water Public
Community & HOA
Location
- Region: Brisbane
Financial & listing details
- Price per square foot: $735/sqft
- Tax assessed value: $1,515,404
- Annual tax amount: $17,701
- Date on market: 7/9/2026
- Listing agreement: ExclusiveRightToSell
Estimated market value
$1,755,600
$1.67M - $1.86M
$7,738/mo
Price history
| Date | Event | Price |
|---|---|---|
| 7/21/2026 | Contingent | $1,625,000$735/sqft |
Source:  MLSListings Inc #ML82053643 Report a problem MLSListings Inc #ML82053643 Report a problem | ||
| 7/9/2026 | Listed for sale | $1,625,000+16.1%$735/sqft |
Source: MLSListings Inc #ML82053643 Report a problem | ||
| 12/28/2020 | Sold | $1,400,000+0.9%$633/sqft |
Source:  SFAR #509230 Report a problem SFAR #509230 Report a problem | ||
| 11/11/2020 | Pending sale | $1,388,000$628/sqft |
Source: Better Homes and Gardens Real Estate JFF #ML81818332 Report a problem | ||
| 10/31/2020 | Listed for sale | $1,388,000$628/sqft |
Source: Better Homes and Gardens Real Estate JFF #ML81818332 Report a problem | ||
Public tax history
| Year | Property taxes | Tax assessment |
|---|---|---|
| 2025 | $17,701 +3.5% | $1,515,404 +2% |
| 2024 | $17,100 +0.8% | $1,485,691 +2% |
| 2023 | $16,964 +4% | $1,456,560 +2% |
| 2022 | $16,313 +1.2% | $1,428,000 +2% |
| 2021 | $16,125 +1567.7% | $1,400,000 +1723.7% |
| 2020 | $967 +3.9% | $76,765 +2% |
| 2019 | $931 +9.9% | $75,261 +2% |
| 2018 | $847 +0.8% | $73,787 +2% |
| 2017 | $840 +3.5% | $72,341 +2% |
| 2016 | $811 +7.6% | $70,924 +1.5% |
| 2015 | $754 | $69,859 +2% |
| 2014 | $754 | $68,492 +0.5% |
| 2013 | -- | $68,183 +2% |
| 2012 | -- | $66,847 |
| 2011 | -- | $66,847 +2.8% |
| 2010 | -- | $65,048 -0.2% |
| 2009 | -- | $65,203 +2% |
| 2008 | -- | $63,925 +2% |
| 2007 | -- | $62,673 +2% |
| 2006 | -- | $61,445 |
| 2005 | -- | $61,445 +4% |
| 2004 | -- | $59,061 +1.9% |
| 2003 | -- | $57,980 +2% |
| 2002 | -- | $56,844 +2% |
| 2001 | -- | $55,730 +2% |
| 2000 | -- | $54,638 |
Find assessor info on the county website
Monthly payment
Est. payment
Payment breakdown
Explore the cost of this home by adjusting the details. Changes won't be saved.Climate risks
Neighborhood: 94005
Nearby schools
GreatSchools rating
- 8/10Brisbane Elementary SchoolGrades: K-5Distance: 0.3 mi
- 8/10Lipman Middle SchoolGrades: 6-8Distance: 0.3 mi
- 5/10Jefferson High SchoolGrades: 9-12Distance: 3.6 mi
Schools provided by the listing agent
- District: BrisbaneElementary
Source: MLSListings Inc. This data may not be complete. We recommend contacting the local school district to confirm school assignments for this home.
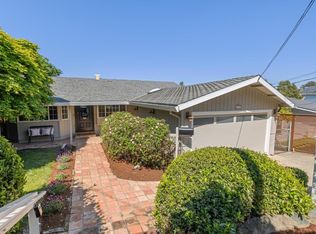
- $1,221,0003 bd2 ba1.4k sqft500 Klamath St, Brisbane, CA 94005Sold
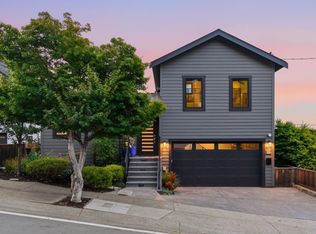
- $3,200,0005 bd3 ba3.2k sqft524 Klamath St, Brisbane, CA 94005Sold
- $1,036,8002 bd2 ba900 sqft465 Mendocino St, Brisbane, CA 94005Off Market
- $932,1002 bd1 ba890 sqft477 Mendocino St, Brisbane, CA 94005Off Market
- $968,0002 bd1 ba800 sqft455 Mendocino St, Brisbane, CA 94005Off Market
- $962,8002 bd1 ba830 sqft479 Mendocino St, Brisbane, CA 94005Off Market
- $1,219,2003 bd2 ba1.2k sqft443 Mendocino St, Brisbane, CA 94005Off Market
- $2,015,2004 bd4 ba1.9k sqft481 Mendocino St, Brisbane, CA 94005Off Market
A local agent can set up tours, give advice and negotiate with sellers.
Similar homes
- $1,688,0005 bd4 ba2.3k sqft339 Kings Rd, Brisbane, CA 94005For Sale
 MLS ID #ML82053108, Han Chi Tsai. MLSListings Inc
 - $1,888,0004 bd4 ba2.9k sqft175 Tulare St, Brisbane, CA 94005For Sale
 MLS ID #ML82051703, Jenny MacLeod. MLSListings Inc
 - $998,0003 bd2 ba1.4k sqft460 San Bruno Ave, Brisbane, CA 94005For Sale
 MLS ID #426144631, Jia Ling Li DRE #01967444, Century 21 Masters. SFAR
 - $889,0002 bd3 ba1.2k sqft339 Monterey St, Brisbane, CA 94005For Sale
 MLS ID #ML82044539, Joel Diaz. MLSListings Inc
 - $1,495,0003 bd3 ba1.8k sqft98 Wilshire Ave, Daly City, CA 94015For SaleMLS ID #426147574, Allison O'Malley Daly DRE #01351864, Compass. SFAR
- $1,680,0003 bd3 ba1.7k sqft648 Newman Dr, South San Francisco, CA 94080For SaleMLS ID #ML82049164, Stanley Lo. MLSListings Inc
- $1,388,8883 bd3 ba2.4k sqft518 Athens St, San Francisco, CA 94112For SaleMLS ID #ML82052718, Guillean Arradaza. MLSListings Inc
- $1,498,0004 bd3 ba1.6k sqft2306 Valleywood Dr, San Bruno, CA 94066For SaleMLS ID #ML82052159, Ben Paras. MLSListings Inc
- $1,500,0005 bd3 ba1.7k sqft519 4th Ave, San Bruno, CA 94066For SaleMLS ID #ML82048398, Kwok Choy. MLSListings Inc
- $1,424,9003 bd2 ba1.3k sqft2725 20th St, San Francisco, CA 94110For SaleMLS ID #426145766, Christian J. Rosales DRE #01987173, The Canlas Brothers. SFAR
- $1,488,0002 bd1 ba1.8k sqft147 San Benito Ave, San Bruno, CA 94066For SaleMLS ID #41141302, Andrew Lo. Bay East AOR
- $1,400,0004 bd3 ba2.4k sqft468 Wyandotte Ave, Daly City, CA 94014For SaleMLS ID #426134608, Daniel J. Risman-Jones DRE #01523160, Ascend Real Estate. SFAR
- $899,8883 bd2 ba1.4k sqft190 Gaven St, San Francisco, CA 94134For SaleMLS ID #426135389, Samantha Huang DRE #01945343, NEXTGEN Properties. SFAR
- $1,633,0004 bd2 ba2.1k sqft430 Cavanaugh St, San Mateo, CA 94401For SaleMLS ID #ML82039764, Rachel Ni. MLSListings Inc
- $1,495,0004 bd4 ba1.9k sqft3107 Central Ave, Alameda, CA 94501For SaleMLS ID #41140554, Michele Senitzer. bridgeMLS/CCAR/Bay East AOR
- $1,628,0006 bd5 ba2.7k sqft1630 Oakdale Ave, San Francisco, CA 94124For SaleMLS ID #ML82049693, Bella Shih. MLSListings Inc
- $1,599,8884 bd3 ba2.4k sqft17529 Mayflower Dr, Castro Valley, CA 94546For SaleMLS ID #ML82046540, Laxmi Penupothula. MLSListings Inc
- $1,599,0003 bd2 ba2k sqft400 Miramar Dr, Half Moon Bay, CA 94019For SaleMLS ID #426142618, Adina Carney DRE #02101083, Compass. SFAR
- $1,875,0004 bd3 ba1.6k sqft2600 Evergreen Dr, San Bruno, CA 94066For SaleMLS ID #ML82049834, Indy Johal. MLSListings Inc
- $1,995,0004 bd3 ba1.8k sqft243 Molimo Dr, San Francisco, CA 94127For SaleMLS ID #426144939, Terry P. Wright DRE #01185918, Compass. SFAR
Local buyer's agents are ready to help
