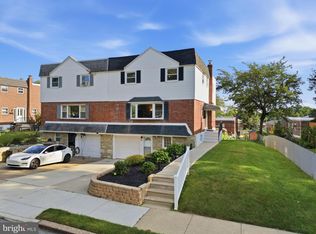
Welcome to 480 Nemoral—a lovely 4 BR home with 1st Floor Main Bedroom. Upon entering, you are greeted by a spacious living room filled with natural light from an oversized bay window, highlighting the beautiful hardwood floors that extend throughout much of the main level. The adjoining dining room provides an ideal setting for both everyday meals and formal gatherings, and flows effortlessly into the updated kitchen, which features warm oak cabinetry, ample storage, and a tasteful tile backsplash. The highly desirable first-floor primary bedroom offers generous space, dual closets, and a ceiling fan for year-round comfort. The newly renovated full bathroom includes luxury vinyl plank flooring, a new vanity and toilet, new brushed nickel fixtures, and a mirrored medicine cabinet for additional storage. An additional first-floor room with built-in cabinetry offers exceptional versatility, serving as a bedroom, guest room, or home office. Head upstairs on the brand new carpeted stairs and hallway, leading to two well-proportioned bedrooms, each equipped with ceiling fans. Additionally, on the second floor are both finished and unfinished storage areas to accommodate a variety of organizational needs. The partially finished basement features stained concrete floor and recessed lighting, offering flexible space suitable for a recreation room, media room, home gym, hobby area, or playroom. A dedicated laundry area, workbench, and additional storage complete the lower level. A second entry off the kitchen leads to a large level backyard. The spacious patio is ideal for outdoor dining and gatherings, while the fully fenced yard provides ample space for pets, recreation, or gardening. A storage shed adds more convenience. Other recent updates include a brand new energy efficient front door and Andersen storm door, professionally painted throughout, new carpet on the stairs and hall, and new front steps. Ideally located just minutes from shopping, dining, parks, train station and major highways such as PA Turnpike, Rt.611 and Rt.202.
For sale
$425,000
480 Nemoral St, Warminster, PA 18974
4beds
1,531sqft
:
Get pre-qualified$2,754/mo
Single Family Residence
Built in 1960
8,250 Square Feet Lot
$-- Zestimate®
$278/sqft
$-- HOA
What's special
Large level backyardNew front stepsProfessionally painted throughout
- 10 days |
- 1,075 |
- 55 |
Likely to sell faster than
Zillow last checked:
Listing updated:
Listed by:
Justine Vogel-Nye 215-783-4114,
Realty One Group Supreme 2152204840
Source: Bright MLS,MLS#: PABU2126236
Facts & features
Interior
Bedrooms & bathrooms
- Bedrooms: 4
- Bathrooms: 1
- Full bathrooms: 1
- Main level bathrooms: 1
- Main level bedrooms: 2
Rooms
- Room types: Living Room, Dining Room, Kitchen, Basement, Bonus Room
Basement
- Level: Lower
Bonus room
- Level: Lower
Dining room
- Level: Main
Kitchen
- Level: Main
Living room
- Level: Main
Heating
- Forced Air, Natural Gas
Cooling
- Central Air, Attic Fan, Electric
Appliances
- Included: Microwave, Dishwasher, Oven/Range - Electric, Gas Water Heater
- Laundry: In Basement
Features
- Attic/House Fan, Ceiling Fan(s), Floor Plan - Traditional
- Flooring: Wood
- Windows: Bay/Bow, Window Treatments
- Basement: Full,Partially Finished,Workshop
- Has fireplace: No
Interior area
- Total structure area: 1,531
- Total interior livable area: 1,531 sqft
- Finished area above ground: 1,531
- Finished area below ground: 0
Property
Parking
- Total spaces: 3
- Parking features: Asphalt, Driveway, On Street
- Uncovered spaces: 3
Accessibility
- Accessibility features: 2+ Access Exits
Features
- Levels: Two
- Stories: 2
- Patio & porch: Patio
- Pool features: None
Lot
- Size: 8,250 Square Feet
- Dimensions: 50.00 x 165.00
- Features: Level
Details
- Additional structures: Above Grade, Below Grade
- Parcel number: 49015232011
- Zoning: R3
- Special conditions: Standard
Construction
Type & style
- Home type: SingleFamily
- Architectural style: Cape Cod,Traditional
- Property subtype: Single Family Residence
Materials
- Frame
- Foundation: Block
Condition
- Good
- New construction: No
- Year built: 1960
Utilities & green energy
- Sewer: Public Sewer
- Water: Public
Community & HOA
Community
- Subdivision: Speedway
HOA
- Has HOA: No
Location
- Region: Warminster
- Municipality: WARMINSTER TWP
Financial & listing details
- Price per square foot: $278/sqft
- Tax assessed value: $20,800
- Annual tax amount: $4,708
- Date on market: 7/17/2026
- Listing agreement: Exclusive Right To Sell
- Listing terms: Cash,Conventional,FHA,PHFA,VA Loan
- Inclusions: Refrigerator In Kitchen, Freezer In Basement, Washer And Dryer (all As-is, With No Monetary Value)
- Ownership: Fee Simple
Estimated market value
Not available
Estimated sales range
Not available
Not available
Price history
| Date | Event | Price |
|---|---|---|
| 7/17/2026 | Listed for sale | $425,000+865.9%$278/sqft |
Source:  Bright MLS #PABU2126236 Report a problem Bright MLS #PABU2126236 Report a problem | ||
| 7/7/1978 | Sold | $44,000$29/sqft |
Source: Agent Provided Report a problem | ||
Public tax history
| Year | Property taxes | Tax assessment |
|---|---|---|
| 2025 | $4,533 | $20,800 |
| 2024 | $4,533 +6.5% | $20,800 |
| 2023 | $4,255 +2.2% | $20,800 |
| 2022 | $4,164 +2.4% | $20,800 |
| 2021 | $4,067 +1.4% | $20,800 |
| 2020 | $4,010 +8.2% | $20,800 |
| 2018 | $3,706 +3% | $20,800 |
| 2017 | $3,598 | $20,800 |
| 2016 | $3,598 +0.9% | $20,800 |
| 2015 | $3,564 | $20,800 |
| 2014 | $3,564 | $20,800 |
| 2013 | -- | $20,800 |
| 2012 | -- | $20,800 |
| 2011 | -- | $20,800 |
| 2010 | -- | $20,800 |
| 2009 | -- | $20,800 |
| 2008 | -- | $20,800 |
| 2007 | -- | $20,800 |
| 2006 | -- | $20,800 |
| 2005 | -- | $20,800 +300% |
| 2004 | -- | $5,200 |
| 2003 | -- | $5,200 |
| 2002 | -- | $5,200 |
| 2000 | -- | $5,200 |
Find assessor info on the county website
Monthly payment
Est. payment
Payment breakdown
Explore the cost of this home by adjusting the details. Changes won't be saved.Climate risks
Neighborhood: 18974
Nearby schools
GreatSchools rating
- 7/10McDonald Elementary SchoolGrades: K-5Distance: 1.8 mi
- 8/10Log College Middle SchoolGrades: 6-8Distance: 1.2 mi
- 6/10William Tennent High SchoolGrades: 9-12Distance: 1.9 mi
Schools provided by the listing agent
- Middle: Log College
- High: William Tennent
- District: Centennial
Source: Bright MLS. This data may not be complete. We recommend contacting the local school district to confirm school assignments for this home.
- $413,2003 bd1 ba1.8k sqft476 Nemoral St, Warminster, PA 18974Off Market
- $418,5003 bd2 ba1k sqft486 Nemoral St, Warminster, PA 18974Off Market

- $415,000-- bd1 ba1.1k sqft490 Nemoral St, Warminster, PA 18974Off Market
- $402,8003 bd2 ba1k sqft472 Nemoral St, Warminster, PA 18974Off Market
- $475,9004 bd2 ba2.1k sqft485 Maple St, Warminster, PA 18974Off Market
- $391,1003 bd1 ba1k sqft479 Maple St, Warminster, PA 18974Off Market
- $441,9004 bd2 ba1.3k sqft475 Maple St, Warminster, PA 18974Off Market
- $327,7504 bd2 ba1.8k sqft466 Nemoral St, Warminster, PA 18974Pending
Similar homes
- $509,9004 bd2 ba2k sqft123 Belair Rd, Warminster, PA 18974For Sale

 MLS ID #PABU2127162, John Spognardi, RE/MAX Signature. Bright MLS
 - $410,0003 bd1 ba1.5k sqft727 Cottage Rd, Glenside, PA 19038For Sale
 MLS ID #PAMC2188030, Tom Hendel, Keller Williams Real Estate-Blue Bell. Bright MLS
 - $449,9004 bd3 ba2k sqft626 Artwood Dr, Philadelphia, PA 19115For Sale
 MLS ID #PAPH2650412, Tracy Varghese, Better Homes Realty Group. Bright MLS
 - $425,0003 bd3 ba1.5k sqft1889 Foster St, Philadelphia, PA 19116For Sale
 MLS ID #PAPH2652060, Anatoly Vinokurov, Dan Real Estate, Inc.. Bright MLS
 - $415,0004 bd2 ba1.8k sqft809 Garfield Ave, Palmyra, NJ 08065For SaleMLS ID #NJBL2116786, Patti Blosfelds, Coldwell Banker Realty. Bright MLS
- $375,0004 bd2 ba1.5k sqft204 Elm Ave, North Wales, PA 19454For SaleMLS ID #PAMC2188244, Mohammad Razzak, HomeSmart Nexus Realty Group - Blue Bell. Bright MLS
- $--3 bd3 ba1.9k sqft8220 Aspen Way, Elkins Park, PA 19027AuctionAuction.com 2
- $--3 bd2 ba1.3k sqft746 Maple Ave, Glenside, PA 19038AuctionXome
- $400,0003 bd3 ba1.7k sqft8205 Corbett Rd, Pennsauken, NJ 08109For SaleMLS ID #NJCD2123006, Eric Strohm, Garden State Properties Group - Merchantville. Bright MLS
- $475,0003 bd2 ba2.2k sqft2439 Susquehanna Rd, Roslyn, PA 19001For SaleMLS ID #PAMC2188482, Nicolas Faieta, Coldwell Banker Realty. Bright MLS
- $--3 bd2 ba1.3k sqft86 Wildflower Rd, Levittown, PA 19057AuctionAuction.com 2
- $--3 bd2 ba1.8k sqft66 Ridge Ln, Levittown, PA 19055AuctionAuction.com 2
- $585,0004 bd2 ba1.7k sqft450 Coldspring Rd, Southampton, PA 18966For SaleMLS ID #PABU2126460, Jeff George, BHHS Fox & Roach-Center City Walnut. Bright MLS
- $425,0003 bd3 ba1.8k sqft6903 Cherokee St, Philadelphia, PA 19119For SaleMLS ID #PAPH2627860, Carleen Mossett, BHHS Fox & Roach-Chestnut Hill. Bright MLS
- $475,0003 bd2 ba1.8k sqft1933 Detwiler Rd, Harleysville, PA 19438For SaleMLS ID #PAMC2185320, Matthew Marino, Real of Pennsylvania. Bright MLS
- $--3 bd1 ba1.5k sqft616 Croyden Rd, Cheltenham, PA 19012AuctionAuction.com 2
- $469,9003 bd2 ba1.6k sqft630 Elmwood Ave, Feasterville, PA 19053For SaleMLS ID #PABU2125992, Terri Foley, Keller Williams Real Estate - Newtown. Bright MLS
- $389,9003 bd2 ba1.3k sqft190 Liberty Ave, Norristown, PA 19403For SaleMLS ID #PAMC2188414, Kathryn Puzycki, Redfin Corporation. Bright MLS
- $565,0003 bd3 ba1.6k sqft1882 Brook Ln, Jamison, PA 18929For SaleMLS ID #PABU2125746, Rose Khatri, Keller Williams Real Estate Tri-County. Bright MLS
- $399,0004 bd2 ba2.1k sqft6235 McCallum St, Philadelphia, PA 19144For SaleMLS ID #PAPH2644212, Jack Fleming, Weichert, Realtors - Cornerstone. Bright MLS
