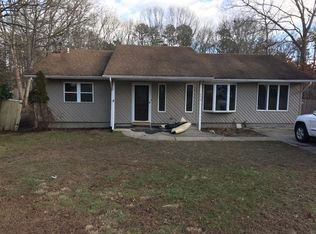
Spacious expanded Ranch with detatched garage on beautiful shy 1/2 Acre landscaped property! Updated chef's kitchen with stainless appliances, stone counters and cream cabinetry. Comfortable living room and family room plus formal dinning room. Primary suite includes updated 1/2 bath, 2 Guest bedrooms and updated full bath, Office and huge laundry/mud room with outside entrance.
This beautifully maintained home boasts updated kitchen and baths, siding, new stainless oil tank (2 years) This home is ready to move into. Beautifully landscaped with great curb appeal.
Pending
$610,000
480 Sleepy Hollow Drive, Shirley, NY 11967
3beds
1,522sqft
Single Family Residence, Residential
Built in 1976
0.4 Acres Lot
$-- Zestimate®
$401/sqft
$-- HOA
What's special
- 42 days |
- 85 |
- 1 |
Likely to sell faster than
Zillow last checked:
Listing updated:
Listed by:
Coldwell Banker American Homes 631-929-8400,
Joy H. Bryant 631-748-8400
Source: OneKey® MLS as distributed by MLS GRID,MLS#: 1011371
Facts & features
Interior
Bedrooms & bathrooms
- Bedrooms: 3
- Bathrooms: 2
- Full bathrooms: 1
- 1/2 bathrooms: 1
Heating
- Oil
Cooling
- Central Air
Appliances
- Included: Convection Oven, Dishwasher, Dryer, ENERGY STAR Qualified Appliances, Microwave, Oven, Range, Refrigerator, Stainless Steel Appliance(s), Washer, Oil Water Heater
- Laundry: Laundry Room
Features
- First Floor Bedroom, First Floor Full Bath, Chefs Kitchen, Eat-in Kitchen, Entrance Foyer, Formal Dining, Granite Counters, Primary Bathroom, Master Downstairs, Storage
- Flooring: Laminate
- Doors: ENERGY STAR Qualified Doors
- Windows: New Windows
- Attic: Full,Pull Stairs
- Has fireplace: No
Interior area
- Total structure area: 1,522
- Total interior livable area: 1,522 sqft
Video & virtual tour
Property
Parking
- Total spaces: 1.5
- Parking features: Driveway, Garage, Garage Door Opener
- Garage spaces: 1.5
- Has uncovered spaces: Yes
Features
- Levels: One
- Patio & porch: Deck, Porch
- Exterior features: Garden, Lighting, Mailbox, Rain Gutters
- Fencing: Back Yard
Lot
- Size: 0.4 Acres
Details
- Parcel number: 0200617000300012000
- Special conditions: None
Construction
Type & style
- Home type: SingleFamily
- Architectural style: Exp Ranch
- Property subtype: Single Family Residence, Residential
Materials
- Frame
Condition
- Year built: 1976
Utilities & green energy
- Sewer: Cesspool
- Water: Public
- Utilities for property: Cable Connected, Electricity Connected
Community & HOA
HOA
- Has HOA: No
Location
- Region: Shirley
Financial & listing details
- Price per square foot: $401/sqft
- Tax assessed value: $2,438
- Annual tax amount: $11,705
- Date on market: 6/19/2026
- Cumulative days on market: 36 days
- Listing agreement: Exclusive Right To Sell
- Electric utility on property: Yes
Estimated market value
Not available
Estimated sales range
Not available
Not available
Price history
| Date | Event | Price |
|---|---|---|
| 7/6/2026 | Pending sale | $550,000$361/sqft |
Source:  OneKey® MLS as distributed by MLS GRID #1011371 Report a problem OneKey® MLS as distributed by MLS GRID #1011371 Report a problem | ||
| 6/26/2026 | Listing removed | $550,000$361/sqft |
Source: OneKey® MLS as distributed by MLS GRID #1011371 Report a problem | ||
| 6/18/2026 | Listed for sale | $550,000$361/sqft |
Source: OneKey® MLS as distributed by MLS GRID #1011371 Report a problem | ||
Public tax history
| Year | Property taxes | Tax assessment |
|---|---|---|
| 2025 | -- | $2,438 |
| 2024 | -- | $2,438 |
| 2023 | -- | $2,438 |
| 2022 | -- | $2,438 |
| 2021 | -- | $2,438 |
| 2020 | -- | $2,438 |
| 2019 | -- | $2,438 |
| 2018 | -- | $2,438 |
| 2017 | $8,867 | $2,438 |
| 2016 | -- | $2,438 |
| 2015 | -- | $2,438 |
| 2014 | -- | $2,438 |
| 2013 | -- | $2,438 |
| 2012 | -- | $2,438 |
| 2011 | -- | $2,438 |
| 2010 | -- | $2,438 |
| 2009 | -- | $2,438 |
| 2008 | -- | $2,438 |
| 2007 | $6,187 +22.2% | $2,438 |
| 2005 | $5,064 +7% | $2,438 |
| 2004 | $4,732 +10.5% | $2,438 |
| 2003 | $4,283 +5.6% | $2,438 |
| 2002 | $4,058 | $2,438 |
Find assessor info on the county website
Monthly payment
Climate risks
Neighborhood: 11967
Nearby schools
GreatSchools rating
- 3/10C E Walters SchoolGrades: K-4Distance: 3.4 mi
- 7/10Longwood Junior High SchoolGrades: 7-8Distance: 3.2 mi
- 6/10Longwood High SchoolGrades: 9-12Distance: 3.7 mi
Schools provided by the listing agent
- Elementary: Longwood Middle School
- Middle: Longwood Junior High School
- High: Longwood High School
Source: OneKey® MLS as distributed by MLS GRID. This data may not be complete. We recommend contacting the local school district to confirm school assignments for this home.
- $538,800-- bd-- ba-- sqft484 Sleepy Hollow Dr, Shirley, NY 11967Off Market
- $495,6003 bd1 ba-- sqft470 Sleepy Hollow Dr, Shirley, NY 11967Off Market
- $563,7004 bd2 ba-- sqft486 Sleepy Hollow Dr, Shirley, NY 11967Off Market
- $23,958-- bd-- ba-- sqftNULLK Sleepy Hollow Dr, Shirley, NY 11967Off Market
- $586,0003 bd2 ba1.4k sqft468 Sleepy Hollow Dr, Shirley, NY 11967Off Market
- $561,2003 bd2 ba1.2k sqft481 Sleepy Hollow Dr, Shirley, NY 11967Off Market
- $603,600-- bd-- ba-- sqft477 Sleepy Hollow Dr, Shirley, NY 11967Off Market
- $582,500-- bd-- ba-- sqft490 Sleepy Hollow Dr, Shirley, NY 11967Off Market
A local agent can set up tours, give advice and negotiate with sellers.
Similar homes
- $599,0004 bd2 ba1.8k sqft282 W End Avenue, Shirley, NY 11967For Sale
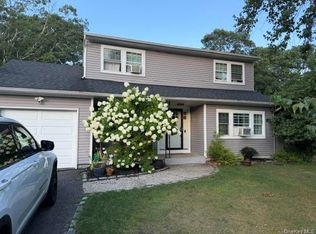
 MLS ID #1033653, Ashley Bernard-Cadet, Listing by: Listing Pro Realty Services. OneKey® MLS as distributed by MLS GRID
 - $599,9993 bd2 ba1k sqft152 Grand Avenue, Shirley, NY 11967For Sale
 MLS ID #1012144, Judy Bianco, Listing by: Exit Realty Edge. OneKey® MLS as distributed by MLS GRID
 - $569,9993 bd2 ba1.3k sqft20 Musket Drive, Shirley, NY 11967For Sale
 MLS ID #1033659, Rosemarie J. Costa, Listing by: Coldwell Banker American Homes. OneKey® MLS as distributed by MLS GRID
 - $589,8883 bd2 ba1.6k sqft26 Probst Drive, Shirley, NY 11967For Sale
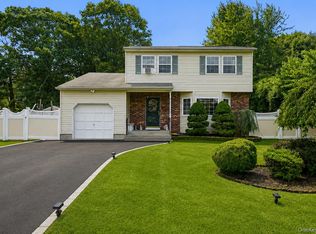 MLS ID #1036975, Edgar Iglesias, Listing by: Serhant East End LLC. OneKey® MLS as distributed by MLS GRID
 - $619,0003 bd2 ba2.2k sqft43 Margin Drive W, Shirley, NY 11967For SaleMLS ID #1023542, Andrew Blee, Listing by: Serhant East End LLC. OneKey® MLS as distributed by MLS GRID
- $679,9994 bd2 ba2k sqft357 Avondale Drive, Shirley, NY 11967For SaleMLS ID #1033583, Jill A. McDowell SRS, Listing by: Signature Premier Properties. OneKey® MLS as distributed by MLS GRID
- $539,9993 bd2 ba1.6k sqft39 Seymour Drive, Shirley, NY 11967For SaleMLS ID #1039597, Atakan Aslan, Listing by: 365 Realty Group Inc. OneKey® MLS as distributed by MLS GRID
- $669,0003 bd2 ba2k sqft7 Tupelo Street, Manorville, NY 11949For SaleMLS ID #1032825, Linda Ciavarelli, Listing by: Howard Hanna Coach. OneKey® MLS as distributed by MLS GRID
- $599,9903 bd2 ba1.3k sqft49 Regent Street, Patchogue, NY 11772For SaleMLS ID #1038098, Jonathan P. Galeno, Listing by: Rice Realty Group Inc. OneKey® MLS as distributed by MLS GRID
- $699,0004 bd4 ba1.7k sqft106 Chanel Drive E, Shirley, NY 11967For SaleMLS ID #1018374, Sajid R. Choudhry, Listing by: Top Realty Incorporated. OneKey® MLS as distributed by MLS GRID
- $599,9003 bd2 ba1.4k sqft47 March Court, Selden, NY 11784For SaleMLS ID #1036601, Margaret Tsoukaris, Listing by: BH&G R E Realty Connect. OneKey® MLS as distributed by MLS GRID
- $449,0003 bd2 ba1.5k sqft62 Lombardy Drive, Shirley, NY 11967For SaleMLS ID #1020948, Eric Boorum, Listing by: Douglas Elliman Real Estate. OneKey® MLS as distributed by MLS GRID
- $599,9993 bd2 ba1.5k sqft4476 Express Drive S, Ronkonkoma, NY 11779For SaleMLS ID #1035344, Michael P. McLean, Listing by: Long Island Home Prop LLC. OneKey® MLS as distributed by MLS GRID
- $649,9994 bd2 ba1.2k sqft3 Herd Lane, East Setauket, NY 11733For SaleMLS ID #1039635, Deniz Ozgur, Listing by: OverSouth LLC. OneKey® MLS as distributed by MLS GRID
- $459,9993 bd2 ba1.1k sqft24 Peters Drive, Shirley, NY 11967For SaleMLS ID #1034887, Travis Shea, Listing by: OverSouth LLC. OneKey® MLS as distributed by MLS GRID
- $619,9003 bd2 ba1.6k sqft19 Pennaquid Road, Coram, NY 11727For SaleMLS ID #1032132, Margaret Tsoukaris, Listing by: BH&G R E Realty Connect. OneKey® MLS as distributed by MLS GRID
- $589,9994 bd3 ba1.8k sqft26 Allegheny Drive E, Farmingville, NY 11738For SaleMLS ID #978088, Kimberley A. Furia, Listing by: I P E Realty L L C. OneKey® MLS as distributed by MLS GRID
- $529,0003 bd1 ba1.1k sqft28 Yaphank Avenue, Brookhaven, NY 11719For SaleMLS ID #1032303, Dana Ledee, Listing by: Northshore Properties Realty. OneKey® MLS as distributed by MLS GRID
- $699,9993 bd3 ba1.5k sqft4 Acorn Street, Ronkonkoma, NY 11779For SaleMLS ID #1037739, Michelle Keegan, Listing by: Douglas Elliman Real Estate. OneKey® MLS as distributed by MLS GRID
- $599,0003 bd1 ba1.4k sqft797 Waverly Avenue, Holtsville, NY 11742For SaleMLS ID #1034037, Susan M. Fierro CBR, Listing by: Universal Home Sales LLC. OneKey® MLS as distributed by MLS GRID
