Rarely does a property with this level of luxury and detail come to market in Five Points. This home blends timeless architecture, elevated design and craftsmanship and is complete with a beautifully appointed private guest cottage.
The main residence features 6 bedrooms/6.5 Baths. On the main level you will find a formal living room, guest suite, primary suite, mudroom, laundry, small office, wet bar, butlers pantry, kitchen and vaulted family room. Custom cabinetry, designer lighting and high-end Lincoln windows and doors create a cohesive sense of understated luxury throughout. The formal living room welcomes guests with a gas log fireplace, while the main living room features an Isokern wood-burning fireplace. The kitchen is a chef's dream with premium Sub-Zero, Wolf, and Cove package, including a 48" dual fuel range, along with a custom plaster vent hood surround. The adjoining butler's pantry offers additional functionality with refrigerator drawers, and plenty of storage. The primary suite provides a luxurious private retreat, complete with a spa-inspired bathroom featuring heated floors and a zero-entry shower.
The second floor welcomes you into a flex loft space with 3 bedroom/bath suites surrounding it and a secondary laundry room.
The finished basement completes the home with a bedroom, full bathroom, additional living space, kitchenette, oversized garage and abundant storage.
Main house features-- custom closets, tankless water heaters, hardwired security system and Sonos surround sound.
In the rear of the property sits a cottage with a full kitchen and full bath on the main floor. Upstairs is a full bath, bedroom and laundry.
Outside details--copper gas lanterns, copper roofing over the garage and cottage awnings, reclaimed brick accents and new driveway with extra parking.
480 Stanton Way offers a combination of updated luxury and walkable location to Five Points.
Owner is a licensed real estate agent in Georgia.
Under contract
$3,150,000
480 Stanton Way, Athens, GA 30606
7beds
5,900sqft
Single Family Residence
Built in 1948
0.35 Acres Lot
$-- Zestimate®
$534/sqft
$-- HOA
What's special
Timeless architectureGas log fireplaceIsokern wood-burning fireplaceGuest suiteDesigner lightingFlex loft spaceSmall office
- 19 days
- 2,723
- 203
Likely to sell faster than
Zillow last checked:
Listing updated:
Listed by:
Sabrina Collins 706-202-5910,
Ansley Real Estate Christie's
Source: Hive MLS,MLS#: CL367156 Originating MLS: Athens Area Association of REALTORS
Facts & features
Interior
Bedrooms & bathrooms
- Bedrooms: 7
- Bathrooms: 9
- Full bathrooms: 8
- 1/2 bathrooms: 1
- Main level bathrooms: 4
- Main level bedrooms: 2
Heating
- Central, Electric, Natural Gas
Cooling
- Central Air, Electric, Zoned
Appliances
- Included: Some Gas Appliances, Convection Oven, Double Oven, Dishwasher, Freezer, Disposal, Gas Water Heater, Microwave, Range, Refrigerator, Range Hood, Some Commercial Grade, Tankless Water Heater, Wine Cooler
- Laundry: Laundry Room, Upper Level, Washer Hookup, Dryer Hookup
Features
- Attic, Wet Bar, Butler's Pantry, Bathtub, Double Vanity, Gourmet Kitchen, High Ceilings, Kitchen Island, Main Level Primary, Primary Suite, Other, Pantry, Recessed Lighting, Separate Shower, Vaulted Ceiling(s), Fireplace, Programmable Thermostat
- Windows: Double Pane Windows
- Basement: Bathroom,Exterior Entry,Interior Entry,Walk-Out Access
- Attic: Other,Scuttle,Walk-In
- Has fireplace: Yes
- Fireplace features: Family Room, Gas, Gas Starter, Living Room, Ventless, Wood Burning
Interior area
- Total interior livable area: 5,900 sqft
Property
Parking
- Total spaces: 2
- Parking features: Attached, Underground, Garage Door Opener
- Garage spaces: 2
Features
- Patio & porch: Covered, Patio, Porch, Deck, Front Porch
- Exterior features: Deck
- Has view: Yes
- View description: Panoramic
Lot
- Size: 0.35 Acres
Details
- Additional structures: Other
- Parcel number: 124B2 E006
- Special conditions: Standard
Construction
Type & style
- Home type: SingleFamily
- Architectural style: Bungalow
- Property subtype: Single Family Residence
Materials
- Brick, Concrete
- Roof: Asphalt
Condition
- Year built: 1948
Utilities & green energy
- Sewer: Public Sewer
- Water: Public
- Utilities for property: Cable Available, Underground Utilities
Green energy
- Energy efficient items: Insulation, Windows
Community & HOA
Community
- Subdivision: Fivepoints
HOA
- Has HOA: No
Location
- Region: Athens
Financial & listing details
- Price per square foot: $534/sqft
- Tax assessed value: $859,000
- Annual tax amount: $10,669
- Date on market: 10/30/2026
- Cumulative days on market: 19 days
- Listing agreement: Exclusive Agency
- Listing terms: Cash,Conventional
- Ownership type: Homeowner/Owner,Owner/Agent
Estimated market value
Not available
Estimated sales range
Not available
Not available
Price history
| Date | Event | Price |
|---|---|---|
| 11/18/2026 | Contingent | $3,150,000$534/sqft |
Source:  Hive MLS #CL367156 Report a problem | ||
| 10/30/2026 | Listed for sale | $3,150,000+260%$534/sqft |
Source: Hive MLS #CL367156 Report a problem | ||
| 1/31/2025 | Sold | $875,000-4.4%$148/sqft |
Source:  GAMLS #10384308 Report a problem | ||
| 11/25/2024 | Pending sale | $915,000$155/sqft |
Source: GAMLS #10384308 Report a problem | ||
| 10/22/2024 | Price change | $915,000-3.7%$155/sqft |
Source: Hive MLS #1021496 Report a problem | ||
| 9/24/2024 | Listed for sale | $950,000$161/sqft |
Source: Hive MLS #1021496 Report a problem | ||
Public tax history
| Year | Property taxes | Tax assessment |
|---|---|---|
| 2025 | $10,669 +71.4% | $343,600 +2.5% |
| 2024 | $6,226 +7.3% | $335,322 +11.2% |
| 2023 | $5,804 +5.4% | $301,464 +20.5% |
| 2022 | $5,508 +1.9% | $250,184 +13.1% |
| 2021 | $5,407 +1.9% | $221,229 +5.2% |
| 2020 | $5,307 +2.2% | $210,298 +4% |
| 2019 | $5,195 +6.7% | $202,282 +13% |
| 2018 | $4,870 +0% | $178,962 +5.4% |
| 2017 | $4,870 +2.7% | $169,852 +5% |
| 2016 | $4,743 +2.4% | $161,836 +9.2% |
| 2015 | $4,631 +4.3% | $148,192 +6.1% |
| 2014 | $4,441 | $139,642 |
| 2013 | -- | -- |
| 2012 | -- | -- |
| 2011 | -- | -- |
| 2010 | -- | -- |
| 2009 | -- | -- |
| 2008 | -- | -- |
| 2007 | -- | -- |
| 2006 | -- | -- |
| 2005 | -- | -- |
| 2004 | -- | -- |
| 2003 | -- | -- |
| 2002 | -- | -- |
| 2001 | -- | -- |
Find assessor info on the county website
Monthly payment
Est. payment
Payment breakdown
Explore the cost of this home by adjusting the details. Changes won't be saved.Climate risks
Neighborhood: 30606

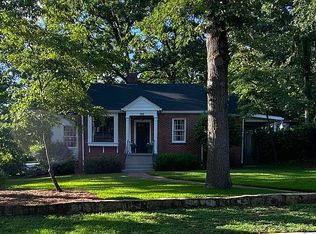
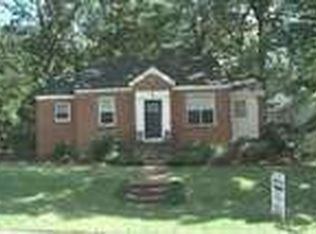
Similar homes
- $3,150,0004 bd6 ba4.5k sqft450 Stanton Way, Athens, GA 30606For Sale
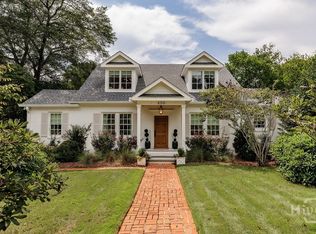
 MLS ID #CL357972, Sabrina Collins, Ansley Real Estate Christie's. Hive MLS
- $1,599,0006 bd5 ba3.6k sqft403 Parkway Dr, Athens, GA 30606Active
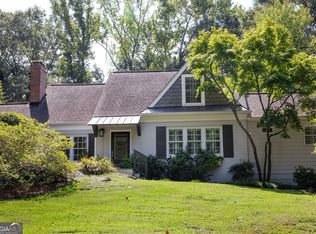
 MLS ID #10888076, Bob Allen, Preferred GA Properties LLC. GAMLS
- $1,945,0005 bd5 ba7k sqft1350 Allgood Rd, Athens, GA 30606Active
 MLS ID #10891348, Ryan Blue, Compass. GAMLS
- $2,150,0004 bd4 ba3.6k sqft230 Cherokee Ave, Athens, GA 30606Active
 MLS ID #10742328, Gena N Knox, Dwell Real Estate. GAMLS
- $1,750,0006 bd4 ba4.7k sqft580 Westview Dr, Athens, GA 30606ActiveMLS ID #10769512, Jennifer White, Keller Williams Greater Athens. GAMLS
- $1,795,0004 bd4 ba3.7k sqft173 Westview Dr, Athens, GA 30606ActiveMLS ID #10852326, Gena N Knox, Dwell Real Estate. GAMLS
- $1,750,0006 bd6 ba5.2k sqft38 River Shoals Dr, Athens, GA 30606ActiveMLS ID #10782977, Callie F Waller, Corcoran Classic Living. GAMLS
- $2,375,0005 bd5 ba8.2k sqft1900 Crystal Hills Dr, Athens, GA 30606ActiveMLS ID #10836542, Ashleigh Baker, Coldwell Banker Upchurch Realty. GAMLS
- $1,850,0005 bd6 ba4.2k sqft221 Hamilton Rd, Athens, GA 30606ActiveMLS ID #10854960, Holly Purcell, Ansley RE|Christie's Int'l RE. GAMLS
- $1,995,0005 bd6 ba6.6k sqft1355 Allgood Rd, Athens, GA 30606ActiveMLS ID #10804982, Cameron Treadway, Five Market Realty LLC. GAMLS
- $3,295,0007 bd8 ba8.7k sqft1165 River Bank Ln, Watkinsville, GA 30677ActiveMLS ID #10886541, Jennifer Vaughan, Dwell Real Estate. GAMLS
- $2,240,5005 bd5 ba5k sqft1704 Athena Way, Athens, GA 30606ActiveMLS ID #10724458, Nicholas Brown, Compass. GAMLS
- $2,275,0005 bd6 ba5.2k sqft1146 Olympus Ct, Athens, GA 30606ActiveMLS ID #10846962, Nicholas Brown, Compass. GAMLS
- $2,150,0005 bd5 ba4.7k sqft1776 Parthenon Ln, Athens, GA 30605ActiveMLS ID #10844257, Melissa Williamson, Corcoran Classic Living. GAMLS
- $2,400,0005 bd8 ba7.4k sqft986 Austin Rd, Winder, GA 30680ActiveMLS ID #10879638, Clayton Godfrey, Bolst. GAMLS
- $2,200,0006 bd8 ba5.7k sqft1851 Rays Church Rd, Bishop, GA 30621ActiveMLS ID #10875937, James W Thaxton, Greater Athens Properties. GAMLS
- $3,700,0006 bd7 ba7.8k sqft711 Bluff Rd, Statham, GA 30666ActiveMLS ID #10640989, Carol Williams, Coldwell Banker Upchurch Realty. GAMLS
- $2,925,0005 bd3 ba3.5k sqft1170 Ash Rd, Bishop, GA 30621ActiveMLS ID #10741915, James W Thaxton, Greater Athens Properties. GAMLS
- $2,975,0007 bd9 ba8.3k sqft3386 Chandler Rd, Good Hope, GA 30641ActiveMLS ID #10724568, Terri Braswell, RE/MAX Center. GAMLS
- $1,865,0006 bd7 ba6k sqft1405 Evergreen Park, Statham, GA 30666ActiveMLS ID #10838161, Sarah Lee, eXp Realty. GAMLS
