Experience Lakeside Luxury with this extraordinary Custom Built 4,508 sq. ft. One-Owner Lakefront Home in South Crestview, offering a serene retreat on 1.26 acres with 120 feet of frontage on a fully stocked 27-acre lake. There are several rooms that could be made into a 4th Bedroom! Built in 2011 and meticulously maintained by its original owners, this unique property boasts exceptional features throughout.
Key Highlights: Impressive Workshop: A 736 sq. ft. heated/cooled workshop with utility sink and rollup door, perfect for hobbies or storing a golf cart. An oversized 2-car garage and two spacious storage rooms complete the first level. Quality Construction: 2x6 framing, 9' ceilings throughout, 36' wide doors (except closets), and more than 450 sq. ft. of spray foam insulated attic space ensures energy efficiency. Modern Conveniences: Central vacuum system, Home Team in-the-wall pest control with termite bond, and two brand new HVAC systems (2022) for optimal comfort. Functional Main Level: Includes a spacious family room, well-appointed kitchen with wood cabinets, granite countertops, a dumbwaiter lift to the garage, large pantry, and breakfast bar. Adjacent sunroom leads to a screened porch, perfect for soaking in the lake views. A large laundry room with an island and an office add to the convenience. Primary Suite: Features a beautiful tray ceiling, expansive walk-in closet, and a thoughtfully designed en-suite bathroom with multiple vanities, Tiled Walk-In shower, and unique "drip-dry" closet with a drain for hand washables. Additional Living Space: There is a large Office next to the Primary Bedroom - Perfect for those who work from home. On the 2nd Level, there are also two guest bedrooms, a full bath, and a versatile parlor/bonus room. Carpeting is only found in the guest rooms, maintaining easy upkeep throughout. Extras: TVs are included, and a lawn tractor with a lift for maintenance is part of the sale. The property also features a storage shed and a scenic backyard leading to the water's edge. This is truly a one-of-a-kind property where you can enjoy peaceful lakefront living with modern amenities. Schedule your visit to fully appreciate the beauty and craftsmanship of this exceptional, One-Owner Home!
Pending
$649,500
4801 Meadow Lake Dr, Crestview, FL 32539
3beds
4,508sqft
:
Get pre-qualified$4,111/mo
Single Family Residence
Built in 2011
1.26 Acres Lot
$-- Zestimate®
$144/sqft
$-- HOA
What's special
Large pantryBreakfast barStorage shedSpacious family roomTwo spacious storage roomsCentral vacuum systemExpansive walk-in closet
- 252 days |
- 86 |
- 5 |
Zillow last checked:
Listing updated:
Listed by:
Judy Couto 850-314-9618,
Eglin Realty Inc
Source: ECAOR,MLS#: 989595
Facts & features
Interior
Bedrooms & bathrooms
- Bedrooms: 3
- Bathrooms: 3
- Full bathrooms: 3
Primary bedroom
- Description: Master w/Trey ceiling
- Level: Second
- Area: 309.93 Square Feet
- Dimensions: 20.4 x 15.2
Bedroom
- Description: Pink Guest Room
- Level: Second
- Area: 99 Square Feet
- Dimensions: 11 x 9
Bedroom
- Description: Green Guest Room
- Level: Second
- Area: 176.4 Square Feet
- Dimensions: 14.7 x 12
Primary bathroom
- Description: 2 Vanities, 13x10 Closet, Drip-Dry closet & More!
- Level: Second
- Area: 285.32 Square Feet
- Dimensions: 28 x 10.2
Bathroom
- Description: Full Bath for Guests
- Level: Second
- Area: 59.04 Square Feet
- Dimensions: 11.6 x 5.1
Bathroom
- Description: Full Bath attached to Workshop
- Level: First
- Area: 84.44 Square Feet
- Dimensions: 11.11 x 7.6
Bonus room
- Description: Bonus 'secret' room Behind Shop Bathroom
- Level: First
- Area: 137.3 Square Feet
- Dimensions: 15.8 x 8.7
Bonus room
- Description: 2nd Bonus Rm - Perfect Workout rm - next to garage
- Level: First
- Area: 333.75 Square Feet
- Dimensions: 26.7 x 12.5
Bonus room
- Description: 3rd Bonus - Not finished - Concrete - Cool Space!
- Level: First
- Area: 1035.76 Square Feet
- Dimensions: 21.4 x 48.4
Dining room
- Description: Chair Rail and Wood Floors
- Level: Second
- Area: 153.67 Square Feet
- Dimensions: 12.1 x 12.7
Family room
- Description: Owner call this room near the front door, a Parlor
- Level: Second
- Area: 161.25 Square Feet
- Dimensions: 13.11 x 12.3
Foyer
- Description: Large, Tiled Foyer
- Level: Second
- Area: 110.47 Square Feet
- Dimensions: 11.4 x 9.7
Garage
- Level: First
- Area: 710.36 Square Feet
- Dimensions: 30.1 x 23.6
Kitchen
- Description: Open Kitchen with Huge Pantry and Breakfast Bar
- Level: Second
- Area: 244.78 Square Feet
- Dimensions: 16.2 x 15.11
Laundry
- Description: Lg Laundry/Utility Room with Island
- Level: Second
- Area: 160.74 Square Feet
- Dimensions: 11.4 x 14.1
Living room
- Level: Second
- Area: 370.24 Square Feet
- Dimensions: 17.8 x 20.8
Office
- Description: Office is between Living Room and Master
- Level: Second
- Area: 207.77 Square Feet
- Dimensions: 20.4 x 10.2
Screened porch
- Level: First
- Area: 167.4 Square Feet
- Dimensions: 10.8 x 15.5
Sun room
- Description: This is the Waterfront Room off the Living Room
- Level: Second
- Area: 88.4 Square Feet
- Dimensions: 10.4 x 8.5
Workshop
- Description: Incredible Workshop with Roll-up Door & Tractor
- Level: First
- Area: 767.43 Square Feet
- Dimensions: 23.9 x 32.11
Heating
- Heat Pump
Appliances
- Included: Dishwasher, Microwave, Electric Water Heater
- Laundry: Washer/Dryer Hookup
Features
- Breakfast Bar, Recessed Lighting, Pantry, Split Bedroom, Woodwork Painted
- Flooring: Hardwood, Tile, Vinyl
- Windows: Double Pane Windows, Storm Window(s), Plantation Shutters
- Common walls with other units/homes: No Common Walls
Interior area
- Total structure area: 4,508
- Total interior livable area: 4,508 sqft
Property
Parking
- Total spaces: 2.5
- Parking features: Garage Door Opener, Guest, Oversized, Garage, See Remarks
- Attached garage spaces: 2.5
Features
- Stories: 2
- Patio & porch: Porch, Screened
- Exterior features: Lawn Pump
- Fencing: Chain Link
- Has view: Yes
- View description: Lake
- Has water view: Yes
- Water view: Lake
- Waterfront features: Lake Front, Shore - Natural
Lot
- Size: 1.26 Acres
- Dimensions: 136 x 461 x 120 x 406
- Features: Cleared, Interior Lot, Level, Within 1/2 Mile to Water
Details
- Additional structures: Workshop, Yard Building
- Parcel number: 323N23000000440350
- Zoning description: Resid Single Family
Construction
Type & style
- Home type: SingleFamily
- Architectural style: Contemporary
- Property subtype: Single Family Residence
Materials
- Frame, Brick, Trim Vinyl
- Roof: Shingle
Condition
- Construction Complete
- New construction: No
- Year built: 2011
Utilities & green energy
- Sewer: Septic Tank
- Water: Public
Green energy
- Energy efficient items: Doors
Community & HOA
Community
- Security: Smoke Detector(s)
- Subdivision: MEADOW LAKE ESTATES
Location
- Region: Crestview
Financial & listing details
- Price per square foot: $144/sqft
- Tax assessed value: $758,326
- Annual tax amount: $6,581
- Date on market: 11/14/2025
Estimated market value
Not available
Estimated sales range
Not available
Not available
Price history
| Date | Event | Price |
|---|---|---|
| 6/14/2026 | Pending sale | $649,500$144/sqft |
Source:  ECAOR #989595 Report a problem ECAOR #989595 Report a problem | ||
| 11/14/2025 | Listed for sale | $649,500-7.1%$144/sqft |
Source: ECAOR #989595 Report a problem | ||
| 6/13/2025 | Listing removed | $699,500$155/sqft |
Source: ECAOR #937917 Report a problem | ||
| 4/10/2025 | Price change | $699,500-6.7%$155/sqft |
Source: ECAOR #937917 Report a problem | ||
| 11/24/2024 | Price change | $749,500-3.3%$166/sqft |
Source: ECAOR #937917 Report a problem | ||
| 5/19/2024 | Price change | $774,900-2.5%$172/sqft |
Source: ECAOR #937917 Report a problem | ||
| 3/10/2024 | Price change | $795,000-6.5%$176/sqft |
Source: ECAOR #937917 Report a problem | ||
| 1/7/2024 | Price change | $849,900-5.3%$189/sqft |
Source: ECAOR #937917 Report a problem | ||
| 12/9/2023 | Listed for sale | $897,900+618.3%$199/sqft |
Source: ECAOR #937917 Report a problem | ||
| 7/21/2009 | Sold | $125,000+316.7%$28/sqft |
Source: Public Record Report a problem | ||
| 7/2/2001 | Sold | $30,000$7/sqft |
Source: Public Record Report a problem | ||
Public tax history
| Year | Property taxes | Tax assessment |
|---|---|---|
| 2025 | $7,341 +13% | $758,326 +7.5% |
| 2024 | $6,495 -7.3% | $705,167 -12.2% |
| 2023 | $7,005 +6.4% | $802,976 +6.2% |
| 2022 | $6,582 +17.8% | $755,801 +30.2% |
| 2021 | $5,588 +8.9% | $580,469 +9.8% |
| 2020 | $5,132 +6.8% | $528,821 +8.1% |
| 2019 | $4,806 +3% | $489,003 +4.3% |
| 2018 | $4,665 | $468,682 +7.2% |
| 2017 | $4,665 +5.3% | $437,344 +3.8% |
| 2016 | $4,429 +4.4% | $421,472 +4.1% |
| 2015 | $4,242 +0.8% | $404,725 +1.4% |
| 2014 | $4,207 | $399,159 +0.5% |
| 2013 | -- | $397,213 +1.4% |
| 2012 | -- | $391,563 +390.7% |
| 2011 | -- | $79,800 -5% |
| 2010 | -- | $84,000 +73.2% |
| 2009 | -- | $48,500 -3% |
| 2008 | -- | $50,000 |
| 2007 | -- | $50,000 |
| 2006 | -- | $50,000 +47.4% |
| 2005 | -- | $33,925 +10.2% |
| 2004 | -- | $30,771 +18.3% |
| 2003 | -- | $26,010 +2% |
| 2002 | -- | $25,500 +2% |
| 2001 | -- | $25,000 |
Find assessor info on the county website
Monthly payment
Est. payment
Payment breakdown
Explore the cost of this home by adjusting the details. Changes won't be saved.Climate risks
Neighborhood: 32539
Nearby schools
GreatSchools rating
- 7/10Antioch Elementary SchoolGrades: PK-5Distance: 2.7 mi
- 8/10Shoal River Middle SchoolGrades: 6-8Distance: 2.5 mi
- 5/10Crestview High SchoolGrades: 9-12Distance: 5.5 mi
Schools provided by the listing agent
- Elementary: Antioch
- Middle: Shoal River
- High: Crestview
Source: ECAOR. This data may not be complete. We recommend contacting the local school district to confirm school assignments for this home.
- $391,2004 bd2 ba2.3k sqft4807 Meadow Lake Dr, Crestview, FL 32539Off Market

- $630,9004 bd3 ba2.7k sqft4793 Meadow Lake Dr, Crestview, FL 32539Off Market
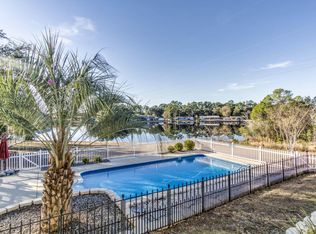
- $413,0003 bd2 ba2.1k sqft4809 Meadow Lake Dr, Crestview, FL 32539Off Market
- $89,9001.07 Acres1.07 Meadow Lake Dr, Crestview, FL 32539Sold
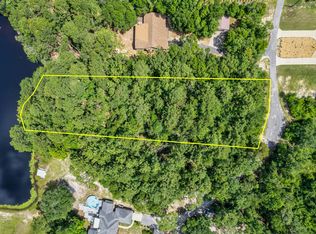
- $596,4004 bd3 ba2.7k sqft4785 Meadow Lake Dr, Crestview, FL 32539Off Market
- $89,2001.071 AcresMeadow Lake Dr, Crestview, FL 32539Sold
- $347,1003 bd2 ba1.7k sqft4806 Meadow Lake Dr, Crestview, FL 32539Off Market
- $364,8131 Acres4808 Meadow Lake Dr, Crestview, FL 32539Off Market
A local agent can set up tours, give advice and negotiate with sellers.
A local lender can help you make sure your offer is ready when you are.
Similar homes
- $649,9004 bd2 ba2.3k sqft4766 Antioch Rd, Crestview, FL 32536For Sale

 MLS ID #1008356, Caesi Williamson, LPT Realty. Navarre Area BOR
 - $489,9004 bd3 ba2.5k sqft4664 Browning Ct, Crestview, FL 32539For Sale
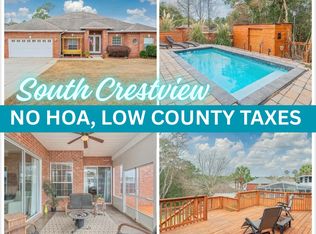
 MLS ID #996890, Robyn Helt, Elite Real Estate Services of NWFL LLC. ECAOR
 - $632,5005 bd3 ba3.1k sqft5800 Mosley Ln S, Crestview, FL 32539For Sale
 MLS ID #683057, David Erwin, Emerald Coast Realty Pros. PAR
 - $409,9003 bd2 ba2.3k sqft2765 Savannah Ln, Crestview, FL 32539For Sale
 MLS ID #1006366, Jay Boxberger, Century 21 AllPoints Realty. ECAOR
 - $425,0003 bd3 ba2.3k sqft4683 Lovegrass Ln, Crestview, FL 32539For SaleMLS ID #1005145, Sondra S Wallace, David Wallace Realty Llc. ECAOR
- $400,0004 bd3 ba2.9k sqft4563 Hermosa Rd, Crestview, FL 32539For SaleMLS ID #1005885, April Sapp, Bastion Realty LLC. Navarre Area BOR
- $525,0004 bd3 ba2.8k sqft4646 Chanan Dr, Crestview, FL 32539For SaleMLS ID #999463, Cora J Rasmussen, Realty ONE Group Emerald Coast. ECAOR
- $445,0004 bd2 ba2.4k sqft2909 Chancery Ln, Crestview, FL 32539For SaleMLS ID #1002128, Caudill Home Team, Keller Williams Realty Cview. ECAOR
- $466,0004 bd3 ba2.3k sqft1129 Shoal River Dr, Crestview, FL 32539For SaleMLS ID #1006463, Blue Wave Group, Coldwell Banker Realty. ECAOR
- $745,9003 bd2 ba2.5k sqft4063 Lakeview Dr, Crestview, FL 32539For SaleMLS ID #1002554, Julie A Morrill, Assurance Realty of NWFL LLC. ECAOR
- $699,0005 bd4 ba3.6k sqft122 Old South Dr, Crestview, FL 32536For SaleMLS ID #1004977, Kendra D Hart, Keller Williams Realty Nville. ECAOR
- $525,0005 bd2 ba2.9k sqft110 Eagle Ct, Crestview, FL 32539For SaleMLS ID #1004288, Tracy L McFarland, World Impact Real Estate. ECAOR
- $525,0005 bd3 ba3k sqft2892 Chancery Ln, Crestview, FL 32539For SaleMLS ID #1004082, Jessica Mackrael, Coldwell Banker Realty. ECAOR
- $435,0004 bd3 ba2.3k sqft1102 Shoal River Dr, Crestview, FL 32539For SaleMLS ID #1002349, Tamela Leann Hayes, Coldwell Banker Realty. ECAOR
- $454,9004 bd3 ba2.3k sqft1110 Shoal River Dr, Crestview, FL 32539For SaleMLS ID #994789, Amanda L Gaskin, Briar Patch Realty LLC. ECAOR
- $389,0004 bd3 ba2.3k sqft743 Lime Ln, Crestview, FL 32536For SaleMLS ID #1008219, Heather Vaughn, The Property Group 850 Inc. ECAOR
- $485,0003 bd2 ba2.5k sqft3494 Us Highway 90, Crestview, FL 32539For SaleMLS ID #1000260, Paul A Domenech, Keller Williams Realty FWB. ECAOR
- $560,0004 bd3 ba2.5k sqft3687 Airport Rd, Crestview, FL 32539For SaleMLS ID #998169, Wanda G Roberts, Wanda G Roberts Realty LLC. ECAOR
- $415,0004 bd3 ba2.3k sqft303 Key Lime Pl, Crestview, FL 32536For SaleMLS ID #1001506, Zarina S Ellis, Ellis Realty LLC. ECAOR
- $400,0003 bd2 ba2.4k sqft114 Oakcrest Dr, Crestview, FL 32539For SaleMLS ID #1005171, Team Laurie & Lori, RE/MAX Agency One. ECAOR
