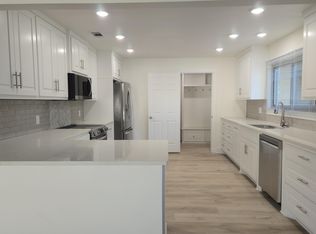
Welcome to 4802 29th Street—where 1950s cool meets modern living. This completely remodeled Mid-Century Modern home offers 4 bedrooms, 2 baths, and 2,771 square feet of stylish, comfortable living. The showstopping kitchen features an enormous island, six-burner gas range, generous pantry, abundant cabinetry, and separate buffet area. Downstairs, two living areas and a dining area provide plenty of room to gather, while the back living room offers a cozy fireplace. The primary suite is a retreat all its own, featuring a fireplace, dedicated HVAC system, beautiful ensuite with double vanity and a large closet. Upstairs, discover one of the home's best surprises: a hidden room behind a shelving unit—perfect for an office, hobby room, man cave, woman cave, or secret headquarters. Outside, the .22-acre lot features covered front and back porches. The expansive rear porch spans the home and includes hookups for an outdoor kitchen, space for a fire pit, and room for an outdoor living and TV area. Classic Mid-Century style, beautifully remodeled for today—with just enough 1950s personality to make it unforgettable.
Pending
$329,950
4802 29th St, Lubbock, TX 79410
4beds
2,771sqft
Single Family Residence, Residential
Built in 1965
9,583 Square Feet Lot
$323,000 Zestimate®
$119/sqft
$-- HOA
What's special
Dining areaShowstopping kitchenEnormous islandSix-burner gas rangeAbundant cabinetryGenerous pantrySeparate buffet area
- 53 days
- 305
- 9
Likely to sell faster than
Zillow last checked:
Listing updated:
Listed by:
Michael Hutton TREC #0598157 806-445-1754,
West Sage, REALTORS
Source: LBMLS,MLS#: 202611307
Facts & features
Interior
Bedrooms & bathrooms
- Bedrooms: 4
- Bathrooms: 2
- Full bathrooms: 2
Primary bedroom
- Features: Carpet Flooring
- Level: Second
- Area: 273.36 Square Feet
- Dimensions: 13.40 x 20.40
Bedroom 2
- Features: Carpet Flooring
- Level: Second
- Area: 220.4 Square Feet
- Dimensions: 12.11 x 18.20
Bedroom 3
- Features: Carpet Flooring
- Level: First
- Area: 157.95 Square Feet
- Dimensions: 13.50 x 11.70
Bedroom 4
- Features: Carpet Flooring
- Level: First
- Area: 176.7 Square Feet
- Dimensions: 11.40 x 15.50
Primary bathroom
- Features: Combination Shower/Tub, Double Vanity, Solid Surface Counters, Tile Flooring
- Level: Second
- Area: 88.23 Square Feet
- Dimensions: 17.30 x 5.10
Bonus room
- Features: Carpet Flooring
- Level: Second
- Area: 184.45 Square Feet
- Dimensions: 11.90 x 15.50
Dining room
- Features: Ceramic Tile Flooring, Living/Dining Combo
- Level: First
- Area: 122.07 Square Feet
- Dimensions: 13.40 x 9.11
Family room
- Features: Ceramic Tile Flooring
- Level: First
- Area: 247.04 Square Feet
- Dimensions: 12.11 x 20.40
Kitchen
- Features: Breakfast Bar, Ceramic Tile Flooring, Quartz Counters, Wood Paint Cabinets
- Level: First
- Area: 273.36 Square Feet
- Dimensions: 13.40 x 20.40
Laundry
- Features: Tile Flooring
- Level: First
- Area: 50.46 Square Feet
- Dimensions: 5.80 x 8.70
Living room
- Features: Ceramic Tile Flooring
- Level: First
- Area: 213.06 Square Feet
- Dimensions: 13.40 x 15.90
Heating
- Central, Fireplace(s), Natural Gas
Cooling
- Ceiling Fan(s), Central Air, Electric
Appliances
- Included: Bar Fridge, Exhaust Fan, Gas Range, Microwave, Refrigerator, Stainless Steel Appliance(s)
- Laundry: Electric Dryer Hookup, Laundry Room, Main Level, Washer Hookup
Features
- Beamed Ceilings, Built-in Features, Ceiling Fan(s), Chandelier, Crown Molding, Double Vanity, Eat-in Kitchen, Entrance Foyer, His and Hers Closets, Natural Woodwork, Open Floorplan, Pantry, Quartz Counters, Recessed Lighting, Solid Surface Counters, Storage, Walk-In Closet(s), See Remarks
- Flooring: Carpet, Engineered Hardwood, Wood
- Doors: ENERGY STAR Qualified Doors, Sliding Doors
- Windows: Double Pane Windows, Window Coverings
- Has basement: No
- Number of fireplaces: 2
- Fireplace features: Gas, Gas Log, Living Room, Master Bedroom
Interior area
- Total structure area: 2,771
- Total interior livable area: 2,771 sqft
- Finished area above ground: 2,771
Property
Parking
- Total spaces: 2
- Parking features: Additional Parking, Alley Access, Attached, Concrete, Driveway, Garage, Garage Door Opener, Garage Faces Front, Off Street, On Street
- Attached garage spaces: 2
- Has uncovered spaces: Yes
Features
- Patio & porch: Covered, Front Porch, Porch, Rear Porch
- Exterior features: Lighting, Private Yard, Smart Lock(s)
- Fencing: Back Yard,Brick,Fenced,Perimeter,Wood
Lot
- Size: 9,583 Square Feet
- Features: Back Yard, City Lot, Front Yard, Landscaped, Rectangular Lot
Details
- Parcel number: R44702
- Zoning description: Single Family
Construction
Type & style
- Home type: SingleFamily
- Property subtype: Single Family Residence, Residential
Materials
- Board & Batten Siding, Brick Veneer
- Foundation: Slab
- Roof: Composition
Condition
- Updated/Remodeled
- New construction: No
- Year built: 1965
Utilities & green energy
- Sewer: Public Sewer
- Water: Public
- Utilities for property: Cable Available, Electricity Connected, Natural Gas Connected, Phone Available, Sewer Connected, Water Connected
Community & HOA
Community
- Features: Curbs, Sidewalks
- Security: None
HOA
- Has HOA: No
Location
- Region: Lubbock
Financial & listing details
- Price per square foot: $119/sqft
- Tax assessed value: $240,490
- Annual tax amount: $2,966
- Date on market: 8/13/2026
- Cumulative days on market: 51 days
- Listing terms: Cash,Conventional,FHA,VA Loan
- Electric utility on property: Yes
- Road surface type: Asphalt
Estimated market value
$323,000
$307,000 - $339,000
$1,941/mo
Price history
| Date | Event | Price |
|---|---|---|
| 8/29/2026 | Pending sale | $329,950$119/sqft |
Source:  LBMLS #202611307 Report a problem LBMLS #202611307 Report a problem | ||
| 8/13/2026 | Listed for sale | $329,950+100%$119/sqft |
Source: LBMLS #202611307 Report a problem | ||
| 10/22/2015 | Sold | -- |
Source: Public Record Report a problem | ||
| 9/17/2015 | Listed for sale | $165,000+10%$60/sqft |
Source: Exit Realty of Lubbock #201506525 Report a problem | ||
| 11/29/2012 | Pending sale | $149,950+33.9%$54/sqft |
Source: Keller Williams - Lubbock #9990641 Report a problem | ||
| 4/2/2011 | Listing removed | $112,000$40/sqft |
Source: Westmark, Realtors #9977751 Report a problem | ||
| 1/27/2011 | Listed for sale | $112,000-27.7%$40/sqft |
Source: Systems Engineering, Inc. #9977751 Report a problem | ||
| 11/12/2010 | Listing removed | $155,000$56/sqft |
Source: Systems Engineering, Inc. #9973702 Report a problem | ||
| 10/22/2010 | Price change | $155,000-3.1%$56/sqft |
Source: Systems Engineering, Inc. #9973702 Report a problem | ||
| 6/13/2010 | Listed for sale | $160,000$58/sqft |
Source: Systems Engineering, Inc. #9973702 Report a problem | ||
Public tax history
| Year | Property taxes | Tax assessment |
|---|---|---|
| 2025 | $2,966 -0.9% | $236,238 +10% |
| 2024 | $2,992 +10.6% | $214,762 +10% |
| 2023 | $2,705 -14.3% | $195,238 +10% |
| 2022 | $3,156 +0.3% | $177,489 +10% |
| 2021 | $3,148 -8% | $161,354 -6.8% |
| 2020 | $3,421 -5.2% | $173,183 -3.5% |
| 2019 | $3,610 +8.5% | $179,420 +3.2% |
| 2018 | $3,327 | $173,930 +7.5% |
| 2017 | $3,327 +5% | $161,748 +2.5% |
| 2016 | $3,169 | $157,808 +10.7% |
| 2014 | $3,169 | $142,498 +12.5% |
| 2013 | -- | $126,708 |
| 2012 | -- | $126,708 |
| 2011 | -- | $126,708 |
| 2010 | -- | $126,708 |
| 2009 | -- | $126,708 |
| 2008 | -- | $126,708 -0.2% |
| 2007 | -- | $126,956 +9.4% |
| 2006 | -- | $116,034 +4.9% |
| 2005 | -- | $110,574 |
| 2004 | -- | $110,574 +3.7% |
| 2003 | -- | $106,674 +7.8% |
| 2002 | $950 +8.6% | $98,950 +9% |
| 2001 | $875 +0.1% | $90,787 |
| 2000 | $875 | $90,787 |
Find assessor info on the county website
Monthly payment
Est. payment
Payment breakdown
Explore the cost of this home by adjusting the details. Changes won't be saved.Climate risks
Neighborhood: Coronado Area
Nearby schools
Schools provided by the listing agent
- Elementary: Rush
- Middle: Mackenzie
- High: Coronado
Source: LBMLS. This data may not be complete. We recommend contacting the local school district to confirm school assignments for this home.

Similar homes
- $299,0003 bd2 ba2.3k sqft3717 23rd St, Lubbock, TX 79410For Sale
 MLS ID #202613579, Stacey Rogers, Keller Williams Realty. LBMLS
 - $329,0004 bd2 ba2.9k sqft6202 Kenosha Dr, Lubbock, TX 79413For Sale
 MLS ID #202613445, Stacey Rogers, Keller Williams Realty. LBMLS
 - $319,0004 bd2 ba2.5k sqft5712 70th Pl, Lubbock, TX 79424For Sale
 MLS ID #202612892, Rhett Goodnight, Brick & Loft Realty. LBMLS
 - $315,0004 bd3 ba2.1k sqft4426 80th St, Lubbock, TX 79424For Sale
 MLS ID #202612457, Liberty Soliz, Keller Williams Realty. LBMLS
