4803 Fieldstone Dr. West Des Moines
Offered at $439,900
Spacious, move-in ready, and located in one of West Des Moines’ most desirable neighborhoods, this 4-bedroom, 2.5-bath home offers over 3,500 finished square feet, a 3-car garage, and the potential for a 5th bedroom.
Step inside to find multiple living spaces designed for both everyday living and entertaining. The main level features a formal living room, a cozy family room with a gas fireplace and custom built-ins, a dining room, and a bright sunroom that opens onto a brand-new back deck overlooking the huge, fully fenced backyard with mature trees. The spacious kitchen has been tastefully updated with new quartz countertops, a modern backsplash, stainless steel appliances, and new luxury vinyl plank flooring that continues through the entryway and all bathrooms. A convenient half bath completes the main level.
Upstairs you’ll find four generously sized bedrooms, including an oversized primary suite with vaulted ceilings, a walk-in closet, and a private ensuite bath. One additional bedroom also features a walk-in closet, while a second full bathroom and an upstairs laundry room add convenience for everyday living.
The fully finished basement offers incredible flexibility with two large family/rec rooms. One of the rooms includes an egress window, making it easy to convert into a 5th bedroom while still leaving plenty of space for a media room, playroom, home office, or gym. The unfinished utility room provides abundant storage with built-in shelving.
Located just minutes from Jordan Creek Town Center, Mills Civic Parkway, parks, restaurants, shopping, and entertainment, this home offers the perfect combination of space, updates, and an unbeatable location.
Highlights
* 4 bedrooms with potential for a 5th bedroom (egress window in basement)
* 2 full bathrooms upstairs + ½ bath on the main level
* Over 3,500 finished square feet
* 3-car attached garage
* Fully finished basement
* No HOA
* Huge, fully fenced backyard with mature trees
* Brand-new back deck
* New quartz countertops and backsplash
* Stainless steel appliances
* New LVP flooring in the entryway, kitchen, and bathrooms
* Upstairs laundry room
* Gas fireplace with custom built-ins
* Close to Jordan Creek, Mills Civic Parkway, shopping, restaurants, and parks
For sale by owner
$439,900
4803 Fieldstone Dr, West Des Moines, IA 50265
4beds
3,500sqft
Residential
Built in 1998
0.27 Acres Lot
$-- Zestimate®
$126/sqft
$-- HOA
What's special
Brand-new back deckUpstairs laundry room
- 78 days
- 705
- 76
Listed by:
Property Owner (515) 210-6196
Facts & features
Interior
Bedrooms & bathrooms
- Bedrooms: 4
- Bathrooms: 3
- Full bathrooms: 2
- 1/2 bathrooms: 1
Heating
- Forced air, Gas
Cooling
- Central
Appliances
- Included: Dishwasher, Dryer, Freezer, Microwave, Range / Oven, Refrigerator, Washer
Features
- Cable TV, Carpeting, Smoke Detector, Vinyl, 2nd Flr Laundry, Laminate Floors, Fire Alarm, Shades/Shutters, Drapes/Curtains
- Flooring: Carpet, Laminate
- Basement: Finished
- Has fireplace: Yes
Interior area
- Total interior livable area: 3,500 sqft
Property
Parking
- Total spaces: 3
- Parking features: Garage - Attached
Features
- Exterior features: Other, Vinyl
- Has view: Yes
- View description: City
Lot
- Size: 0.27 Acres
Details
- Parcel number: 32002190522000
Construction
Type & style
- Home type: SingleFamily
- Architectural style: Conventional
- Property subtype: Residential
Materials
- Foundation: Concrete
- Roof: Asphalt
Condition
- New construction: No
- Year built: 1998
Utilities & green energy
- Sewer: City
Community & HOA
Location
- Region: West Des Moines
Financial & listing details
- Price per square foot: $126/sqft
- Tax assessed value: $379,600
- Annual tax amount: $5,610
- Date on market: 8/3/2026
Estimated market value
Not available
Estimated sales range
Not available
$2,796/mo
Price history
| Date | Event | Price |
|---|---|---|
| 8/3/2026 | Listed for sale | $439,900+37.9%$126/sqft |
Source: Owner Report a problem | ||
| 6/3/2020 | Sold | $319,000-1.8%$91/sqft |
Source:  DMMLS #601389 Report a problem DMMLS #601389 Report a problem | ||
| 6/3/2020 | Listed for sale | $324,900$93/sqft |
Source: RE/MAX Concepts #601389 Report a problem | ||
| 4/20/2020 | Pending sale | $324,900$93/sqft |
Source: RE/MAX Concepts #601389 Report a problem | ||
| 3/18/2020 | Listed for sale | $324,900$93/sqft |
Source: RE/MAX Concepts #601389 Report a problem | ||
Public tax history
| Year | Property taxes | Tax assessment |
|---|---|---|
| 2025 | $5,610 +0.3% | $379,600 +2.5% |
| 2024 | $5,596 -1.8% | $370,500 |
| 2023 | $5,698 +1.2% | $370,500 +21.9% |
| 2022 | $5,630 +3.5% | $304,000 |
| 2021 | $5,442 -1.6% | $304,000 +8.6% |
| 2020 | $5,530 +4.5% | $280,000 |
| 2019 | $5,294 -0.2% | $280,000 +8.4% |
| 2018 | $5,306 | $258,400 |
| 2017 | $5,306 +7.5% | $258,400 +8.3% |
| 2016 | $4,934 | $238,600 |
| 2015 | $4,934 +8.6% | $238,600 +6.5% |
| 2014 | $4,544 | $224,100 |
| 2013 | -- | $224,100 +0.1% |
| 2012 | -- | $223,900 |
| 2011 | -- | $223,900 +0.4% |
| 2010 | -- | $222,900 |
| 2009 | -- | $222,900 |
| 2008 | -- | $222,900 |
| 2007 | -- | $222,900 +1.9% |
| 2006 | -- | $218,700 |
| 2005 | -- | $218,700 +6.4% |
| 2003 | -- | $205,620 +0.5% |
| 2002 | -- | $204,520 +1.9% |
| 2001 | -- | $200,700 |
Find assessor info on the county website
Monthly payment
Est. payment
Payment breakdown
Explore the cost of this home by adjusting the details. Changes won't be saved.Climate risks
Neighborhood: 50265
Nearby schools
Schools provided by the listing agent
- District: West Des Moines
Source: The MLS. This data may not be complete. We recommend contacting the local school district to confirm school assignments for this home.
- $350,0003 bd3 ba1.9k sqft4763 Fieldstone Dr, West Des Moines, IA 50265Sold
- $442,5004 bd4 ba2.2k sqft4827 Fieldstone Dr, West Des Moines, IA 50265Sold
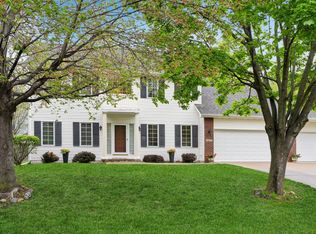
- $420,0004 bd3 ba2.1k sqft4745 Fieldstone Dr, West Des Moines, IA 50265Sold

- $462,0004 bd2 ba2.1k sqft4851 Fieldstone Dr, West Des Moines, IA 50265Off Market
Similar homes
- $419,9003 bd4 ba1.9k sqft4639 Fieldstone Dr, West Des Moines, IA 50265For Sale
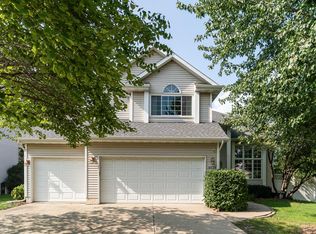
 MLS ID #70699, Justin Greenfield, RE/MAX Precision Otter View. CIBR
 - $419,5004 bd4 ba2.1k sqft5028 Cherrywood Dr, West Des Moines, IA 50265For Sale
 MLS ID #749818, Michelle Price, Realty ONE Group Impact. DMMLS
 - $450,0004 bd4 ba2.4k sqft5401 Cody Dr, West Des Moines, IA 50266For Sale
 MLS ID #751423, Megan Morris, Weichert, Realtors - The 515 Agency. DMMLS
 - $475,0004 bd3 ba2.4k sqft2421 Park Dr, West Des Moines, IA 50265For Sale
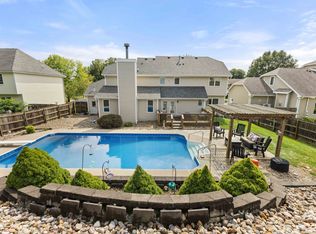 MLS ID #749112, Michelle Renken, RE/MAX Concepts. DMMLS
