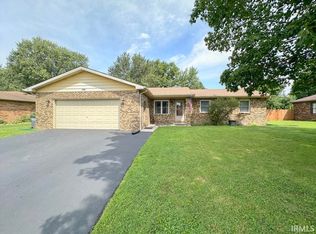
Solid ranch with 3 bedrooms, 2 baths. LR, FR, and Kitchen round out the amenities. Nice gazebo patio just off kitchen area. Fireplace in the FR. Many updates, flooring, quartz countertops, patio door, well pump. Great ranch with over 1600 sq. ft.
Pending
$235,000
4804 Brookhaven Dr, Kokomo, IN 46901
3beds
1,625sqft
Single Family Residence
Built in 1973
0.48 Acres Lot
$-- Zestimate®
$--/sqft
$-- HOA
What's special
- 21 days
- 24
- 0
Zillow last checked:
Listing updated:
Listed by:
Carrie Gruel Cell:765-432-8955,
Carrie Gruel & Associates, REALTORS
Source: IRMLS,MLS#: 202633872
Facts & features
Interior
Bedrooms & bathrooms
- Bedrooms: 3
- Bathrooms: 2
- Full bathrooms: 2
- Main level bedrooms: 3
Bedroom 1
- Level: Main
Bedroom 2
- Level: Main
Family room
- Level: Main
- Area: 266
- Dimensions: 19 x 14
Kitchen
- Level: Main
- Area: 144
- Dimensions: 12 x 12
Living room
- Level: Main
- Area: 247
- Dimensions: 19 x 13
Heating
- Heat Pump
Cooling
- Central Air
Appliances
- Included: Disposal, Dishwasher, Microwave, Refrigerator, Washer, Dryer-Electric, Electric Range, Gas Water Heater, Water Softener Owned
- Laundry: Electric Dryer Hookup, Main Level, Washer Hookup
Features
- Ceiling Fan(s), Laminate Counters, Countertops-Solid Surf, Eat-in Kitchen, Entrance Foyer, Stand Up Shower, Tub/Shower Combination, Main Level Bedroom Suite
- Flooring: Carpet, Laminate, Tile
- Windows: Window Treatments
- Basement: Crawl Space
- Attic: Storage
- Number of fireplaces: 1
- Fireplace features: Family Room
Interior area
- Total structure area: 1,625
- Total interior livable area: 1,625 sqft
- Finished area above ground: 1,625
- Finished area below ground: 0
Property
Parking
- Total spaces: 2
- Parking features: Attached, Garage Door Opener, Asphalt
- Attached garage spaces: 2
- Has uncovered spaces: Yes
Features
- Levels: One
- Stories: 1
- Patio & porch: Covered
Lot
- Size: 0.48 Acres
- Dimensions: 120x167
- Features: Corner Lot, Level, 0-2.9999, Rural Subdivision
Details
- Parcel number: 340427326011.000022
Construction
Type & style
- Home type: SingleFamily
- Architectural style: Ranch
- Property subtype: Single Family Residence
Materials
- Brick
- Roof: Asphalt
Condition
- New construction: No
- Year built: 1973
Utilities & green energy
- Sewer: Septic Tank
- Water: Well
- Utilities for property: Cable Connected
Community & HOA
Community
- Security: Smoke Detector(s)
- Subdivision: Brook Haven / Brookhaven
Location
- Region: Kokomo
Financial & listing details
- Tax assessed value: $167,800
- Annual tax amount: $1,540
- Date on market: 8/19/2026
- Listing terms: Cash,Conventional
Estimated market value
Not available
Estimated sales range
Not available
$1,795/mo
Price history
| Date | Event | Price |
|---|---|---|
| 8/19/2026 | Pending sale | $235,000 |
Source:  IRMLS #202633872 Report a problem IRMLS #202633872 Report a problem | ||
Public tax history
| Year | Property taxes | Tax assessment |
|---|---|---|
| 2025 | $1,061 -8.1% | $167,800 -2.4% |
| 2024 | $1,155 -4.7% | $172,000 -7% |
| 2023 | $1,211 +32.2% | $185,000 +6.7% |
| 2022 | $916 +10% | $173,400 +20.8% |
| 2021 | $833 +16.2% | $143,500 |
| 2020 | $717 +13% | $143,500 +11.5% |
| 2019 | $634 +30.3% | $128,700 +9.2% |
| 2018 | $487 -34.8% | $117,900 +17.1% |
| 2017 | $747 +76.1% | $100,700 +4.7% |
| 2016 | $424 +6.7% | $96,200 +1.2% |
| 2014 | $398 +16.7% | $95,100 +0.4% |
| 2013 | $341 +30.2% | $94,700 +2.5% |
| 2012 | $262 -3% | $92,400 -0.1% |
| 2011 | $270 -26.3% | $92,500 -10.3% |
| 2010 | $366 +4.9% | $103,100 -5% |
| 2009 | $349 -20.2% | $108,500 -3.6% |
| 2007 | $437 -62.1% | $112,600 -9.8% |
| 2006 | $1,152 | $124,900 +22.3% |
| 2005 | -- | $102,100 |
Find assessor info on the county website
Monthly payment
Est. payment
Payment breakdown
Explore the cost of this home by adjusting the details. Changes won't be saved.Climate risks
Neighborhood: 46901
Nearby schools
Schools provided by the listing agent
- Elementary: Northwestern
- Middle: Northwestern
- High: Northwestern
- District: Northwestern School Corp.
Source: IRMLS. This data may not be complete. We recommend contacting the local school district to confirm school assignments for this home.

Similar homes
- $249,9003 bd2 ba1.6k sqft902 Pavalion Dr, Kokomo, IN 46901For Sale
 MLS ID #202630922, Stacey Westfall, Apple Tree Realty, LLC. IRMLS
 - $240,0004 bd2 ba1.4k sqft1360 N 250 E, Kokomo, IN 46901For Sale
 MLS ID #202620235, Gina Key, The Hardie Group. IRMLS
 - $224,9003 bd2 ba1.4k sqft2716 W Carter St, Kokomo, IN 46901For Sale
 MLS ID #202633553, Gina Key, The Hardie Group. IRMLS
 - $239,5004 bd3 ba2k sqft1311 E Roberts Dr, Kokomo, IN 46902For Sale
 MLS ID #202635440, Jolene Smith, F.C. Tucker-Tomlinson. IRMLS
