
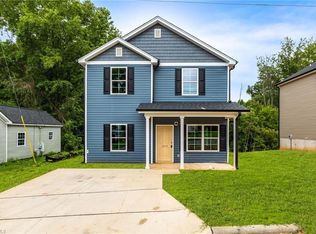
Welcome to this spacious 4 bedroom, 3 full bathroom home offering a flexible floor plan designed for comfortable everyday living. The main level features an open living and dining area, a bright kitchen with cabinetry, granite countertops, stainless steel appliances and generous counter space. A bedroom and full bathroom on the main floor provide convenient accommodations for guests or a private home office. Upstairs, you’ll find three additional bedrooms, including the primary suite, plus a versatile bonus room that can serve as a media room, playroom, fitness space or second living area. Step outside to enjoy the back deck and spacious backyard and ready for relaxing, entertaining or outdoor activities. Schedule your private showing today!
For sale
$290,000
4805 Fewell Rd, Greensboro, NC 27405
4beds
1,706sqft
Stick/Site Built, Residential, Single Family Residence
Built in 2024
0.17 Acres Lot
$287,800 Zestimate®
$--/sqft
$-- HOA
What's special
- 17 days
- 321
- 19
Zillow last checked:
Listing updated:
Listed by:
Ashleigh Odom 336-997-1913,
Keller Williams One
Source: Triad MLS,MLS#: 1234914
Facts & features
Interior
Bedrooms & bathrooms
- Bedrooms: 4
- Bathrooms: 3
- Full bathrooms: 3
- Main level bathrooms: 1
Primary bedroom
- Level: Second
- Dimensions: 14.67 x 12
Bedroom 2
- Level: Second
- Dimensions: 13.5 x 10.17
Bedroom 3
- Level: Second
- Dimensions: 11.5 x 10.92
Bedroom 4
- Level: Main
- Dimensions: 10.92 x 11.33
Bonus room
- Level: Second
- Dimensions: 16.08 x 9.33
Dining room
- Level: Main
- Dimensions: 14 x 7.33
Kitchen
- Level: Main
- Dimensions: 17.25 x 12.58
Laundry
- Level: Main
- Dimensions: 7.75 x 7.17
Living room
- Level: Main
- Dimensions: 14 x 12.25
Heating
- Heat Pump, Electric
Cooling
- Central Air
Appliances
- Included: Built-In Range, Dishwasher, Electric Water Heater
- Laundry: Main Level
Features
- Pantry
- Flooring: Carpet, Vinyl
- Has basement: No
- Attic: Access Only
- Has fireplace: No
Interior area
- Total structure area: 1,706
- Total interior livable area: 1,706 sqft
- Finished area above ground: 1,706
Property
Parking
- Parking features: Driveway, No Garage
- Has uncovered spaces: Yes
Features
- Levels: Two
- Stories: 2
- Patio & porch: Porch
- Pool features: None
- Fencing: None
Lot
- Size: 0.17 Acres
- Features: City Lot, Not in Flood Zone
Details
- Parcel number: 238458
- Zoning: Residential
- Special conditions: Owner Sale
Construction
Type & style
- Home type: SingleFamily
- Architectural style: Traditional
- Property subtype: Stick/Site Built, Residential, Single Family Residence
Materials
- Vinyl Siding
- Foundation: Slab
Condition
- Year built: 2024
Utilities & green energy
- Sewer: Public Sewer
- Water: Public
Community & HOA
HOA
- Has HOA: No
Location
- Region: Greensboro
Financial & listing details
- Tax assessed value: $161,800
- Annual tax amount: $2,569
- Date on market: 9/7/2026
- Cumulative days on market: 17 days
- Listing agreement: Exclusive Right To Sell
- Listing terms: Cash,Conventional,FHA,VA Loan
Estimated market value
$287,800
$273,000 - $302,000
$1,838/mo
Price history
| Date | Event | Price |
|---|---|---|
| 9/8/2026 | Listed for sale | $290,000+7% |
Source:  Triad MLS #1234914 Report a problem Triad MLS #1234914 Report a problem | ||
| 10/10/2024 | Sold | $271,000+3% |
Source: Triad MLS #1151963 Report a problem | ||
| 9/20/2024 | Pending sale | $263,000 |
Source: Triad MLS #1151963 Report a problem | ||
| 9/10/2024 | Price change | $263,000-0.4% |
Source: Triad MLS #1151963 Report a problem | ||
| 8/20/2024 | Price change | $264,000-1.9% |
Source: Triad MLS #1151963 Report a problem | ||
| 8/9/2024 | Listed for sale | $269,000+976% |
Source: Triad MLS #1151963 Report a problem | ||
| 10/24/2023 | Sold | $25,000$15/sqft |
Source: Public Record Report a problem | ||
Public tax history
| Year | Property taxes | Tax assessment |
|---|---|---|
| 2025 | $2,270 +574.2% | $161,800 +574.2% |
| 2024 | $337 | $24,000 |
Find assessor info on the county website
Monthly payment
Est. payment
Payment breakdown
Explore the cost of this home by adjusting the details. Changes won't be saved.Climate risks
Neighborhood: 27405
Nearby schools
Schools provided by the listing agent
- Elementary: Brightwood
- Middle: Northeast
- High: Northeast
Source: Triad MLS. This data may not be complete. We recommend contacting the local school district to confirm school assignments for this home.

Similar homes
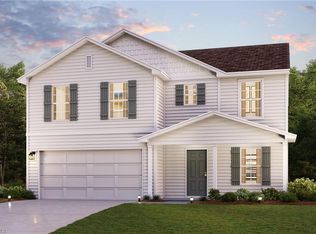
- $288,9904 bd3 ba2k sqft4604 Abshire Ln, Greensboro, NC 27405New Construction
 Triad MLS
 - $288,9904 bd3 ba2k sqft4611 Abshire Ln, Greensboro, NC 27405New ConstructionTriad MLS
- $280,0003 bd2 ba2.4k sqft4711 Summit Ave, Greensboro, NC 27405For Sale
 MLS ID #1235775, DeCarla Mittman. Triad MLS
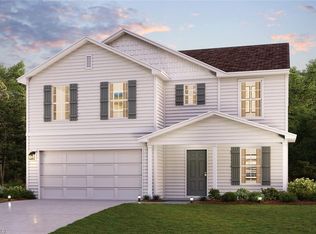
 - $292,9904 bd3 ba2k sqft1929 Brightwood Landing Ln, Greensboro, NC 27405New Construction
 Triad MLS
 - $269,0004 bd3 ba1.9k sqft2722 Quail Oaks Dr, Greensboro, NC 27405For SaleMLS ID #1235242, Lisa McGill. Triad MLS
- $282,9904 bd3 ba2k sqft4607 Abshire Ln, Greensboro, NC 27405New ConstructionTriad MLS
- $274,9903 bd3 ba1.7k sqft4609 Abshire Ln, Greensboro, NC 27405New ConstructionTriad MLS
- $282,9904 bd3 ba2k sqft1922 Brightwood Landing Ln, Greensboro, NC 27405New ConstructionTriad MLS
- $275,8884 bd3 ba2k sqft1936 Brightwood School Rd, Greensboro, NC 27405New ConstructionTriad MLS
- $310,0004 bd3 ba2.5k sqft3615 Pertland Trl, Greensboro, NC 27405For SaleMLS ID #1235905, Tracey Shrouder. Triad MLS
- $324,9003 bd3 ba1.4k sqft4505 Southern Webbing Mill Rd, Greensboro, NC 27405For SaleMLS ID #1235074, Michael Driver. Triad MLS
- $225,0003 bd3 ba1.4k sqft1708 Fern Hill Dr, Greensboro, NC 27405For SaleMLS ID #1235930, Shirisha Dulal. Triad MLS
- $279,9903 bd3 ba1.7k sqft1924 Brightwood Landing Ln, Greensboro, NC 27405New ConstructionMLS ID #1230934, Susan Thompson. Triad MLS
- $259,9993 bd2 ba1.2k sqft1726 Foust Rd, Greensboro, NC 27405New ConstructionMLS ID #1231807, Jose Melendez. Triad MLS
- $274,9004 bd3 ba1.8k sqft3829 Miller Dr, Greensboro, NC 27405For SaleMLS ID #1216946, B Vanessa James. Triad MLS
- $299,0004 bd2 ba1.7k sqft3623 Whitworth Dr, Greensboro, NC 27405For SaleMLS ID #1226096, Ashley Hannah. Triad MLS
