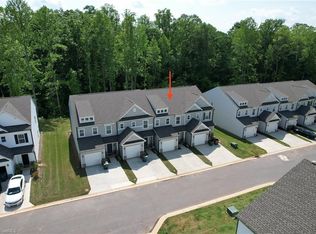
This impeccably maintained townhome offers the perfect blend of modern elegance, comfort, and low-maintenance living. Designed for effortless move-in readiness, the open-concept floor plan features a beautifully appointed kitchen with a large quartz-topped island, providing abundant prep space and an ideal setting for entertaining. The inviting living area is enhanced by a cozy electric fireplace, creating a warm and sophisticated ambiance on chilly evenings. The spacious primary suite serves as a private retreat, complete with a generous walk-in closet and a well-appointed en-suite bath. Ideally located near 840, premier shopping, Lake Jeanette, and a variety of dining and recreational destinations, this home offers both convenience and lifestyle. Don't miss this opportunity to own a stylish, nearly new home that combines modern finishes with everyday comfort.
For sale
Price cut: $3K (8/10)
$295,500
704 Whitfield Dr #44, Greensboro, NC 27455
3beds
1,767sqft
Stick/Site Built, Residential, Townhouse
Built in 2023
0.04 Acres Lot
$293,800 Zestimate®
$--/sqft
$200/mo HOA
What's special
Modern finishesCozy electric fireplaceIdeal setting for entertainingLarge quartz-topped islandAbundant prep spaceBeautifully appointed kitchenSpacious primary suite
- 68 days |
- 301 |
- 23 |
Zillow last checked:
Listing updated:
Listed by:
Kevin Densmore 336-975-5590,
COLDWELL BANKER - HP&W
Source: Triad MLS,MLS#: 1224755
Facts & features
Interior
Bedrooms & bathrooms
- Bedrooms: 3
- Bathrooms: 3
- Full bathrooms: 2
- 1/2 bathrooms: 1
- Main level bathrooms: 1
Primary bedroom
- Level: Second
- Dimensions: 16.5 x 14.83
Bedroom 2
- Level: Second
- Dimensions: 11.33 x 12.83
Bedroom 3
- Level: Second
- Dimensions: 9.83 x 12.83
Entry
- Level: Lower
- Dimensions: 9.83 x 12.08
Kitchen
- Level: Lower
- Dimensions: 17.83 x 13.67
Living room
- Level: Lower
- Dimensions: 21.58 x 16.83
Heating
- Heat Pump, Electric
Cooling
- Central Air
Appliances
- Included: Microwave, Dishwasher, Disposal, Free-Standing Range, Cooktop, Electric Water Heater
- Laundry: Laundry Room
Features
- Great Room, Kitchen Island, Pantry, Solid Surface Counter
- Flooring: Carpet, Laminate, Tile, Vinyl
- Has basement: No
- Number of fireplaces: 1
- Fireplace features: Great Room
Interior area
- Total structure area: 1,767
- Total interior livable area: 1,767 sqft
- Finished area above ground: 1,767
Property
Parking
- Total spaces: 1
- Parking features: Driveway, Garage, Garage Door Opener, Attached, Garage Faces Front
- Attached garage spaces: 1
- Has uncovered spaces: Yes
Features
- Levels: Two
- Stories: 2
- Patio & porch: Porch
- Pool features: None
Lot
- Size: 0.04 Acres
Details
- Parcel number: 23835
- Zoning: RES
- Special conditions: Owner Sale
Construction
Type & style
- Home type: Townhouse
- Architectural style: Traditional
- Property subtype: Stick/Site Built, Residential, Townhouse
Materials
- Stone, Vinyl Siding
- Foundation: Slab
Condition
- Year built: 2023
Utilities & green energy
- Sewer: Public Sewer
- Water: Public
Community & HOA
Community
- Subdivision: Whitfield Commons Townhomes
HOA
- Has HOA: Yes
- HOA fee: $200 monthly
Location
- Region: Greensboro
Financial & listing details
- Tax assessed value: $228,700
- Annual tax amount: $3,208
- Date on market: 6/17/2026
- Cumulative days on market: 68 days
- Listing agreement: Exclusive Right To Sell
- Listing terms: Cash,Conventional,FHA,VA Loan
Estimated market value
$293,800
$279,000 - $308,000
$2,027/mo
Price history
| Date | Event | Price |
|---|---|---|
| 8/10/2026 | Price change | $295,500-1% |
Source:  Triad MLS #1224755 Report a problem Triad MLS #1224755 Report a problem | ||
| 7/10/2026 | Price change | $298,500-0.3% |
Source: Triad MLS #1224755 Report a problem | ||
| 6/17/2026 | Listed for sale | $299,500+2.7% |
Source: Triad MLS #1224755 Report a problem | ||
| 7/28/2023 | Sold | $291,500 |
Source: Triad MLS #1101660 Report a problem | ||
| 7/17/2023 | Pending sale | $291,500 |
Source: Triad MLS #1101660 Report a problem | ||
| 4/5/2023 | Listed for sale | $291,500 |
Source: Triad MLS #1101660 Report a problem | ||
Public tax history
Tax history is unavailable.
Monthly payment
Est. payment
Payment breakdown
Explore the cost of this home by adjusting the details. Changes won't be saved.Climate risks
Neighborhood: 27455
Nearby schools
GreatSchools rating
- 8/10Jesse Wharton Elementary SchoolGrades: K-5Distance: 2.7 mi
- 5/10Mendenhall Middle SchoolGrades: 6-8Distance: 1.8 mi
- 5/10Page High SchoolGrades: 9-12Distance: 1.9 mi
Schools provided by the listing agent
- Elementary: Jesse Wharton
- Middle: Mendenhall
- High: Page
Source: Triad MLS. This data may not be complete. We recommend contacting the local school district to confirm school assignments for this home.
- $287,2003 bd2 ba1.7k sqft704 Whitfield Dr, Greensboro, NC 27455Off Market
- $317,0003 bd3 ba1.7k sqft700 Whitfield Dr, Greensboro, NC 27455Sold

- $287,6003 bd2 ba1.7k sqft702 Whitfield Dr, Greensboro, NC 27455Off Market
- $287,5003 bd2 ba1.7k sqft706 Whitfield Dr, Greensboro, NC 27455Off Market
- $291,7003 bd2 ba1.7k sqft708 Whitfield Dr, Greensboro, NC 27455Off Market
- $8,10064 bd-- ba-- sqft610 Whitfield Dr, Greensboro, NC 27455Off Market
- $308,0003 bd3 ba1.7k sqft4 Stardust Trl, Greensboro, NC 27455Sold
- $309,5003 bd2 ba1.7k sqft105 Oleo Ln, Greensboro, NC 27455Sold
A local agent can set up tours, give advice and negotiate with sellers.
Similar homes
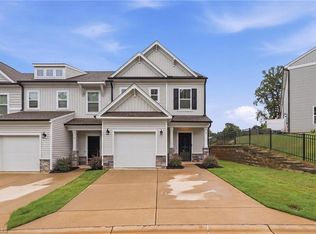
- $289,0003 bd3 ba1.8k sqft21 Stardust Trl, Greensboro, NC 27455For Sale
 MLS ID #1228379, Tracy Dowling. Triad MLS
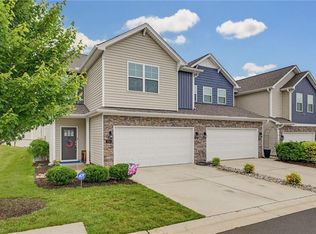
 - $312,0003 bd3 ba1.7k sqft2 Stardust Trl, Greensboro, NC 27455For Sale
 MLS ID #1229520, Cherise Bethea. Triad MLS
 - $364,9004 bd3 ba2.2k sqft822 Riley Ln, Greensboro, NC 27455For Sale
 MLS ID #1229467, Jennifer Washburn. Triad MLS
 - $354,0004 bd3 ba2.4k sqft204 Stamm Dr, Greensboro, NC 27455For Sale
 MLS ID #1222394, Dave Gutheil. Triad MLS
 - $372,0004 bd3 ba2.3k sqft807 Riley Ln, Greensboro, NC 27455For SaleMLS ID #1219955, Tiffany Bryant. Triad MLS
- $229,9003 bd3 ba1.6k sqft118 Heritage Creek Way, Greensboro, NC 27405For SaleMLS ID #1231393, Helen Howard. Triad MLS
- $295,0003 bd2 ba1.4k sqft6002 Trailshead Dr, Greensboro, NC 27405For SaleMLS ID #1228696, Amy L. Oakley. Triad MLS
- $340,0004 bd3 ba1.9k sqft4020 Canterwood Dr, Greensboro, NC 27410For SaleMLS ID #1230075, Carol Howard. Triad MLS
- $299,0003 bd3 ba1.9k sqft4820 Redland Ct, Mc Leansville, NC 27301For SaleMLS ID #1229504, Urana Brown. Triad MLS
- $300,0003 bd3 ba1.9k sqft4212 Elderbush Cir, Greensboro, NC 27405For SaleMLS ID #1219944, Robbie Sockwell, Jr.. Triad MLS
- $309,0003 bd2 ba1.6k sqft6909 Lowline Dr, Greensboro, NC 27405For SaleMLS ID #1229852, Paul Linear. Triad MLS
- $305,0004 bd3 ba2k sqft5803 Springer Dr, Greensboro, NC 27405For SaleMLS ID #1220128, Brittany Clark. Triad MLS
- $250,0003 bd3 ba1.5k sqft203 Nighthawk Pl, Greensboro, NC 27409For SaleMLS ID #1229183, Grant Holsinger. Triad MLS
- $294,9003 bd3 ba1.7k sqft3807 Copperfield Ct, High Point, NC 27265For SaleMLS ID #1226168, Rhonda Turbyfill. Triad MLS
- $319,0004 bd3 ba1.8k sqft2210 Dulaire Rd, Greensboro, NC 27407For SaleMLS ID #1222757, George Abdellmelk. Triad MLS
- $299,0003 bd3 ba1.6k sqft3703 Feltham Ln, Jamestown, NC 27282For SaleMLS ID #1227279, Mary Beth Ivester. Triad MLS
- $359,9003 bd3 ba1.7k sqft3506 Cardinal Ridge Dr, Greensboro, NC 27410For SaleMLS ID #1231301, Tracy Dowling. Triad MLS
- $290,0004 bd3 ba2.1k sqft3904 Whispering Willows Dr, Greensboro, NC 27406For SaleMLS ID #1208219, Nadia Avery. Triad MLS
- $332,2853 bd3 ba1.7k sqft3615 Bridleton Ridge Trl, Greensboro, NC 27410New ConstructionMLS ID #1210287, Stephanie Mabe. Triad MLS
- $239,0003 bd3 ba1.4k sqft3816 Buckskin Way, Greensboro, NC 27405For SaleMLS ID #1202536, Ashley Chapman. Triad MLS
