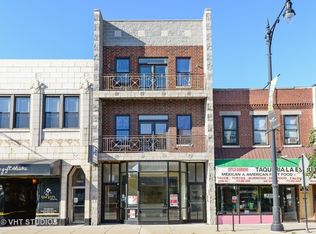
Please note: this home does NOT face Milwaukee Ave. Gorgeous and spacious 2-bedroom, 2-bath condo in the heart of Jefferson Park, offering an open-concept layout, garage parking, and a private west-facing balcony tucked away at the rear of the building. The great room offers plenty of flexibility for both dining and living space. The kitchen features 42-inch maple cabinetry, granite countertops, stainless steel appliances, a gas range, and a large center island with room for additional seating. French doors open to the generous 20' x 5' balcony, where you can enjoy mature trees, beautiful western sunsets, and outdoor space. Recent updates add even more value, including a new roof (2025), furnace (2022), water heater (2025), A/C (2023), and washer/dryer (2026). The primary bedroom includes a private bath with jetted tub, generous closet space, and additional built-in storage. The second bedroom is also nicely sized and features a walk-in closet with built-in shelving and double hanging space. Additional features include a granite-accented electric fireplace, central heat and air and an in-unit stackable washer and dryer. This intimate, self-managed building includes just three residential units and one ground-floor commercial space, offering privacy, healthy reserves, and no upcoming special assessments. The designated garage space provides convenient covered parking along with additional storage. The location is hard to beat, with the Jefferson Park Transit Center, Blue Line, Metra, CTA/Pace buses, and I-90/94 all a minute away. Jefferson Memorial Park, the Copernicus Center, farmers markets, restaurants, coffee shops, shopping, and neighborhood favorites are all close by. A definite MUST see!
Contingent
$329,900
4806 N Milwaukee Ave APT 2W, Chicago, IL 60630
2beds
--sqft
Condominium, Single Family Residence
Built in 2005
-- sqft lot
$332,900 Zestimate®
$--/sqft
$270/mo HOA
What's special
Granite-accented electric fireplaceGarage parkingMature treesBeautiful western sunsetsGas rangeOpen-concept layoutAdditional built-in storage
- 26 days
- 705
- 94
Likely to sell faster than
Zillow last checked:
Listing updated:
Listed by:
Martha Balleza 773-983-1574,
Realty of America, LLC,
Maggie Antillon 773-896-4922,
Realty of America, LLC
Source: MRED as distributed by MLS GRID,MLS#: 12763615
Facts & features
Interior
Bedrooms & bathrooms
- Bedrooms: 2
- Bathrooms: 2
- Full bathrooms: 2
Rooms
- Room types: Balcony/Porch/Lanai
Primary bedroom
- Features: Flooring (Hardwood), Window Treatments (Blinds), Bathroom (Full)
- Level: Main
- Area: 140 Square Feet
- Dimensions: 14X10
Bedroom 2
- Features: Flooring (Hardwood), Window Treatments (Blinds)
- Level: Main
- Area: 121 Square Feet
- Dimensions: 11X11
Balcony porch lanai
- Features: Flooring (Other)
- Level: Main
- Area: 100 Square Feet
- Dimensions: 20X5
Dining room
- Features: Flooring (Hardwood)
- Level: Main
- Area: 132 Square Feet
- Dimensions: 11X12
Kitchen
- Features: Kitchen (Eating Area-Breakfast Bar, Island, Updated Kitchen), Flooring (Hardwood)
- Level: Main
- Area: 117 Square Feet
- Dimensions: 9X13
Living room
- Features: Flooring (Hardwood), Window Treatments (Shades)
- Level: Main
- Area: 240 Square Feet
- Dimensions: 20X12
Heating
- Natural Gas, Forced Air
Cooling
- Central Air
Appliances
- Included: Range, Microwave, Dishwasher, Refrigerator, Washer, Dryer, Disposal, Stainless Steel Appliance(s), Humidifier
- Laundry: In Unit
Features
- Flooring: Hardwood
- Windows: Screens
- Basement: None
- Number of fireplaces: 1
- Fireplace features: Gas Log, Living Room
Interior area
- Total structure area: 0
Property
Parking
- Total spaces: 1
- Parking features: Off Alley, Garage Door Opener, Yes, Garage Owned, Attached, Garage
- Attached garage spaces: 1
- Has uncovered spaces: Yes
Accessibility
- Accessibility features: No Disability Access
Features
- Exterior features: Balcony
Details
- Parcel number: 13093300271003
- Special conditions: None
- Other equipment: Intercom, Ceiling Fan(s)
Construction
Type & style
- Home type: Condo
- Property subtype: Condominium, Single Family Residence
Materials
- Brick, Block
- Roof: Rubber
Condition
- New construction: No
- Year built: 2005
Utilities & green energy
- Electric: 100 Amp Service
- Sewer: Public Sewer
- Water: Lake Michigan, Public
Community & HOA
Community
- Security: Security System
HOA
- Has HOA: Yes
- Services included: Water, Parking, Insurance, Exterior Maintenance, Scavenger, Snow Removal
- HOA fee: $270 monthly
Location
- Region: Chicago
Financial & listing details
- Annual tax amount: $4,893
- Date on market: 9/23/2026
- Ownership: Condo
Estimated market value
$332,900
$316,000 - $350,000
$2,802/mo
Price history
| Date | Event | Price |
|---|---|---|
| 9/28/2026 | Contingent | $329,900 |
Source:  MRED as distributed by MLS GRID #12763615 Report a problem MRED as distributed by MLS GRID #12763615 Report a problem | ||
| 9/23/2026 | Listed for sale | $329,900+28.4% |
Source: MRED as distributed by MLS GRID #12763615 Report a problem | ||
| 8/12/2022 | Sold | $257,000+2.8% |
Source: MRED as distributed by MLS GRID #11444701 Report a problem | ||
| 6/27/2022 | Contingent | $249,900 |
Source: MRED as distributed by MLS GRID #11444701 Report a problem | ||
| 6/23/2022 | Listed for sale | $249,900+17.3% |
Source: MRED as distributed by MLS GRID #11444701 Report a problem | ||
| 11/17/2017 | Sold | $213,000 |
Source: MRED as distributed by MLS GRID #09766197 Report a problem | ||
Public tax history
Tax history is unavailable.
Monthly payment
Est. payment
Payment breakdown
Explore the cost of this home by adjusting the details. Changes won't be saved.Climate risks
Neighborhood: Jefferson Park
Nearby schools
Schools provided by the listing agent
- Elementary: Prussing Elementary School
- High: Taft High School
- District: 299
Source: MRED as distributed by MLS GRID. This data may not be complete. We recommend contacting the local school district to confirm school assignments for this home.
- $301,4002 bd2 ba1k sqft4806 N Milwaukee Ave APT 3W, Chicago, IL 60630Off Market
- $412,2002 bd2 ba2k sqft4806 N Milwaukee Ave APT 3, Chicago, IL 60630Off Market

- $297,1002 bd2 ba1k sqft4806 N Milwaukee Ave APT 2E, Chicago, IL 60630Off Market

- $425,5002 bd1 ba2.3k sqft4808 N Milwaukee Ave, Chicago, IL 60630Off Market
Similar homes
- $270,0002 bd2 ba1k sqft4660 N Austin Ave APT 211, Chicago, IL 60630New
 MLS ID #12780735, BJ Tregoning, Redfin Corporation. MRED as distributed by MLS GRID
 - $220,0002 bd1 ba950 sqft5470 W Higgins Ave APT 2E, Chicago, IL 60630New
 MLS ID #12787903, Matthew Ridley, Baird & Warner. MRED as distributed by MLS GRID
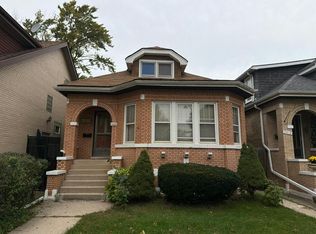
 - $--3 bd1 ba1.3k sqft5408 N Lynch Ave, Chicago, IL 60630Auction
 Auction.com 2
 - $329,0002 bd2 ba-- sqft6550 W Gunnison St APT 305, Harwood Heights, IL 60706New
 MLS ID #12788362, Beata Kowalczykowska, Landmark Realtors. MRED as distributed by MLS GRID
