4808 Misty Meadow
Space, updates, a pool, and almost an acre in Willow Park. This is the kind of home that gives you room to truly spread out and enjoy!
With 4 bedrooms, 2 large living areas, an eat in kitchen, and additional space that could easily be used as a formal dining room, home office, playroom, or whatever fits your lifestyle, this home offers the flexibility and space that so many buyers are looking for.
The kitchen features beautiful granite countertops and plenty of storage, while the fresh paint and all new luxury vinyl flooring throughout give the entire home a bright, updated, move in ready feel. A new roof adds even more peace of mind, so you can spend less time worrying about updates and more time enjoying your new home.
And then there is the garage. This oversized space can easily accommodate 3 to 4 vehicles and still offers room for storage, hobbies, toys, or a workshop. There is also a storage shed outside for even more space.
Step outside and enjoy almost an acre of room to relax, entertain, and enjoy the Texas lifestyle. The pool is ready for summer, and the large lot gives you the kind of space and privacy that is getting harder and harder to find.
Located in Willow Park, an area that continues to grow and attract attention, this home offers so much more than just a great place to live. With its incredible amount of space, beautiful updates, oversized garage, pool, and almost one acre of land, this is truly a home you need to see in person to appreciate everything it has to offer.
Come see why 4808 Misty Meadow might just be the one you have been waiting for
For sale
$498,000
4808 Misty Meadow Dr, Willow Park, TX 76087
4beds
2,247sqft
Single Family Residence
Built in 1984
0.93 Acres Lot
$485,700 Zestimate®
$222/sqft
$-- HOA
What's special
Fresh paintBeautiful granite countertopsPlenty of storageStorage shed outsideNew roofEat in kitchen
- 3 days |
- 635 |
- 87 |
Likely to sell faster than
Zillow last checked:
Listing updated:
Listed by:
Heidi Mayer 0818420 817-631-9803,
6th Ave Homes 817-631-9803
Source: NTREIS,MLS#: 21364371
Facts & features
Interior
Bedrooms & bathrooms
- Bedrooms: 4
- Bathrooms: 2
- Full bathrooms: 2
Primary bedroom
- Level: First
- Dimensions: 17 x 13
Bedroom
- Level: First
- Dimensions: 11 x 13
Bedroom
- Level: First
- Dimensions: 11 x 12
Bedroom
- Level: First
- Dimensions: 12 x 12
Primary bathroom
- Level: First
- Dimensions: 16 x 11
Dining room
- Level: First
- Dimensions: 16 x 12
Family room
- Level: First
- Dimensions: 17 x 22
Other
- Level: First
- Dimensions: 8 x 12
Kitchen
- Level: First
- Dimensions: 12 x 10
Laundry
- Level: First
- Dimensions: 8 x 4
Living room
- Level: First
- Dimensions: 21 x 16
Heating
- Central, Electric
Cooling
- Central Air, Ceiling Fan(s)
Appliances
- Included: Dishwasher, Electric Cooktop, Electric Oven, Microwave
Features
- Decorative/Designer Lighting Fixtures, Eat-in Kitchen
- Windows: Bay Window(s)
- Has basement: No
- Number of fireplaces: 1
- Fireplace features: Family Room
Interior area
- Total interior livable area: 2,247 sqft
Video & virtual tour
Property
Parking
- Total spaces: 2
- Parking features: Asphalt, Concrete, Driveway, Garage
- Attached garage spaces: 2
Features
- Levels: One
- Stories: 1
- Patio & porch: Covered
- Pool features: In Ground, Pool
Lot
- Size: 0.93 Acres
Details
- Parcel number: R000033669
Construction
Type & style
- Home type: SingleFamily
- Architectural style: Detached
- Property subtype: Single Family Residence
Condition
- Year built: 1984
Utilities & green energy
- Sewer: Aerobic Septic
- Utilities for property: Cable Available, Septic Available
Community & HOA
Community
- Subdivision: Willow Spgs
HOA
- Has HOA: No
Location
- Region: Willow Park
Financial & listing details
- Price per square foot: $222/sqft
- Tax assessed value: $485,430
- Annual tax amount: $10,636
- Date on market: 8/19/2026
- Cumulative days on market: 3 days
- Listing terms: Cash,Conventional,FHA,VA Loan
- Exclusions: washer, dryer and kitchen fridge
Estimated market value
$485,700
$461,000 - $510,000
$3,200/mo
Price history
| Date | Event | Price |
|---|---|---|
| 8/19/2026 | Listed for sale | $498,000-3.3%$222/sqft |
Source: NTREIS #21364371 Report a problem | ||
| 6/4/2024 | Sold | -- |
Source: NTREIS #20561138 Report a problem | ||
| 5/3/2024 | Contingent | $515,000$229/sqft |
Source: NTREIS #20561138 Report a problem | ||
| 4/26/2024 | Price change | $515,000-1.9%$229/sqft |
Source: NTREIS #20561138 Report a problem | ||
| 4/3/2024 | Listed for sale | $525,000+54.4%$234/sqft |
Source: NTREIS #20561138 Report a problem | ||
| 8/29/2019 | Sold | -- |
Source: Ebby Halliday REC solds #14114913_76087 Report a problem | ||
| 7/26/2019 | Price change | $340,000-1.4%$151/sqft |
Source: Ebby Halliday, REALTORS #14114913 Report a problem | ||
| 7/18/2019 | Price change | $345,000-1.4%$154/sqft |
Source: Ebby Halliday, REALTORS #14114913 Report a problem | ||
| 6/13/2019 | Listed for sale | $350,000$156/sqft |
Source: Williams Trew Real Estate #14114913 Report a problem | ||
Public tax history
| Year | Property taxes | Tax assessment |
|---|---|---|
| 2025 | $8,162 +8.9% | $485,430 +3.7% |
| 2024 | $7,495 +11.4% | $468,260 |
| 2023 | $6,731 -10.5% | $468,260 +42% |
| 2022 | $7,519 -5.4% | $329,830 |
| 2021 | $7,950 +20.9% | $329,830 +30.8% |
| 2020 | $6,574 -0.1% | $252,100 |
| 2019 | $6,582 +29% | $252,100 +35.7% |
| 2018 | $5,103 -0.2% | $185,800 |
| 2017 | $5,115 +4.6% | $185,800 +5.7% |
| 2016 | $4,891 +16.2% | $175,800 |
| 2015 | $4,210 | $175,800 +5.7% |
| 2014 | $4,210 | $166,380 |
| 2013 | -- | $166,380 +13.3% |
| 2012 | -- | $146,890 |
| 2011 | -- | $146,890 -9.6% |
| 2010 | -- | $162,500 |
| 2009 | -- | $162,500 |
| 2008 | -- | -- |
| 2007 | -- | -- |
| 2006 | -- | -- |
| 2004 | -- | $135,690 |
| 2003 | -- | $135,690 +0.4% |
| 2002 | -- | $135,110 +10% |
| 2001 | -- | $122,830 +9.8% |
| 2000 | -- | $111,830 |
| 1999 | -- | -- |
Find assessor info on the county website
Monthly payment
Est. payment
Payment breakdown
Explore the cost of this home by adjusting the details. Changes won't be saved.Climate risks
Neighborhood: 76087
Nearby schools
GreatSchools rating
- 9/10Annetta Elementary SchoolGrades: K-5Distance: 1.9 mi
- 8/10Don R Daniel Ninth Grade CampusGrades: 9Distance: 3.7 mi
- 8/10Aledo High SchoolGrades: 10-12Distance: 3.5 mi
Schools provided by the listing agent
- Elementary: Annetta
- Middle: Aledo
- High: Aledo
- District: Aledo ISD
Source: NTREIS. This data may not be complete. We recommend contacting the local school district to confirm school assignments for this home.
- $455,100-- bd-- ba2.5k sqft6891 E Bankhead Hwy, Willow Park, TX 76008Off Market
- $352,3003 bd2 ba1.7k sqft4804 Misty Meadow Dr, Willow Park, TX 76087Off Market
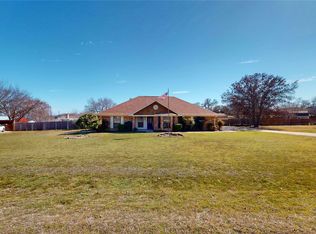
- $--4 bd2 ba2.3k sqft4812 Misty Meadow Dr, Willow Park, TX 76087Sold
- $431,100-- bd-- ba2.3k sqft6901 E Bankhead Hwy, Willow Park, TX 76008Off Market
- $687,000-- bd-- ba2.8k sqft4809 Misty Meadow Dr, Willow Park, TX 76087Off Market
- $402,200-- bd-- ba2.1k sqft4805 Misty Meadow Dr, Willow Park, TX 76087Off Market
- $373,200-- bd-- ba1.7k sqft6823 E Bankhead Hwy, Willow Park, TX 76008Off Market
- $349,700-- bd-- ba1.5k sqft4813 Misty Meadow Dr, Willow Park, TX 76087Off Market
A local agent can set up tours, give advice and negotiate with sellers.
Similar homes
- $499,9003 bd2 ba1.7k sqft316 Jeri Ridge Rd, Willow Park, TX 76087For Sale
 MLS ID #21364783, Aleshia Howe. NTREIS
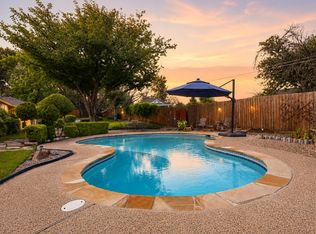
 - $500,0004 bd2 ba2k sqft505 Queensway Rd, Willow Park, TX 76087For Sale
 MLS ID #21333828, Elin Aanenson. NTREIS
 - $500,0004 bd3 ba2.3k sqft144 Saddle Brook Dr, Hudson Oaks, TX 76087For Sale
 MLS ID #21356858, Patrick Kocher. NTREIS
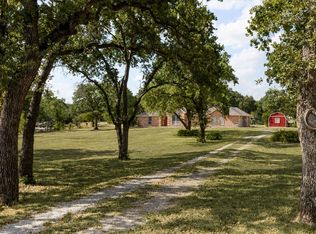
 - $519,9003 bd2 ba2.1k sqft4201 E Bankhead Hwy, Hudson Oaks, TX 76087For Sale
 MLS ID #21358892, Michelle Reed. NTREIS
 - $575,0003 bd3 ba2.6k sqft156 S Fork Dr, Hudson Oaks, TX 76087For SaleMLS ID #21363756, Nikki Haugeberg. NTREIS
- $369,0004 bd2 ba2k sqft172 Overland Trl, Willow Park, TX 76087For SaleMLS ID #21362684, Saydonica Schultz. NTREIS
- $485,0003 bd2 ba1.9k sqft222 Hidden Acres Ln, Weatherford, TX 76087For SaleMLS ID #21355944, Shauna Stice. NTREIS
- $565,0004 bd3 ba2.9k sqft220 Annetta Rd, Willow Park, TX 76087For SaleMLS ID #21246125, Randy Plyler. NTREIS
- $550,0004 bd3 ba1.9k sqft3700 Indian Camp Rd, Willow Park, TX 76087For SaleMLS ID #21343125, Amanda Falconer. NTREIS
- $392,5003 bd2 ba1.7k sqft217 Kingswood Rd, Willow Park, TX 76087For SaleMLS ID #21306436, Lauren Becera. NTREIS
- $495,0003 bd2 ba2k sqft213 Diamond Oaks Dr, Hudson Oaks, TX 76087For SaleMLS ID #21342820, Tim Young. NTREIS
- $439,9003 bd2 ba1.8k sqft113 Cottonwood Ct, Hudson Oaks, TX 76087For SaleMLS ID #21346477, Matthew Hudson. NTREIS
- $469,9004 bd3 ba2.3k sqft408 Canyon Trail Rd, Weatherford, TX 76087For SaleMLS ID #21213032, Chaz Swint. NTREIS
- $590,0003 bd3 ba2.6k sqft119 Breeders Dr, Willow Park, TX 76087For SaleMLS ID #21355006, Anastasia Riley. NTREIS
- $364,9003 bd2 ba1.8k sqft601 Deer Pond Dr, Willow Park, TX 76087For SaleMLS ID #21335874, Brandi Gilbert Lode. NTREIS
- $542,0004 bd4 ba2.7k sqft127 Preakness Dr, Willow Park, TX 76087For SaleMLS ID #21283639, Idania Hernandez. NTREIS
- $639,9004 bd3 ba2.6k sqft117 Danielle Dr, Hudson Oaks, TX 76087For SaleMLS ID #21353270, Jayme Taylor. NTREIS
- $--3 bd4 ba2.5k sqft1304 Crown Valley Dr, Weatherford, TX 76087AuctionAuction.com 2
- $559,9004 bd3 ba2.6k sqft1735 Woodridge Ct, Aledo, TX 76008For SaleMLS ID #21131025, Jose Berlanga. NTREIS
- $470,0003 bd2 ba2.2k sqft162 Breeders Dr, Willow Park, TX 76087For SaleMLS ID #21328360, Fatima Hunt. NTREIS
