?? FOR SALE BY OWNER | $450,000
?? McKinney, Texas
Two-Story Home with Swimming Pool — Sold As-Is!
Looking for a home with space, a flexible layout, and a backyard swimming pool? This McKinney property offers approximately 2,387 square feet of living space and an opportunity for buyers looking to make a home their own.
? Property Features
- 3 bedrooms
- 2.5 bathrooms
- Two living areas
- Two-story layout
- Two-car garage
- Swimming pool
- Approximately 2,387 square feet
?? Asking Price: $450,000
The property is being offered AS-IS, with no foundation repairs planned by the seller. Interested buyers should conduct their own inspections and evaluate the property's condition.
?? Message directly for additional information, photos, and showing availability.
Serious inquiries welcome!
For Sale By Owner.
For sale by owner
$450,000
4809 Fox Ridge Ln, McKinney, TX 75071
3beds
2,387sqft
SingleFamily
Built in 2001
7,405 Square Feet Lot
$-- Zestimate®
$189/sqft
$-- HOA
What's special
Swimming poolTwo-story homeTwo-car garageTwo-story layout
What the owner loves about this home
What I have loved most about this home is the space to relax, entertain, and enjoy life's little moments. The two living areas offer plenty of room to spread out, while the backyard pool has been a wonderful place to unwind and enjoy time outdoors. Over the years, this house has been a place to make memories, find comfort, and enjoy the feeling of being home. I'm excited for its next owner to bring their own vision, add their personal touches, and create new memories here.
- 35 days
- 462
- 13
Listed by:
Property Owner (214) 437-0688
Facts & features
Interior
Bedrooms & bathrooms
- Bedrooms: 3
- Bathrooms: 2
- Full bathrooms: 2
- 1/2 bathrooms: 1
Heating
- Forced air, Electric
Cooling
- Central
Appliances
- Included: Dishwasher, Dryer, Freezer, Garbage disposal, Microwave, Range / Oven, Refrigerator, Washer
Features
- Decorative Lighting, Bay Windows, Loft
- Flooring: Carpet, Laminate, Linoleum / Vinyl
- Basement: None
- Has fireplace: Yes
- Fireplace features: Electric
Interior area
- Structure area source: Tax
- Total interior livable area: 2,387 sqft
Property
Parking
- Total spaces: 2
- Parking features: Garage - Attached
Features
- Exterior features: Shingle, Brick
- Pool features: In Ground Gunite
- Fencing: Wood
- View description: None
Lot
- Size: 7,405 Square Feet
- Features: Lrg. Backyard Grass, Interior Lot, Landscaped
Details
- Parcel number: R441900E01301
- Other equipment: Range/Oven-Electric, Water Line to Refrigerator, Disposal, Oven-Electric
Construction
Type & style
- Home type: SingleFamily
Materials
- Wood
- Foundation: Slab
- Roof: Shake / Shingle
Condition
- New construction: No
- Year built: 2001
Utilities & green energy
- Utilities for property: City Sewer, City Water, Individual Water Meter
Community & HOA
Community
- Security: Fire/Smoke
Location
- Region: Mckinney
Financial & listing details
- Price per square foot: $189/sqft
- Tax assessed value: $448,730
- Date on market: 10/16/2026
Estimated market value
Not available
Estimated sales range
Not available
$2,951/mo
Price history
| Date | Event | Price |
|---|---|---|
| 10/16/2026 | Listed for sale | $450,000+66.7%$189/sqft |
Source: Owner Report a problem | ||
| 8/5/2017 | Listing removed | $269,900$113/sqft |
Source: Vickies Real Estate Group, Inc #13596112 Report a problem | ||
| 8/1/2017 | Pending sale | $269,900$113/sqft |
Source: Vickies Real Estate Group, Inc #13596112 Report a problem | ||
| 7/24/2017 | Listed for sale | $269,900$113/sqft |
Source: Vickies Real Estate Group, Inc #13596112 Report a problem | ||
| 6/24/2017 | Pending sale | $269,900$113/sqft |
Source: Vickies Real Estate Group, Inc #13596112 Report a problem | ||
| 6/21/2017 | Price change | $269,900-3.6%$113/sqft |
Source: Vickies Real Estate Group, Inc #13596112 Report a problem | ||
| 6/19/2017 | Price change | $279,900+0.3%$117/sqft |
Source: Vickies Real Estate Group, Inc #13596112 Report a problem | ||
| 6/13/2017 | Price change | $279,000-7%$117/sqft |
Source: Vickies Real Estate Group, Inc #13596112 Report a problem | ||
| 6/9/2017 | Listed for sale | $299,900+15.4%$126/sqft |
Source: Vickies Real Estate Group, Inc #13596112 Report a problem | ||
| 9/8/2015 | Listing removed | $259,900$109/sqft |
Source: Vickies Real Estate Group, Inc #13219204 Report a problem | ||
| 8/22/2015 | Price change | $259,900-10.3%$109/sqft |
Source: Vickies Real Estate Group, Inc #13219204 Report a problem | ||
| 8/15/2015 | Listed for sale | $289,900+70.6%$121/sqft |
Source: Vickies Real Estate Group, Inc #13219204 Report a problem | ||
| 4/2/2013 | Sold | -- |
Source: Agent Provided Report a problem | ||
| 2/19/2013 | Price change | $169,900-5.6%$71/sqft |
Source: HomeCity Real Estate #11891348 Report a problem | ||
| 1/26/2013 | Listed for sale | $179,900$75/sqft |
Source: HomeCity Real Estate #11891348 Report a problem | ||
Public tax history
| Year | Property taxes | Tax assessment |
|---|---|---|
| 2026 | -- | $448,730 -1.7% |
| 2025 | $6,320 -4.6% | $456,399 +2.9% |
| 2024 | $6,622 +11% | $443,438 +10% |
| 2023 | $5,964 -12.1% | $403,125 +10% |
| 2022 | $6,783 +1.3% | $366,477 +10% |
| 2021 | $6,699 +3.2% | $333,161 +8.2% |
| 2020 | $6,491 +9.5% | $308,000 +10% |
| 2019 | $5,928 -14.5% | $280,000 -9.6% |
| 2018 | $6,933 +51.1% | $309,708 +21.1% |
| 2017 | $4,587 | $255,659 +8.8% |
| 2016 | $4,587 +6.9% | $235,000 +20.5% |
| 2015 | $4,292 | $195,000 +16.8% |
| 2014 | $4,292 | $167,000 -13.1% |
| 2013 | -- | $192,262 +11.1% |
| 2012 | -- | $173,026 -1.2% |
| 2011 | -- | $175,213 -5.2% |
| 2010 | -- | $184,880 +8% |
| 2009 | -- | $171,112 -5.7% |
| 2008 | -- | $181,424 +9.7% |
| 2007 | -- | $165,410 -2.5% |
| 2006 | -- | $169,696 +0.9% |
| 2005 | -- | $168,174 +3.2% |
| 2004 | -- | $162,972 +3.1% |
| 2003 | -- | $158,074 +13.3% |
| 2002 | -- | $139,511 |
Find assessor info on the county website
Monthly payment
Est. payment
Payment breakdown
Explore the cost of this home by adjusting the details. Changes won't be saved.Climate risks
Neighborhood: 75071
Nearby schools
Schools provided by the listing agent
- Elementary: Lizzie Nell Cundiff McClure
- Middle: Johnson
- High: Mckinneyno
- District: McKinney ISD
Source: The MLS. This data may not be complete. We recommend contacting the local school district to confirm school assignments for this home.


Similar homes
- $329,9953 bd2 ba1.2k sqft2408 Castle Ridge Dr, McKinney, TX 75071For Sale
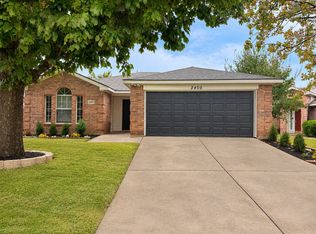 MLS ID #21428496, Tomer Damti. NTREIS
- $445,0004 bd3 ba2.4k sqft2701 Indian Oak Dr, McKinney, TX 75071For Sale
 MLS ID #21409749, Kevin Subbert. NTREIS
- $459,0004 bd3 ba2.9k sqft5209 Rustic Ridge Dr, McKinney, TX 75071For Sale
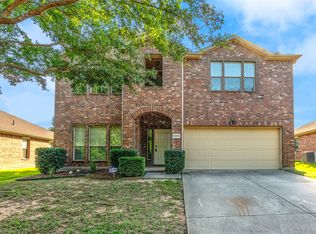 MLS ID #21305673, Evan Shi. NTREIS
- $435,0004 bd4 ba2.7k sqft3917 Jeanette Ln, McKinney, TX 75071For Sale
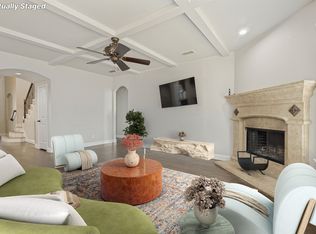 MLS ID #21425967, Andrew Ngotho. NTREIS
