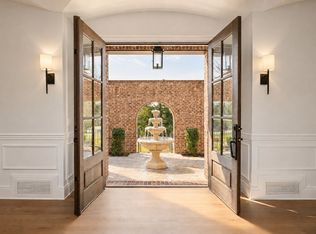
Built by Ascent Construction, this extraordinary custom estate is situated on a level 1.04-acre lot in the heart of Oak Hill, offering 6,829 square feet of thoughtfully designed living space plus a beautifully appointed pool house. The home features 6 bedrooms and 7.5 baths, including the detached carriage/pool house, and showcases timeless architecture with a striking Iron Ore exterior, copper roof accents, hand-cut cypress beams, and welcoming front porch with copper gas lanterns. A grand foyer opens to elegant living spaces including a richly appointed library with custom cypress millwork, fireplace, and private sitting porch, a flexible gym or guest suite with full bath, formal dining room, and an impressive butler's pantry with wet bar, beverage center, and ice maker. The chef's kitchen is the centerpiece of the home, featuring custom white oak cabinetry, a 10-foot quartz island with prep sink, paneled Thermador refrigerator and freezer columns, 48-inch JennAir six-burner gas range, walk-in pantry, and views overlooking the resort-style backyard. The vaulted great room offers a dramatic stone fireplace and opens through French doors to a covered outdoor living area designed for year-round enjoyment. The luxurious main-level owner's suite provides exceptional privacy and includes a vaulted ceiling, sitting area, designer lighting, tranquil pool views, dual custom walk-in closets, a freestanding soaking tub, and a spectacular Daphne marble shower. Upstairs are four spacious en suite bedrooms, each with walk-in closets and vaulted ceilings, an oversized bonus room with wet bar, a second laundry room, and finished walk-in storage.The home offers 10-foot ceilings on both levels, a custom mudroom with built-in lockers, oversized laundry room, and an attached three-car garage. The private backyard is designed for exceptional entertaining with mature trees, irrigation, sod, fenced grounds with gate, multiple outdoor gathering spaces, and a stunning 17'x17' salt pool.
Active
$4,599,900
4809 Granny White Pike, Nashville, TN 37220
5beds
6,356sqft
Single Family Residence, Residential
Built in 2023
1.04 Acres Lot
$-- Zestimate®
$724/sqft
$-- HOA
What's special
Finished walk-in storageFenced grounds with gateWalk-in pantryBeautifully appointed pool houseCustom white oak cabinetryCopper roof accentsSpectacular daphne marble shower
- 35 days |
- 1,446 |
- 102 |
Zillow last checked:
Listing updated:
Listed by:
Wolly Legg 615-642-5344,
Legg and Company 615-446-2849
Source: RealTracs MLS as distributed by MLS GRID,MLS#: 3280751
Facts & features
Interior
Bedrooms & bathrooms
- Bedrooms: 5
- Bathrooms: 7
- Full bathrooms: 6
- 1/2 bathrooms: 1
- Main level bedrooms: 1
Bedroom 1
- Features: Suite
- Level: Suite
- Area: 255 Square Feet
- Dimensions: 17x15
Bedroom 2
- Features: Bath
- Level: Bath
- Area: 196 Square Feet
- Dimensions: 14x14
Bedroom 3
- Features: Walk-In Closet(s)
- Level: Walk-In Closet(s)
- Area: 315 Square Feet
- Dimensions: 21x15
Bedroom 4
- Features: Walk-In Closet(s)
- Level: Walk-In Closet(s)
- Area: 221 Square Feet
- Dimensions: 17x13
Primary bathroom
- Features: Double Vanity
- Level: Double Vanity
Den
- Features: Separate
- Level: Separate
- Area: 209 Square Feet
- Dimensions: 11x19
Dining room
- Features: Formal
- Level: Formal
- Area: 224 Square Feet
- Dimensions: 16x14
Other
- Features: Other
- Level: Other
- Area: 182 Square Feet
- Dimensions: 14x13
Kitchen
- Features: Pantry
- Level: Pantry
- Area: 375 Square Feet
- Dimensions: 25x15
Living room
- Area: 529 Square Feet
- Dimensions: 23x23
Other
- Features: Bedroom 5
- Level: Bedroom 5
- Area: 224 Square Feet
- Dimensions: 16x14
Other
- Features: Bedroom 6
- Level: Bedroom 6
- Area: 320 Square Feet
- Dimensions: 20x16
Recreation room
- Features: Second Floor
- Level: Second Floor
- Area: 462 Square Feet
- Dimensions: 22x21
Heating
- Central, Natural Gas
Cooling
- Central Air, Electric
Appliances
- Included: Gas Oven, Gas Range, Dishwasher, Disposal, Ice Maker, Microwave, Refrigerator, Water Purifier
Features
- Entrance Foyer, Extra Closets, High Ceilings, In-Law Floorplan, Open Floorplan, Smart Thermostat, Walk-In Closet(s), Wet Bar, High Speed Internet
- Flooring: Wood, Tile
- Basement: Crawl Space
- Number of fireplaces: 2
- Fireplace features: Insert, Gas, Living Room
Interior area
- Total structure area: 6,356
- Total interior livable area: 6,356 sqft
- Finished area above ground: 6,356
Property
Parking
- Total spaces: 3
- Parking features: Garage Door Opener, Garage Faces Side, Concrete, Driveway, Parking Lot
- Garage spaces: 3
- Has uncovered spaces: Yes
Features
- Levels: Two
- Stories: 2
- Patio & porch: Patio, Covered, Porch
- Exterior features: Gas Grill, Smart Irrigation, Smart Light(s)
- Has private pool: Yes
- Pool features: In Ground
- Fencing: Full
Lot
- Size: 1.04 Acres
- Dimensions: 147 x 278
- Features: Level
- Topography: Level
Details
- Additional structures: Guest House
- Parcel number: 13115002700
- Special conditions: Standard
- Other equipment: Irrigation System
Construction
Type & style
- Home type: SingleFamily
- Property subtype: Single Family Residence, Residential
Materials
- Hardboard Siding, Brick
- Roof: Shingle
Condition
- New construction: No
- Year built: 2023
Utilities & green energy
- Sewer: Public Sewer
- Water: Public
- Utilities for property: Electricity Available, Natural Gas Available, Water Available
Green energy
- Energy efficient items: Insulation, Windows
Community & HOA
Community
- Security: Security Gate, Security System, Smoke Detector(s), Smart Camera(s)/Recording
- Subdivision: Oak Hill
HOA
- Has HOA: No
Location
- Region: Nashville
Financial & listing details
- Price per square foot: $724/sqft
- Tax assessed value: $3,248,800
- Annual tax amount: $22,595
- Date on market: 7/14/2026
- Electric utility on property: Yes
Estimated market value
Not available
Estimated sales range
Not available
Not available
Price history
| Date | Event | Price |
|---|---|---|
| 7/17/2026 | Listed for sale | $4,599,900+5%$724/sqft |
Source:  RealTracs MLS as distributed by MLS GRID #3280751 Report a problem RealTracs MLS as distributed by MLS GRID #3280751 Report a problem | ||
| 8/19/2025 | Sold | $4,379,900+19.2%$689/sqft |
Source: RealTracs MLS as distributed by MLS GRID #2976517 Report a problem | ||
| 3/24/2023 | Sold | $3,675,000-4.5%$578/sqft |
Source: RealTracs MLS as distributed by MLS GRID #2459010 Report a problem | ||
| 3/21/2023 | Pending sale | $3,850,000$606/sqft |
Source: RealTracs MLS as distributed by MLS GRID #2459010 Report a problem | ||
| 2/26/2023 | Contingent | $3,850,000$606/sqft |
Source: RealTracs MLS as distributed by MLS GRID #2459010 Report a problem | ||
| 11/15/2022 | Listed for sale | $3,850,000-3.7%$606/sqft |
Source: RealTracs MLS as distributed by MLS GRID #2459010 Report a problem | ||
| 11/15/2022 | Listing removed | -- |
Source: RealTracs MLS as distributed by MLS GRID #2426586 Report a problem | ||
| 9/30/2022 | Price change | $3,999,900-7.7%$629/sqft |
Source: RealTracs MLS as distributed by MLS GRID #2426586 Report a problem | ||
| 8/18/2022 | Listed for sale | $4,335,000+519.3%$682/sqft |
Source: RealTracs MLS as distributed by MLS GRID #2426586 Report a problem | ||
| 5/19/2021 | Sold | $700,000+7.7%$110/sqft |
Source: Public Record Report a problem | ||
| 7/29/2019 | Listing removed | $649,900$102/sqft |
Source: French King Fine Properties #2059581 Report a problem | ||
| 7/19/2019 | Price change | $649,900-2.3%$102/sqft |
Source: French King Fine Properties #2059581 Report a problem | ||
| 7/15/2019 | Price change | $664,900-0.6%$105/sqft |
Source: French King Fine Properties #2059581 Report a problem | ||
| 7/10/2019 | Listed for sale | $669,000+83.8%$105/sqft |
Source: French King Fine Properties #2059581 Report a problem | ||
| 10/28/2009 | Sold | $364,000+46.2%$57/sqft |
Source: Public Record Report a problem | ||
| 9/2/1998 | Sold | $248,975$39/sqft |
Source: Public Record Report a problem | ||
Public tax history
| Year | Property taxes | Tax assessment |
|---|---|---|
| 2025 | $22,595 +9.6% | $812,200 +15.1% |
| 2024 | $20,621 | $705,700 |
| 2023 | $20,621 +642.8% | $705,700 +642.8% |
| 2022 | $2,776 -41.6% | $95,000 -41% |
| 2021 | $4,755 +5.7% | $161,025 +35.6% |
| 2020 | $4,499 +37.5% | $118,775 |
| 2019 | $3,272 | $118,775 |
| 2018 | $3,272 | $118,775 |
| 2017 | $3,272 | $118,775 +18.1% |
| 2016 | $3,272 -17.1% | $100,600 |
| 2015 | $3,948 | $100,600 |
| 2014 | $3,948 | $100,600 |
| 2013 | -- | $100,600 +0.9% |
| 2012 | -- | $99,725 |
| 2011 | -- | $99,725 |
| 2010 | -- | $99,725 |
| 2009 | -- | $99,725 +13.4% |
| 2008 | -- | $87,975 |
| 2007 | -- | $87,975 |
| 2006 | -- | -- |
| 2005 | -- | -- |
| 2004 | -- | -- |
| 2003 | -- | -- |
| 2002 | -- | -- |
| 2001 | -- | -- |
| 2000 | -- | -- |
Find assessor info on the county website
Monthly payment
Est. payment
Payment breakdown
Explore the cost of this home by adjusting the details. Changes won't be saved.Climate risks
Neighborhood: Oak Hill
Nearby schools
GreatSchools rating
- 9/10Percy Priest Elementary SchoolGrades: K-5Distance: 2.1 mi
- 8/10John T. Moore Middle SchoolGrades: 6-8Distance: 1 mi
- 6/10Hillsboro High SchoolGrades: 9-12Distance: 1.7 mi
Schools provided by the listing agent
- Elementary: Percy Priest Elementary
- Middle: John Trotwood Moore Middle
- High: Hillsboro Comp High School
Source: RealTracs MLS as distributed by MLS GRID. This data may not be complete. We recommend contacting the local school district to confirm school assignments for this home.
- $2,975,0005 bd6 ba5.5k sqft4807 Granny White Pike, Nashville, TN 37220Sold

- $3,658,0005 bd4 ba5.3k sqft4811 Granny White Pike, Nashville, TN 37220Off Market
- $970,9002 bd1 ba1.4k sqft1208 Goodloe Dr, Nashville, TN 37215Off Market
- $3,442,8205 bd6 ba5.2k sqft1211 Goodloe Dr, Nashville, TN 37215Sold

- $3,603,3005 bd6 ba5.8k sqft1212 Goodloe Dr, Nashville, TN 37215Off Market
- $1,084,7003 bd1 ba1.8k sqft4813 Granny White Pike, Nashville, TN 37220Off Market
- $1,741,9004 bd4 ba4.8k sqft1213A Goodloe Dr, Nashville, TN 37215Off Market
- $65,000-- bd-- ba-- sqft1213C Goodloe Dr, Nashville, TN 37215Off Market
A local agent can set up tours, give advice and negotiate with sellers.
Similar homes
- $5,350,0005 bd7 ba9.3k sqft4520 Shys Hill Rd, Nashville, TN 37215For Sale
 MLS ID #3515456, Erin Krueger. RealTracs MLS as distributed by MLS GRID
 - $4,800,0005 bd7 ba8.7k sqft894 Robertson Academy Rd, Nashville, TN 37220For Sale
 MLS ID #3259851, Jonathan Smith. RealTracs MLS as distributed by MLS GRID
 - $4,200,0005 bd5 ba5k sqft933 Van Leer Dr, Nashville, TN 37220For Sale
 MLS ID #3309308, Tommy Patterson. RealTracs MLS as distributed by MLS GRID
 - $5,250,0006 bd7 ba7.5k sqft5262 Granny White Trce, Nashville, TN 37220For Sale
 MLS ID #3312460, Steve G Fridrich. RealTracs MLS as distributed by MLS GRID
 - $4,850,0006 bd8 ba6.6k sqft835 Battery Ln, Nashville, TN 37220For SaleMLS ID #3285689, Richard B French. RealTracs MLS as distributed by MLS GRID
- $4,599,0005 bd6 ba6.6k sqft2825 Sugartree Rd, Nashville, TN 37215For SaleMLS ID #3189564, John White. RealTracs MLS as distributed by MLS GRID
- $5,400,0005 bd7 ba8.8k sqft813 Deercrossing, Nashville, TN 37220For SaleMLS ID #3512593, Adam Burke. RealTracs MLS as distributed by MLS GRID
- $3,995,0005 bd6 ba5.9k sqft827 Maxwell Ct, Nashville, TN 37220For SaleMLS ID #3232544, Jonathan Rivers. RealTracs MLS as distributed by MLS GRID
- $3,490,0005 bd6 ba5k sqft1018 Gateway Ln, Nashville, TN 37220For SaleMLS ID #3278565, Vivian Armstrong. RealTracs MLS as distributed by MLS GRID
- $4,595,0005 bd6 ba7.2k sqft2803 Hemingway Dr, Nashville, TN 37215For SaleMLS ID #3133900, William (Jake) Griffin. RealTracs MLS as distributed by MLS GRID
- $4,500,0006 bd7 ba6.5k sqft3444 Woodmont Blvd, Nashville, TN 37215For SaleMLS ID #3288583, Helen Vann. RealTracs MLS as distributed by MLS GRID
- $5,650,0004 bd7 ba7.7k sqft1011 Gateway Ln, Nashville, TN 37220For SaleMLS ID #3131867, Richard F Bryan. RealTracs MLS as distributed by MLS GRID
- $4,750,0005 bd6 ba6.1k sqft5421 Franklin Pike, Nashville, TN 37220New ConstructionMLS ID #3191728, Brandon C. Knox. RealTracs MLS as distributed by MLS GRID
- $4,250,0005 bd7 ba7.6k sqft4523 Wayland Dr, Nashville, TN 37215For SaleMLS ID #3232468, Whitney Musser. RealTracs MLS as distributed by MLS GRID
- $5,190,0006 bd9 ba8.2k sqft4613 Chalmers Dr, Nashville, TN 37215For SaleMLS ID #3263215, Richard F Bryan. RealTracs MLS as distributed by MLS GRID
- $3,950,0005 bd7 ba6.6k sqft1113 Glenwood Ave, Nashville, TN 37204For SaleMLS ID #3304278, Amy Shaffer. RealTracs MLS as distributed by MLS GRID
- $3,850,0005 bd7 ba5.7k sqft5432 Granny White Pike, Brentwood, TN 37027For SaleMLS ID #3331277, Erin Krueger. RealTracs MLS as distributed by MLS GRID
- $3,995,0005 bd6 ba5.9k sqft4112 Crestridge Dr, Nashville, TN 37204For SaleMLS ID #3222940, Christian Rasmussen. RealTracs MLS as distributed by MLS GRID
- $4,850,0005 bd6 ba6.1k sqft5429 Franklin Pike, Nashville, TN 37220New ConstructionMLS ID #3175567, Brandon C. Knox. RealTracs MLS as distributed by MLS GRID
- $4,120,0005 bd7 ba6.4k sqft3706 Benham Ave, Nashville, TN 37215For SaleMLS ID #3225536, Miah Willis. RealTracs MLS as distributed by MLS GRID
