A true one-of-a-kind masterpiece, this custom-built estate offers over 8,000 square feet of thoughtfully designed living space, blending luxury, comfort, and exceptional craftsmanship throughout.
This remarkable home features four spacious ensuite bedrooms, each offering privacy and elegance. The owners suite is a private retreat, complete with its own fireplace, a generously sized spa-like bath, walk-in closet, and dedicated laundry for ultimate convenience.
At the heart of the home, the chefs kitchen is designed to impress, showcasing a premium Wolf range, Miele coffee station, and high-end finishes that make both everyday living and entertaining effortless. Four fireplaces throughout the home create warm, inviting spaces in every season.
The walk-out lower level is an entertainers dream, featuring an indoor pool, grotto-style area, and expansive spaces perfect for gatherings or relaxation.
Step outside to discover beautifully designed outdoor living areas, including a covered patio with a fireplace, ideal for year-round enjoyment. The home is perfectly situated on 1.58 acres of meticulously manicured grounds, offering both privacy and scenic beauty.
Additional highlights include a heated 4-car garage, central Vac-U-Flo system, and countless custom details throughout.
This extraordinary property must be experienced to be fully appreciated. Ask for the complete list of features and upgrades this exceptional home has to offer.
Pending
Price cut: $245K (7/23)
$1,950,000
4809 Lantern Hill Cir NW, Canton, OH 44718
4beds
8,012sqft
:
Get pre-qualified$12,578/mo
Single Family Residence
Built in 2005
1.59 Acres Lot
$-- Zestimate®
$243/sqft
$36/mo HOA
What's special
Indoor poolGrotto-style areaHigh-end finishesPremium wolf rangePrivacy and scenic beautyMiele coffee stationWalk-out lower level
- 99 days |
- 2,247 |
- 82 |
Zillow last checked:
Listing updated:
Listed by:
Angel M Agnes 330-354-6954 aagnes@dehoff.com,
DeHOFF REALTORS,
Allison Agnes 330-704-3669,
DeHOFF REALTORS
Source: MLS Now,MLS#: 5206419 Originating MLS: Stark Trumbull Area REALTORS
Originating MLS: Stark Trumbull Area REALTORSFacts & features
Interior
Bedrooms & bathrooms
- Bedrooms: 4
- Bathrooms: 5
- Full bathrooms: 4
- 1/2 bathrooms: 1
- Main level bathrooms: 2
- Main level bedrooms: 1
Primary bedroom
- Description: Flooring: Carpet
- Features: Fireplace, Walk-In Closet(s), Window Treatments
- Level: First
- Dimensions: ND x ND
Bedroom
- Description: Flooring: Carpet
- Features: Walk-In Closet(s)
- Level: Lower
- Dimensions: ND x ND
Bedroom
- Description: Flooring: Carpet
- Features: Walk-In Closet(s)
- Level: Lower
- Dimensions: ND x ND
Bedroom
- Description: Flooring: Carpet
- Features: Walk-In Closet(s)
- Level: Lower
- Dimensions: ND x ND
Primary bathroom
- Description: Flooring: Tile
- Features: Soaking Tub
- Level: First
- Dimensions: ND x ND
Dining room
- Description: Flooring: Tile
- Features: Beamed Ceilings, Fireplace, High Ceilings
- Level: First
- Dimensions: ND x ND
Entry foyer
- Description: Flooring: Tile
- Level: First
- Dimensions: ND x ND
Family room
- Description: Flooring: Tile
- Features: Coffered Ceiling(s)
- Level: First
- Dimensions: ND x ND
Kitchen
- Description: Flooring: Tile
- Features: Beamed Ceilings, Granite Counters, High Ceilings
- Level: First
- Dimensions: ND x ND
Laundry
- Description: Flooring: Tile
- Level: First
- Dimensions: ND x ND
Living room
- Description: Flooring: Tile
- Features: Beamed Ceilings, Chandelier, Fireplace, High Ceilings, Bar
- Level: First
- Dimensions: ND x ND
Other
- Description: Pool room,Flooring: Tile
- Level: Lower
- Dimensions: ND x ND
Other
- Description: Great flex. Built in counters for office space of crafts. Built in Cabinets and closet space,Flooring: Tile
- Level: First
- Dimensions: ND x ND
Other
- Description: Groto,Flooring: Tile
- Level: Lower
- Dimensions: ND x ND
Pantry
- Description: Flooring: Tile
- Level: First
- Dimensions: ND x ND
Recreation
- Description: Flooring: Carpet
- Level: Lower
- Dimensions: ND x ND
Utility room
- Description: Flooring: Tile
- Level: Lower
- Dimensions: ND x ND
Heating
- Forced Air, Gas
Cooling
- Central Air, Multi Units
Appliances
- Included: Dishwasher, Disposal, Microwave, Range, Refrigerator
- Laundry: Laundry Room, Multiple Locations
Features
- Beamed Ceilings, Wet Bar, Built-in Features, Ceiling Fan(s), Chandelier, Coffered Ceiling(s), Double Vanity, Eat-in Kitchen, Granite Counters, High Ceilings, High Speed Internet, Kitchen Island, Pantry, Stone Counters, Recessed Lighting, Sound System, Soaking Tub, Bar, Natural Woodwork, Wired for Sound, Central Vacuum
- Windows: Window Treatments
- Basement: Full,Finished,Walk-Out Access
- Number of fireplaces: 4
- Fireplace features: Bedroom, Dining Room, Living Room, Outside
Interior area
- Total structure area: 8,012
- Total interior livable area: 8,012 sqft
- Finished area above ground: 3,909
- Finished area below ground: 4,103
Video & virtual tour
Property
Parking
- Total spaces: 4
- Parking features: Attached, Circular Driveway, Drain, Detached, Garage, Garage Door Opener, Heated Garage, Paved
- Attached garage spaces: 4
Features
- Levels: One
- Stories: 1
- Patio & porch: Covered, Deck, Patio
- Exterior features: Sprinkler/Irrigation, Lighting, Outdoor Grill, Outdoor Kitchen
- Has private pool: Yes
- Pool features: Heated, Indoor, In Ground, Pool Cover, Pool/Spa Combo
- Has spa: Yes
- Spa features: Hot Tub
- Has view: Yes
- View description: Neighborhood
Lot
- Size: 1.59 Acres
- Features: Corner Lot, Gentle Sloping, Sprinklers In Rear, Sprinklers In Front, Irregular Lot, Landscaped, Native Plants
Details
- Parcel number: 10007556
Construction
Type & style
- Home type: SingleFamily
- Architectural style: Ranch
- Property subtype: Single Family Residence
Materials
- Stone, Stucco
- Roof: Tile
Condition
- Year built: 2005
Details
- Builder name: George Ford
Utilities & green energy
- Sewer: Public Sewer
- Water: Public, Well
Community & HOA
Community
- Security: Security System, Smoke Detector(s)
- Subdivision: Meadows/Nobles Pond #4
HOA
- Has HOA: Yes
- Services included: Common Area Maintenance
- HOA fee: $430 annually
- HOA name: Nobles Pond
Location
- Region: Canton
Financial & listing details
- Price per square foot: $243/sqft
- Tax assessed value: $1,869,700
- Annual tax amount: $31,303
- Date on market: 5/2/2026
- Cumulative days on market: 96 days
Estimated market value
Not available
Estimated sales range
Not available
Not available
Price history
| Date | Event | Price |
|---|---|---|
| 8/3/2026 | Pending sale | $1,950,000$243/sqft |
Source:  MLS Now #5206419 Report a problem MLS Now #5206419 Report a problem | ||
| 7/23/2026 | Price change | $1,950,000-11.2%$243/sqft |
Source: MLS Now #5206419 Report a problem | ||
| 5/2/2026 | Listed for sale | $2,195,000$274/sqft |
Source: MLS Now #5206419 Report a problem | ||
Public tax history
| Year | Property taxes | Tax assessment |
|---|---|---|
| 2024 | $29,976 +4.8% | $654,400 +14.4% |
| 2023 | $28,601 +0.8% | $571,900 |
| 2022 | $28,383 -0.5% | $571,900 |
| 2021 | $28,517 +22.2% | $571,900 +26.2% |
| 2020 | $23,327 | $453,150 +1.9% |
| 2019 | $23,327 | $444,620 |
| 2018 | $23,327 -0.6% | $444,620 +4.5% |
| 2017 | $23,466 +7.8% | $425,500 +8.6% |
| 2016 | $21,768 | $391,970 |
| 2015 | -- | -- |
Find assessor info on the county website
Monthly payment
Est. payment
Payment breakdown
Explore the cost of this home by adjusting the details. Changes won't be saved.Climate risks
Neighborhood: 44718
Nearby schools
GreatSchools rating
- 9/10Sauder Elementary SchoolGrades: K-5Distance: 1.4 mi
- 8/10Jackson Middle SchoolGrades: 6-8Distance: 1.2 mi
- 8/10Jackson High SchoolGrades: 9-12Distance: 0.8 mi
Schools provided by the listing agent
- District: Jackson LSD - 7605
Source: MLS Now. This data may not be complete. We recommend contacting the local school district to confirm school assignments for this home.
- $--2 bd4 ba4.9k sqft4809 Lantern Hill Cir NW, Canton, OH 44718Off Market
- $881,6005 bd6 ba5.6k sqft4833 Lantern Hill Cir NW, Canton, OH 44718Off Market
- $1,525,6003 bd3 ba3.5k sqft7003 Victoria Court St NW, Canton, OH 44718Off Market
- $1,100,0004 bd6 ba7.1k sqft6944 Victoria Court St NW, Canton, OH 44718Sold
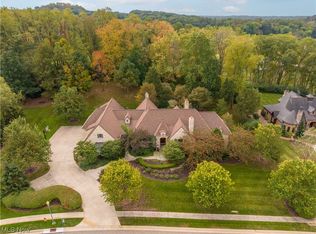
- $35,100-- bd-- ba-- sqft6944 Victoria Court St NW, Canton, OH 44718Off Market
- $1,088,3004 bd4 ba4.5k sqft4816 Lantern Hill Cir NW, Canton, OH 44718Off Market
- $1,055,1002 bd3 ba3k sqft6980 Victoria Court St NW, Canton, OH 44718Off Market
- $868,0004 bd3 ba4.3k sqft4851 Lantern Hill Cir NW, Canton, OH 44718Off Market
A local agent can set up tours, give advice and negotiate with sellers.
A local lender can help you make sure your offer is ready when you are.
Similar homes
- $1,352,0004 bd5 ba7.1k sqft6274 Bertram Ave NW, Canton, OH 44718For Sale
 MLS ID #5225202, Ruthanne Wilkof, DeHOFF REALTORS. MLS Now
 - $2,350,0006 bd8 ba6.7k sqft5252 Peninsula Dr NW, Canton, OH 44718For Sale
 MLS ID #5226567, Jennifer A Mucci, Keller Williams Legacy Group Realty. MLS Now
 - $975,0004 bd4 ba5k sqft4063 Dunoon Cir NW, Canton, OH 44718For Sale
 MLS ID #5232031, Brenda Jackson, Cutler Real Estate-Commercial. MLS Now
 - $1,299,0004 bd4 ba4.3k sqft5340 West Blvd NW, Canton, OH 44718For Sale
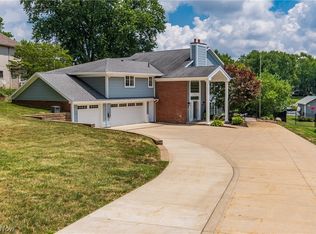 MLS ID #5226548, David E Lyngholm, Cutler Real Estate. MLS Now
 - $1,529,0005 bd5 ba7.6k sqft1322 Springhill Ln NE, Massillon, OH 44646For SaleMLS ID #5233456, Aiden Avtgis, RE/MAX Infinity. MLS Now
- $1,500,0004 bd5 ba4.5k sqft1524 Eagle Watch St NE, Canton, OH 44721For SaleMLS ID #5215554, Ashley Richards, Keller Williams Legacy Group Realty. MLS Now
- $1,499,0003 bd4 ba6.2k sqft7912 Greenwich Blvd NW, Massillon, OH 44646For SaleMLS ID #5209472, Jennifer A Mucci, Keller Williams Legacy Group Realty. MLS Now
- $1,250,0004 bd6 ba5.6k sqft8598 Regency Dr NW, Massillon, OH 44646For SaleMLS ID #5225919, Jose Medina, Keller Williams Legacy Group Realty. MLS Now
- $1,500,0005 bd5 ba5.4k sqft210 Summit St SW, North Canton, OH 44720For SaleMLS ID #5222582, Ruthanne Wilkof, DeHOFF REALTORS. MLS Now
- $1,799,0004 bd6 ba6.3k sqft15644 Marshallville St NW, Canal Fulton, OH 44614For SaleMLS ID #5211394, Debbie L Ferrante, RE/MAX Edge Realty. MLS Now
- $2,495,0004 bd4 ba6.2k sqft6900 Deerfield Ave NW, Canal Fulton, OH 44614For SaleMLS ID #5208935, Heather L Dimitrov, Keller Williams Elevate. MLS Now
- $1,350,0003 bd4 ba4.5k sqft4567 Rex Lake Dr, Akron, OH 44319For SaleMLS ID #5228338, Jose Medina, Keller Williams Legacy Group Realty. MLS Now
- from $1,550,0004 bd5 ba6.8k sqftThe Glenrosa: Build on Your Lot Plan, PH Design and Construction LLC, North Canton, OH 44720New ConstructionPH Design and Construction LLC
- from $1,200,0005 bd5 ba6.4k sqftThe Glenmorangie: Build on Your Lot Plan, PH Design and Construction LLC, North Canton, OH 44720New ConstructionPH Design and Construction LLC
- from $1,000,0004 bd3 ba4.6k sqftThe Dalmore: Build on Your Lot Plan, PH Design and Construction LLC, North Canton, OH 44720New ConstructionPH Design and Construction LLC
