Set on nearly a quarter of an acre in SW Redmond, this thoughtfully designed, single-level home was built in 2024 and offers a bright, open layout designed for comfortable everyday living and effortless entertaining. The spacious yard provides plenty of room to relax, garden, or bring your outdoor ideas to life. Enjoy subtle mountain views from the front porch, open undeveloped views to the north, or unwind on the back patio and soak in the hot tub. The property also features ample space for Class A RV parking and additional outdoor storage. Located near schools, parks, and trails, with convenient access to golf courses, restaurants, breweries, coffee shops, and the growing collection of businesses in Southwest Redmond, this home offers modern living in a location that makes it easy to enjoy everything Central Oregon has to offer.
Pending
$615,000
4809 SW Yew Pl, Redmond, OR 97756
3beds
2baths
1,708sqft
Single Family Residence
Built in 2024
9,147 Square Feet Lot
$609,800 Zestimate®
$360/sqft
$25/mo HOA
What's special
Spacious yardBack patioThoughtfully designed single-level homeAdditional outdoor storageBright open layout
- 47 days
- 281
- 20
Zillow last checked:
Listing updated:
Listed by:
Cascade Hasson SIR 541-383-7600
Source: Oregon Datashare,MLS#: 220227037
Facts & features
Interior
Bedrooms & bathrooms
- Bedrooms: 3
- Bathrooms: 2
Heating
- Natural Gas
Cooling
- Central Air
Appliances
- Included: Cooktop, Dishwasher, Disposal, Microwave, Oven, Range, Water Heater
Features
- Smart Lock(s), Double Vanity, Fiberglass Stall Shower, Linen Closet, Open Floorplan, Pantry, Primary Downstairs, Shower/Tub Combo, Smart Thermostat, Solid Surface Counters, Vaulted Ceiling(s), Walk-In Closet(s)
- Flooring: Carpet, Laminate
- Windows: ENERGY STAR Qualified Windows, Vinyl Frames
- Basement: None
- Has fireplace: Yes
- Fireplace features: Gas, Great Room
- Common walls with other units/homes: No Common Walls
Interior area
- Total structure area: 1,708
- Total interior livable area: 1,708 sqft
Property
Parking
- Total spaces: 2
- Parking features: Attached, Concrete, Driveway, Garage Door Opener, RV Access/Parking
- Attached garage spaces: 2
- Has uncovered spaces: Yes
Features
- Levels: One
- Stories: 1
- Patio & porch: Patio
- Fencing: Fenced
- Has view: Yes
- View description: Mountain(s), Neighborhood
Lot
- Size: 9,147 Square Feet
- Features: Drip System, Landscaped, Sprinkler Timer(s), Sprinklers In Front, Sprinklers In Rear
Details
- Additional structures: Other
- Parcel number: 285939
- Zoning description: R2
- Special conditions: Standard
Construction
Type & style
- Home type: SingleFamily
- Architectural style: Craftsman
- Property subtype: Single Family Residence
Materials
- Frame
- Foundation: Stemwall
- Roof: Composition
Condition
- New construction: No
- Year built: 2024
Details
- Builder name: Dunlap Fine Homes
Utilities & green energy
- Sewer: Public Sewer
- Water: Public
Green energy
- Water conservation: Water-Smart Landscaping
Community & HOA
Community
- Security: Carbon Monoxide Detector(s), Smoke Detector(s)
- Subdivision: Korbin Meadows Phase 1
HOA
- Has HOA: Yes
- Amenities included: Other
- HOA fee: $300 annually
Location
- Region: Redmond
Financial & listing details
- Price per square foot: $360/sqft
- Tax assessed value: $607,810
- Annual tax amount: $3,714
- Date on market: 8/13/2026
- Cumulative days on market: 47 days
- Listing terms: Cash,Conventional,FHA,USDA Loan,VA Loan
- Inclusions: Hot tub
- Exclusions: Refrigerator, washer, dryer, sellers personal prop
- Road surface type: Paved
Estimated market value
$609,800
$579,000 - $640,000
$2,587/mo
Price history
| Date | Event | Price |
|---|---|---|
| 9/21/2026 | Pending sale | $615,000$360/sqft |
Source:  Oregon Datashare #220227037 Report a problem Oregon Datashare #220227037 Report a problem | ||
| 8/13/2026 | Listed for sale | $615,000+0.5%$360/sqft |
Source: Oregon Datashare #220227037 Report a problem | ||
| 1/10/2024 | Sold | $612,000$358/sqft |
Source: Public Record Report a problem | ||
Public tax history
| Year | Property taxes | Tax assessment |
|---|---|---|
| 2025 | $4,830 +4.2% | $236,880 +3% |
| 2024 | $4,634 +246.7% | $229,990 |
| 2023 | $1,336 | -- |
Find assessor info on the county website
Monthly payment
Est. payment
Payment breakdown
Explore the cost of this home by adjusting the details. Changes won't be saved.Climate risks
Neighborhood: 97756
Nearby schools
Schools provided by the listing agent
- Elementary: Sage Elem
- Middle: Obsidian Middle
- High: Ridgeview High
Source: Oregon Datashare. This data may not be complete. We recommend contacting the local school district to confirm school assignments for this home.
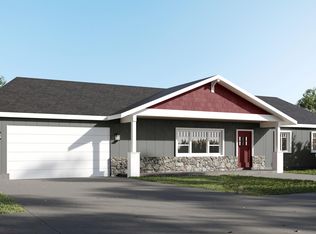
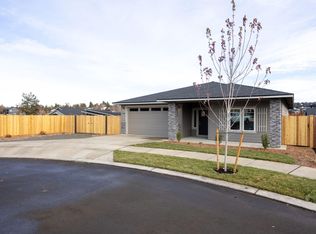
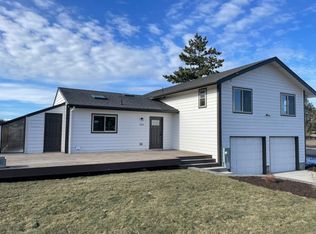
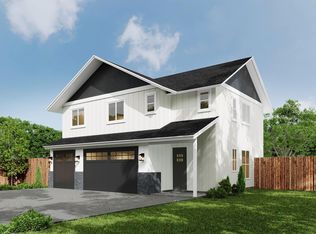
Similar homes
- $634,9003 bd3 ba1.8k sqft4946 SW Zenith Ave, Redmond, OR 97756For Sale

 MLS ID #220220455, Korren V. Bower, Cascade Hasson SIR. Oregon Datashare
 - $599,0003 bd2 ba1.7k sqft4319 SW Coyote Ave, Redmond, OR 97756For Sale
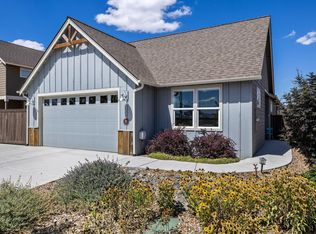 MLS ID #220227579, Teresa L Catania, (w)here Inc. Oregon Datashare
 - $625,0003 bd3 ba1.8k sqft3840 SW Summit Ave, Redmond, OR 97756For Sale
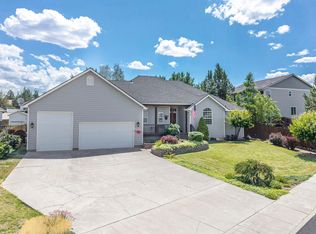 MLS ID #220228099, Lynn Larkin, Cascade Hasson SIR. Oregon Datashare
 - $699,9904 bd2 ba2k sqft4737 SW Volcano Ave, Redmond, OR 97756For Sale
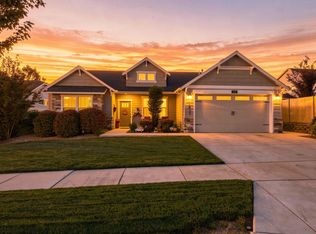 MLS ID #220228573, Noah von Borstel, Windermere Realty Trust. Oregon Datashare
 - $665,0003 bd3 ba2k sqft4999 SW Yew Pl, Redmond, OR 97756For SaleMLS ID #220222202, Brook Gardner, Stellar Realty Northwest. Oregon Datashare
- $749,9003 bd2 ba1.9k sqft4627 SW Yew Ave, Redmond, OR 97756For SaleMLS ID #220223827, Lauren Jean Hinton, Keller Williams Realty Central Oregon. Oregon Datashare
- $589,0003 bd2 ba1.7k sqft2318 SW Valleyview Dr, Redmond, OR 97756For SaleMLS ID #220223826, Liz Lotochinski, SPACE Realty. Oregon Datashare
- $555,0004 bd2 ba1.9k sqft4485 SW Salmon Ave, Redmond, OR 97756For SaleMLS ID #220218800, Rebekah Ann Frazier, eXp Realty, LLC. Oregon Datashare
- $574,9993 bd3 ba2.4k sqft3730 SW Badger Ct, Redmond, OR 97756For SaleMLS ID #220216406, Korren V. Bower, Cascade Hasson SIR. Oregon Datashare
- $719,9003 bd3 ba1.9k sqft328 Parks Loop, Redmond, OR 97756For SaleMLS ID #220229242, Spencer Michael Brennan, Relevant Real Estate LLC. Oregon Datashare
- $749,0004 bd2 ba2k sqft2440 SW 43rd Pl, Redmond, OR 97756For SaleMLS ID #220227633, Stacey Sebastian, Sunny in Bend 1% Realty. Oregon Datashare
- $739,9005 bd3 ba2.4k sqft4421 SW Majestic Ave, Redmond, OR 97756For SaleMLS ID #220228604, Michael J Huffstuttler, Realty One Group Discovery. Oregon Datashare
- $864,0003 bd2 ba2.2k sqft4496 SW Zenith Ave, Redmond, OR 97756For SaleMLS ID #220226279, Brea M Lindbo, Knipe Realty ERA Powered. Oregon Datashare
- $824,9994 bd2 ba2k sqft4637 SW Antelope Ave, Redmond, OR 97756For SaleMLS ID #220218780, Tricia Ann Hansen, Engel & Voelkers Bend. Oregon Datashare
- $724,9003 bd3 ba1.8k sqft2793 SW 33rd St, Redmond, OR 97756For SaleMLS ID #220215087, Lauren Jean Hinton, Keller Williams Realty Central Oregon. Oregon Datashare
- $519,9993 bd2 ba1.6k sqft3754 SW Metolius Ave, Redmond, OR 97756For SaleMLS ID #220219612, Marnae T Powell, Powell Team Real Estate LLC. Oregon Datashare
- $634,9003 bd2 ba1.9k sqft250 Split Rail Ln, Redmond, OR 97756For SaleMLS ID #220224427, Daniel D Cook, Berkshire Hathaway HomeService. Oregon Datashare
- $749,9003 bd2 ba1.8k sqft222 Highland Meadow Loop, Redmond, OR 97756For SaleMLS ID #220227580, Joseph A McDonald, Dreams Realty Group, LLC. Oregon Datashare
- $599,0003 bd2 ba1.5k sqft2347 NW Upas Way, Redmond, OR 97756For SaleMLS ID #220223713, Suzanna Fierstos, Keller Williams Realty Central Oregon. Oregon Datashare
