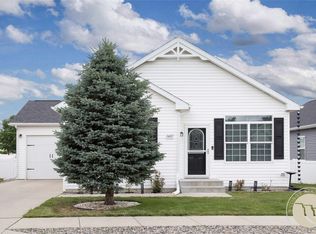
$432,2004 bd3 ba1.1k sqft490 Constitution Ave, Billings, MT 59105Off MarketSaveNo image available for this property
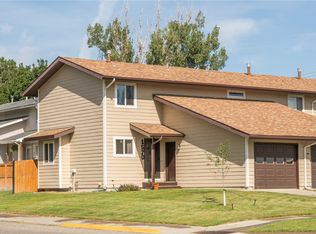
$391,0004 bd2 ba1.1k sqft496 Constitution Ave, Billings, MT 59105Off MarketSaveNo image available for this property
$415,6004 bd3 ba1.7k sqft470 Constitution Ave, Billings, MT 59105Off MarketSaveNo image available for this property
$351,8003 bd2 ba1k sqft519 Revolution Ave, Billings, MT 59105Off MarketSaveNo image available for this property
$339,5004 bd2 ba1.3k sqft149 Stillwater Ln, Billings, MT 59105For SaleSaveMLS ID #362273, Michael Leo, Keller Williams Yellowstone Pr. BMTMLS
$335,9003 bd2 ba1.4k sqft1407 Twin Oaks Dr, Billings, MT 59105For SaleSaveMLS ID #360168, Sheila Larsen, PureWest Real Estate - Billings. BMTMLS
$320,0003 bd2 ba1.2k sqft4634 Lux Ave, Billings, MT 59101For SaleSaveMLS ID #362353, Billie Kouwenhoven, Real Estate Hub LLLP. BMTMLS
$319,5003 bd2 ba1.6k sqft1570 Babcock Blvd, Billings, MT 59105For SaleSaveMLS ID #361691, Jared English, Congress Realty. BMTMLS
$414,9003 bd2 ba1.4k sqft150 Butterfly Lake Ln, Billings, MT 59105For SaleSaveNo image available for this propertyMLS ID #361832, Laura Scheetz, Real Estate Hub LLLP. BMTMLS
$294,9004 bd2 ba1.5k sqft255 Bohl Ave, Billings, MT 59105For SaleSaveNo image available for this propertyMLS ID #361178, Dee Dee Cummings, Real Estate Hub LLLP. BMTMLS
$339,0003 bd1 ba1.3k sqft1530 Lewis Ave, Billings, MT 59102For SaleSaveNo image available for this propertyMLS ID #361841, Heidi Brosovich, Montana Real Estate Brokers. BMTMLS
$369,9003 bd2 ba1.3k sqft2248 Modera Ave, Billings, MT 59105New ConstructionSaveNo image available for this propertyMLS ID #362076, Lauren Johnson, Oakland & Company. BMTMLS
$330,0003 bd2 ba1.7k sqft3784 Stillwater Dr, Billings, MT 59102For SaleSaveNo image available for this propertyMLS ID #362198, Nicole Morrow, eXp Realty, LLC - Billings. BMTMLS
$369,9003 bd2 ba1.3k sqft2254 Modera Ave, Billings, MT 59105New ConstructionSaveNo image available for this propertyMLS ID #362078, Lauren Johnson, Oakland & Company. BMTMLS
$315,0003 bd3 ba1.6k sqft146 W Antelope Trl, Billings, MT 59105For SaleSaveNo image available for this propertyMLS ID #361471, Drew Hedrick, Real Estate Hub LLLP. BMTMLS
$385,0003 bd2 ba1.3k sqft821 Hermosa St, Billings, MT 59105For SaleSaveNo image available for this propertyMLS ID #361905, Rachel Court, Coldwell Banker The Brokers. BMTMLS
$285,0003 bd3 ba1.7k sqft702 Pebble Beach Rd, Billings, MT 59105For SaleSaveNo image available for this propertyMLS ID #362117, Nicole Morrow, eXp Realty, LLC - Billings. BMTMLS
$399,9004 bd2 ba1.7k sqft3855 Ox Yoke Dr, Billings, MT 59105For SaleSaveNo image available for this propertyMLS ID #361854, George Freeman, Epique, Inc., DBA Epique Realty. BMTMLS
$343,0003 bd2 ba1.5k sqft1535 Burlington Ave, Billings, MT 59102For SaleSaveNo image available for this propertyMLS ID #361495, Mark Dawson, Century 21 Americana. BMTMLS
$355,0003 bd2 ba1.1k sqft123 Adams St, Billings, MT 59101For SaleSaveNo image available for this propertyMLS ID #361205, Dallas Kirsch, Montana Realty Services. BMTMLS
$320,0004 bd2 ba1.7k sqft2523 11th Ave N, Billings, MT 59101For SaleSaveNo image available for this propertyMLS ID #361929, Rianna Naillon, Kelly Right Real Estate. BMTMLS
$345,0004 bd2 ba1.6k sqft1132 Terry Ave, Billings, MT 59102For SaleSaveNo image available for this propertyMLS ID #361617, Tony Gaffke, Century 21 Americana. BMTMLS
$449,9003 bd2 ba1.5k sqft2040 Gleneagles Blvd, Billings, MT 59105For SaleSaveNo image available for this propertyMLS ID #361604, Shawn Cox-Mistretta, Berkshire Hathaway HS Floberg. BMTMLS
$334,9003 bd2 ba1.1k sqft587 Chokecherry Pl, Billings, MT 59102For SaleSaveNo image available for this propertyMLS ID #360367, Ashley Johnson, Metro, REALTORS L.L.P. BMTMLS