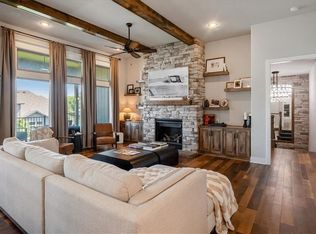
Located near Blue Springs Lake and Lake Jacomo, this quality-built 1.5-story offers 5 bedrooms, 4.5 bathrooms and a finished walkout basement. The backyard overlooks a large neighborhood pond with walking trails, giving you a great view right from home. The main-floor primary suite features a spa-like bath with a large walk-in shower, soaking tub and double vanity. The spacious walk-in closet includes built-in organization and direct access to the laundry room. A versatile flex room on the main floor works well as a home office, guest room or additional living space. Upstairs you'll find two bedrooms, two full bathrooms and a loft area. The finished walkout basement adds a fifth bedroom, full bathroom, rec area and wet bar with plenty of space to entertain or relax. Located in the highly sought-after Monticello community in Lee’s Summit, with a neighborhood pool, trails and ponds near Fleming Park. Quick access to highways, shopping, dining, parks and conservation areas. Great space, a beautiful backyard setting and a location that’s hard to beat—come take a look!
Pending
$659,000
4813 NE Freehold Ct, Lees Summit, MO 64064
5beds
3,027sqft
Single Family Residence
Built in 2022
0.32 Acres Lot
$-- Zestimate®
$218/sqft
$111/mo HOA
What's special
Neighborhood poolMain-floor primary suiteDouble vanitySpa-like bathFinished walkout basementLarge walk-in showerSoaking tub
- 34 days
- 388
- 32
Zillow last checked:
Listing updated:
Listed by:
Kristin Stark 816-616-2474,
ReeceNichols Shewmaker
Source: Heartland MLS as distributed by MLS GRID,MLS#: 2642409
Facts & features
Interior
Bedrooms & bathrooms
- Bedrooms: 5
- Bathrooms: 5
- Full bathrooms: 4
- 1/2 bathrooms: 1
Primary bedroom
- Features: Carpet, Ceiling Fan(s), Walk-In Closet(s)
- Level: First
Bedroom 3
- Features: Walk-In Closet(s)
- Level: Second
Bedroom 4
- Level: Second
Bedroom 5
- Level: Basement
Bathroom 2
- Level: Second
Bathroom 3
- Level: Second
Bathroom 4
- Level: Basement
Great room
- Features: Fireplace
- Level: First
Half bath
- Level: First
Kitchen
- Features: Granite Counters
- Level: First
Loft
- Level: Second
Office
- Level: First
Office
- Level: First
Heating
- Forced Air, Heat Pump
Cooling
- Electric, Heat Pump
Appliances
- Included: Cooktop, Dishwasher, Disposal, Microwave, Stainless Steel Appliance(s)
- Laundry: Laundry Room, Main Level
Features
- Ceiling Fan(s), Custom Cabinets, Kitchen Island, Pantry, Walk-In Closet(s)
- Flooring: Carpet, Tile, Wood
- Windows: Thermal Windows
- Basement: Basement BR,Finished,Walk-Out Access
- Number of fireplaces: 1
- Fireplace features: Great Room
Interior area
- Total structure area: 3,027
- Total interior livable area: 3,027 sqft
- Finished area above ground: 2,331
- Finished area below ground: 696
Property
Parking
- Total spaces: 3
- Parking features: Attached, Garage Faces Front
- Attached garage spaces: 3
Features
- Patio & porch: Deck- Covered
Lot
- Size: 0.32 Acres
- Features: Cul-De-Sac, Sprinkler-In Ground
Details
- Parcel number: 43130051300000000
Construction
Type & style
- Home type: SingleFamily
- Architectural style: Traditional
- Property subtype: Single Family Residence
Materials
- Frame, Stone Trim, Stucco
- Roof: Composition
Condition
- Year built: 2022
Details
- Builder model: Anderson II
- Builder name: Nick Zvacek Const
Utilities & green energy
- Sewer: Public Sewer
- Water: Public
Community & HOA
Community
- Subdivision: Monticello
HOA
- Has HOA: Yes
- Amenities included: Pool, Trail(s)
- Services included: All Amenities
- HOA fee: $1,330 annually
Location
- Region: Lees Summit
Financial & listing details
- Price per square foot: $218/sqft
- Tax assessed value: $691,150
- Annual tax amount: $10,112
- Date on market: 9/15/2026
- Listing terms: Cash,Conventional,FHA,VA Loan
- Ownership: Private
- Road surface type: Paved
Estimated market value
Not available
Estimated sales range
Not available
Not available
Price history
| Date | Event | Price |
|---|---|---|
| 10/9/2026 | Pending sale | $659,000$218/sqft |
Source:  Heartland MLS as distributed by MLS GRID #2642409 Report a problem | ||
| 9/24/2026 | Contingent | $659,000$218/sqft |
Source: Heartland MLS as distributed by MLS GRID #2642409 Report a problem | ||
| 9/15/2026 | Listed for sale | $659,000-9.6%$218/sqft |
Source: Heartland MLS as distributed by MLS GRID #2642409 Report a problem | ||
| 2/27/2023 | Listing removed | -- |
Source: Heartland MLS as distributed by MLS GRID #2363460 Report a problem | ||
| 2/18/2023 | Listing removed | -- |
Source: Zillow Rentals Report a problem | ||
| 12/6/2022 | Listed for rent | $3,995$1/sqft |
Source: Zillow Rentals Report a problem | ||
| 2/23/2022 | Price change | $729,000+1.4%$241/sqft |
Source: Heartland MLS as distributed by MLS GRID #2363460 Report a problem | ||
| 1/31/2022 | Listed for sale | $719,000$238/sqft |
Source: Heartland MLS as distributed by MLS GRID #2363460 Report a problem | ||
Public tax history
| Year | Property taxes | Tax assessment |
|---|---|---|
| 2025 | $10,112 +15.6% | $131,318 +15% |
| 2024 | $8,745 +1.8% | $114,190 |
| 2023 | $8,588 +660.3% | $114,190 +758.6% |
| 2022 | $1,129 +0.1% | $13,300 |
| 2021 | $1,128 | $13,300 |
Find assessor info on the county website
Monthly payment
Est. payment
Payment breakdown
Explore the cost of this home by adjusting the details. Changes won't be saved.Climate risks
Neighborhood: 64064
Nearby schools
Schools provided by the listing agent
- Elementary: Voy Spears
- Middle: Delta Woods
- High: Blue Springs South
Source: Heartland MLS as distributed by MLS GRID. This data may not be complete. We recommend contacting the local school district to confirm school assignments for this home.
- $479,7004 bd3 ba1.9k sqft4809 NE Freehold Ct, Lees Summit, MO 64064Off Market
- $9,088-- bd-- ba-- sqft1251 NE Bowlin Rd, Lees Summit, MO 64064Off Market
- $778,6004 bd3 ba1.9k sqft4821 NE Freehold Ct, Lees Summit, MO 64064Off Market
- $660,7003 bd3 ba1.4k sqft4805 NE Freehold Ct, Lees Summit, MO 64064Off Market
Similar homes
- $685,0004 bd3 ba3.3k sqft1908 NE Catalina Ave, Lees Summit, MO 64064For Sale
 MLS ID #2637699, Ray Homes KC Team, Compass Realty Group. Heartland MLS as distributed by MLS GRID
- $688,0004 bd5 ba2.5k sqft2008 NE Bluestone Dr, Lees Summit, MO 64064New Construction
 MLS ID #2625228, Amber Shawhan, CEAH Realtors. Heartland MLS as distributed by MLS GRID
- $624,4504 bd4 ba2.5k sqft706 NE Lone Hill Dr, Lees Summit, MO 64064New Construction
 MLS ID #2619652, Gretchen Higdon, Platinum Realty LLC. Heartland MLS as distributed by MLS GRID
- $715,0003 bd3 ba2.8k sqft4209 NE Hideaway Dr, Lees Summit, MO 64064For Sale
 MLS ID #2645898, The Collective Team, Compass Realty Group. Heartland MLS as distributed by MLS GRID
