AMAZING 1959 SURVIVOR RANCH on LARGE FENCED LOT in desirable Elmcrest! * MOVE-IN READY! * Immaculately Kept & Updated! * Large Daylight Living Room * Dining Room opens to a COOK’S KITCHEN featuring Hardwood Cabinets, Ample Counterspace, Stainless Steel Appliances & A Walking Pantry! * Oversized Primary Bedroom & 2 Other comfortably sized bedrooms * You’ll love the outdoors in this large FENCED-IN PRIVATE YARD! * Storage Shed * Oversized One-Car Garage with Storage Attic * Recent Improvements: Furnace & A/C, Roof, Driveway with Full-Off, Windows & Doors, Water Heater, Generator & Much More! * Close to Amazon, Airport,Parks, Library, Jefferson Pointe, I-69 & Great Neighbors!
Active
Price cut: $10.1K (8/4)
$239,900
4814 Ashwood Dr, Fort Wayne, IN 46809
3beds
1,652sqft
:
Get pre-qualified$1,543/mo
Single Family Residence
Built in 1959
0.34 Acres Lot
$-- Zestimate®
$--/sqft
$-- HOA
What's special
Large fenced-in private yardStorage shedAmple counterspaceOversized primary bedroomDriveway with full-offStainless steel appliancesLarge fenced lot
- 60 days |
- 721 |
- 40 |
Zillow last checked:
Listing updated:
Listed by:
Duane Miller Off:260-437-8088,
Duane Miller Real Estate
Source: IRMLS,MLS#: 202621860
Facts & features
Interior
Bedrooms & bathrooms
- Bedrooms: 3
- Bathrooms: 2
- Full bathrooms: 2
- Main level bedrooms: 3
Bedroom 1
- Level: Main
Bedroom 2
- Level: Main
Dining room
- Level: Main
- Area: 176
- Dimensions: 16 x 11
Kitchen
- Level: Main
- Area: 176
- Dimensions: 16 x 11
Living room
- Level: Main
- Area: 300
- Dimensions: 20 x 15
Heating
- Electric, Natural Gas
Cooling
- Central Air
Appliances
- Included: Dishwasher, Refrigerator, Washer, Dryer-Electric, Electric Range
Features
- Basement: Crawl Space
- Has fireplace: No
Interior area
- Total structure area: 3,304
- Total interior livable area: 1,652 sqft
- Finished area above ground: 1,652
- Finished area below ground: 0
Video & virtual tour
Property
Parking
- Total spaces: 1.5
- Parking features: Attached
- Attached garage spaces: 1.5
Features
- Levels: One
- Stories: 1
Lot
- Size: 0.34 Acres
- Dimensions: 100x151
- Features: Level
Details
- Additional structures: Shed
- Parcel number: 021220277004.000074
Construction
Type & style
- Home type: SingleFamily
- Property subtype: Single Family Residence
Materials
- Aluminum Siding, Stone
Condition
- New construction: No
- Year built: 1959
Utilities & green energy
- Sewer: City
- Water: City
Community & HOA
Community
- Subdivision: Elm Crest / Elmcrest
Location
- Region: Fort Wayne
Financial & listing details
- Tax assessed value: $143,500
- Annual tax amount: $632
- Date on market: 6/5/2026
Estimated market value
Not available
Estimated sales range
Not available
Not available
Price history
| Date | Event | Price |
|---|---|---|
| 8/4/2026 | Price change | $239,900-4% |
Source:  IRMLS #202621860 Report a problem IRMLS #202621860 Report a problem | ||
| 6/5/2026 | Listed for sale | $250,000 |
Source: IRMLS #202621860 Report a problem | ||
Public tax history
| Year | Property taxes | Tax assessment |
|---|---|---|
| 2025 | $615 +2% | $143,500 -0.7% |
| 2024 | $603 +2% | $144,500 +15.1% |
| 2023 | $591 +2% | $125,500 +7.5% |
| 2022 | $579 | $116,700 +6.1% |
| 2021 | -- | $110,000 +14.9% |
| 2020 | $557 +1.1% | $95,700 +18.6% |
| 2019 | $551 +1.2% | $80,700 +5.8% |
| 2018 | $545 +2% | $76,300 -17.3% |
| 2017 | $534 +3% | $92,300 +8.7% |
| 2016 | $519 +2% | $84,900 -2.7% |
| 2014 | $508 +2% | $87,300 -0.9% |
| 2013 | $498 +4% | $88,100 -4.9% |
| 2011 | $479 | $92,600 |
| 2010 | -- | $92,600 +10% |
| 2007 | -- | $84,200 +30.5% |
| 2005 | -- | $64,500 |
| 2004 | -- | $64,500 +80.2% |
| 2001 | -- | $35,800 +196.6% |
| 1999 | -- | $12,070 |
Find assessor info on the county website
Monthly payment
Est. payment
Payment breakdown
Explore the cost of this home by adjusting the details. Changes won't be saved.Climate risks
Neighborhood: 46809
Nearby schools
GreatSchools rating
- 4/10Indian Village Elementary SchoolGrades: PK-5Distance: 1.3 mi
- 4/10Kekionga Middle SchoolGrades: 6-8Distance: 1 mi
- 2/10South Side High SchoolGrades: 9-12Distance: 3.1 mi
Schools provided by the listing agent
- Elementary: Indian Village
- Middle: Kekionga
- High: South Side
- District: Fort Wayne Community
Source: IRMLS. This data may not be complete. We recommend contacting the local school district to confirm school assignments for this home.
- $239,2003 bd2 ba1.2k sqft4920 Ashwood Dr, Fort Wayne, IN 46809Off Market
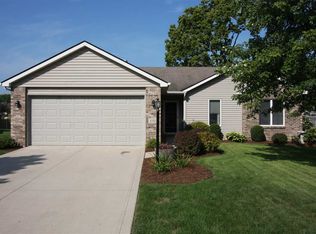
- $190,8003 bd1 ba1k sqft4804 Ashwood Dr, Fort Wayne, IN 46809Off Market
- $100-- bd-- ba-- sqft4900 Ashwood Dr, Fort Wayne, IN 46809Off Market
- $332,4004 bd3 ba1.6k sqft4108 Rocky Knoll Ct, Fort Wayne, IN 46809Off Market

- $238,9003 bd2 ba1.2k sqft4932 Ashwood Dr, Fort Wayne, IN 46809Off Market
- $185,3003 bd1 ba1.2k sqft4127 Elmcrest Dr, Fort Wayne, IN 46809Off Market
- $249,3003 bd2 ba1.3k sqft4919 Ashwood Dr, Fort Wayne, IN 46809Off Market
- $269,9003 bd3 ba2k sqft4821 Rocky Knoll Dr, Fort Wayne, IN 46809Sold
A local agent can set up tours, give advice and negotiate with sellers.
Similar homes
- $249,9003 bd2 ba1.5k sqft1402 Misty River Dr, Fort Wayne, IN 46808For Sale
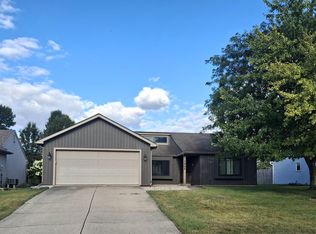 MLS ID #202631528, Rainelle L Shockome, Metzger Property Services, LLC. IRMLS
 - $249,9003 bd2 ba1.6k sqft1621 Saint Louis Ave, Fort Wayne, IN 46819For Sale
 MLS ID #202630311, Darlene Bullock, North Eastern Group Realty. IRMLS
 - $199,9003 bd2 ba1.8k sqft2022 Saint Marys Ave, Fort Wayne, IN 46808For Sale
 MLS ID #202631491, Rebecca Churchward, F.C. Tucker Fort Wayne. IRMLS
 - $249,9003 bd2 ba1.3k sqft4002 E Saddle Dr, Fort Wayne, IN 46804For Sale
 MLS ID #202625543, Leandra Lee, CENTURY 21 Bradley Realty, Inc. IRMLS
 - $246,0003 bd2 ba1.5k sqft6011 Oregon Dr, Fort Wayne, IN 46825For SaleMLS ID #202623936, Edie A Bloom, Mike Thomas Assoc., Inc. IRMLS
- $259,9003 bd2 ba1.4k sqft3607 Winterfield Run, Fort Wayne, IN 46804For SaleMLS ID #202628988, David Mervar, Beer & Mervar REALTORS. IRMLS
- $221,5003 bd2 ba1.7k sqft1630 Emerson Ave, Fort Wayne, IN 46808For SaleMLS ID #202622403, Deena Mattern, Old Fort Realty. IRMLS
- $230,0004 bd2 ba2.3k sqft5525 Fairfield Ave, Fort Wayne, IN 46807For SaleMLS ID #202619115, Sabrina Phyo, Uptown Realty Group. IRMLS
- $235,0003 bd2 ba1.5k sqft2113 Maples Rd, Fort Wayne, IN 46816For SaleMLS ID #202618655, Khin Kyaw, Uptown Realty Group. IRMLS
- $227,5003 bd2 ba1.7k sqft4229 Tacoma Ave, Fort Wayne, IN 46807For SaleMLS ID #202621553, Ian Maxwell, CENTURY 21 Bradley Realty, Inc. IRMLS
- $252,8004 bd2 ba1.5k sqft1128 Somerset Ln, Fort Wayne, IN 46805For SaleMLS ID #202627841, Alyssa Rosales, Coldwell Banker Real Estate Gr. IRMLS
- $210,0003 bd2 ba1.5k sqft4626 W California Rd, Fort Wayne, IN 46818For SaleMLS ID #202624160, Kammrin Bernard, Uptown Realty Group. IRMLS
- $244,0003 bd2 ba1.3k sqft6806 Malvern Dr, Fort Wayne, IN 46816For SaleMLS ID #202625680, Sabrina Phyo, Uptown Realty Group. IRMLS
- $234,9003 bd2 ba1.5k sqft1802 Gillmore Dr, Fort Wayne, IN 46818For SaleMLS ID #202626499, Sedina Bear, Mike Thomas Assoc., Inc. IRMLS
- $219,9003 bd2 ba1.6k sqft5001 Ione Dr, Fort Wayne, IN 46835For SaleMLS ID #202631155, Michelle Snyder, North Eastern Group Realty. IRMLS
- $235,0003 bd1 ba1.1k sqft1406 Reckeweg Rd, Fort Wayne, IN 46804For SaleMLS ID #202530618, Bette Sue Rowe, Coldwell Banker Real Estate Gr. IRMLS
- $219,9004 bd2 ba1.7k sqft4415 Karen Ave, Fort Wayne, IN 46815For SaleMLS ID #202629802, Sharon White, Premier Inc., REALTORS. IRMLS
- $242,9003 bd2 ba1.6k sqft6625 Canby Dr, Fort Wayne, IN 46835For SaleMLS ID #202626744, Heather Hudson, North Eastern Group Realty. IRMLS
- $320,0003 bd3 ba2.3k sqft7017 Woodhue Ln, Fort Wayne, IN 46804For SaleMLS ID #202630642, Celeste Cross, ADT Realty. IRMLS
- $275,0003 bd3 ba1.8k sqft8438 Stellhorn Rd, Fort Wayne, IN 46815For SaleMLS ID #202631559, Mary Anne Taylor, North Eastern Group Realty. IRMLS
