This better than new home has a huge backyard with mountain views and no back neighbors! Instead of buying new construction with no landscaping or fencing, you get a fire pit area, extended concrete patio, 2 rocked side yards, and a garden area! Inside you have an open floor plan perfect for entertaining and updated lighting throughout. The kitchen features a large sink with the best view of the mountains/mature trees and also has a large walk-in pantry and soft-close cabinets. Spread out in your big living room and get creative with your extra flex room downstairs. Upstairs you have a split 4 bedrooms layout with a huge master, large bonus room, and your laundry room conveniently upstairs with all of the bedrooms. This quiet and walkable neighborhood has a community playground and close freeway access. 8 minutes to Indian creek and downtown Caldwell, 13 minutes to Costco, and 35 minutes to the Boise Airport. Rate buy down available with preferred lender at future mortgage!
Pending
$475,000
4815 Rose Gold St, Caldwell, ID 83605
4beds
3baths
2,636sqft
:
Get pre-qualified$2,891/mo
Single Family Residence
Built in 2023
7,840 Square Feet Lot
$475,500 Zestimate®
$180/sqft
$46/mo HOA
What's special
Fire pit areaGarden areaExtra flex room downstairsSoft-close cabinetsUpdated lighting throughoutLarge walk-in pantry
- 27 days |
- 1,034 |
- 56 |
Likely to sell faster than
Zillow last checked:
Listing updated:
Listed by:
Julia Ruis Main:208-442-8500,
Homes of Idaho
Source: IMLS,MLS#: 98991982
Facts & features
Interior
Bedrooms & bathrooms
- Bedrooms: 4
- Bathrooms: 3
Primary bedroom
- Level: Upper
Bedroom 2
- Level: Upper
Bedroom 3
- Level: Upper
Bedroom 4
- Level: Upper
Dining room
- Level: Main
Family room
- Level: Main
Living room
- Level: Main
Office
- Level: Main
Heating
- Forced Air, Natural Gas
Cooling
- Central Air
Appliances
- Included: Gas Water Heater, Tank Water Heater, Microwave
Features
- Bath-Master, Split Bedroom, Den/Office, Family Room, Double Vanity, Loft, Number of Baths Upper Level: 2, Bonus Room Level: Upper
- Flooring: Carpet
- Has basement: No
- Has fireplace: No
Interior area
- Total structure area: 2,636
- Total interior livable area: 2,636 sqft
- Finished area above ground: 2,636
- Finished area below ground: 0
Video & virtual tour
Property
Parking
- Total spaces: 3
- Parking features: Attached
- Attached garage spaces: 3
Features
- Levels: Two
- Fencing: Full,Vinyl
- Has view: Yes
Lot
- Size: 7,840 Square Feet
- Features: Standard Lot 6000-9999 SF, Garden, Views, Auto Sprinkler System
Details
- Parcel number: R3523715900
Construction
Type & style
- Home type: SingleFamily
- Property subtype: Single Family Residence
Materials
- Frame, Masonry, HardiPlank Type
- Foundation: Crawl Space
- Roof: Architectural Style
Condition
- Year built: 2023
Details
- Builder name: CBH
Utilities & green energy
- Water: Public
- Utilities for property: Sewer Connected
Community & HOA
Community
- Subdivision: Topaz Ranch
HOA
- Has HOA: Yes
- HOA fee: $550 annually
Location
- Region: Caldwell
Financial & listing details
- Price per square foot: $180/sqft
- Tax assessed value: $475,400
- Annual tax amount: $2,305
- Date on market: 6/27/2026
- Listing terms: Cash,Conventional,FHA,VA Loan
- Ownership: Fee Simple
- Road surface type: Paved
Estimated market value
$475,500
$452,000 - $499,000
$2,997/mo
Price history
Price history is unavailable.
Public tax history
| Year | Property taxes | Tax assessment |
|---|---|---|
| 2025 | $2,619 +2.5% | $475,400 +5.9% |
| 2024 | $2,556 +161.1% | $448,900 +275.3% |
| 2023 | $979 | $119,600 |
Find assessor info on the county website
Monthly payment
Est. payment
Payment breakdown
Explore the cost of this home by adjusting the details. Changes won't be saved.Climate risks
Neighborhood: 83605
Nearby schools
GreatSchools rating
- 4/10Skyway ElementaryGrades: PK-5Distance: 1.5 mi
- 3/10SUMMITVUE MIDDLE SCHOOLGrades: 6-8Distance: 0.3 mi
- 3/10Ridgevue High SchoolGrades: 9-12Distance: 4.4 mi
Schools provided by the listing agent
- Elementary: East Canyon
- Middle: Sage Valley
- High: Ridgevue
- District: Vallivue School District #139
Source: IMLS. This data may not be complete. We recommend contacting the local school district to confirm school assignments for this home.
- $--4 bd2 ba2.1k sqft4916 Rose Gold St, Caldwell, ID 83605Sold

- $446,4004 bd2 ba2.3k sqft4811 Rose Gold St, Caldwell, ID 83605Off Market
- $--5 bd3 ba2.7k sqft4805 Rose Gold St, Caldwell, ID 83605Sold
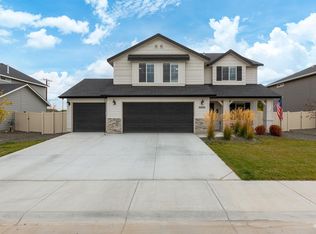
- $--3 bd2 ba1.6k sqft4821 Rose Gold St, Caldwell, ID 83605Sold
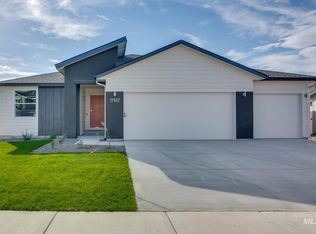
- $411,8004 bd2 ba1.6k sqft4810 Rose Gold St, Caldwell, ID 83605Off Market
- $--4 bd3 ba2.5k sqft4822 Rose Gold St, Caldwell, ID 83605Sold
- $--4 bd3 ba2.3k sqft4913 Rose Gold St, Caldwell, ID 83605Sold
- $--5 bd3 ba2.7k sqft4910 Rose Gold St, Caldwell, ID 83605Sold
A local agent can set up tours, give advice and negotiate with sellers.
A local lender can help you make sure your offer is ready when you are.
Similar homes
- $499,9005 bd3 ba2.7k sqft5111 Lansdale St, Caldwell, ID 83605Active
 MLS ID #98991301, Becky Schiebout, Finding 43 Real Estate. IMLS
 - $484,9994 bd3 ba2.6k sqft12828 Conner St, Caldwell, ID 83607Active
 MLS ID #98994795, Travis Jensen, Boise Premier Real Estate. IMLS
 - $449,9003 bd3 ba2.4k sqft11715 Jump Creek Dr, Caldwell, ID 83605Active
 MLS ID #98994108, Preston Worley, Homes of Idaho. IMLS
 - $374,9003 bd2 ba1.4k sqft11803 Penobscot St, Caldwell, ID 83605Active
 MLS ID #98994789, Andy Curry, Better Homes & Gardens 43North. IMLS
 - $457,7004 bd2 ba1.7k sqft1803 Poplar St, Caldwell, ID 83605ActiveMLS ID #98993059, Arrow Tallman, Keller Williams Realty Boise. IMLS
- $470,0005 bd3 ba2.2k sqft4718 Great Falls Ave, Caldwell, ID 83607ActiveMLS ID #98992213, Dana Hanks, Homes of Idaho. IMLS
- $479,0004 bd3 ba2k sqft1299 La Reata Way, Middleton, ID 83644Price ChangeMLS ID #98993491, Anna Strausbaugh, TripleCord Real Estate. IMLS
- $410,0005 bd2 ba1.4k sqft5222 Weston Ave, Caldwell, ID 83605ActiveMLS ID #98990904, Andrea Merrill, LPT Realty. IMLS
- $410,0003 bd3 ba2k sqft335 E Willowcreek Dr, Middleton, ID 83644NewMLS ID #98995101, Lori Fenix-murray, Silvercreek Realty Group. IMLS
- $424,5004 bd2 ba1.8k sqft16586 Corrine Ave, Caldwell, ID 83607ActiveMLS ID #98986712, Tiffany Hyatt, Homes of Idaho. IMLS
- $--4 bd2 ba1.7k sqft17368 N Wingtip Way, Nampa, ID 83687AuctionAuction.com 2
- $531,9004 bd2 ba2.1k sqft726 W Arbor Pointe Way, Nampa, ID 83686ActiveMLS ID #98994761, Holly Thomas-mowery, Homes of Idaho. IMLS
- $440,0004 bd2 ba1.9k sqft18566 White Rose Pl, Nampa, ID 83687ActiveMLS ID #98991773, John Chandler, Silvercreek Realty Group. IMLS
- $394,9003 bd2 ba1.6k sqft721 Chance St, Caldwell, ID 83605ActiveMLS ID #98987312, Alison Hawes, Silvercreek Realty Group. IMLS
- $485,0004 bd3 ba2.5k sqft11124 W Bodie River Loop, Nampa, ID 83686ActiveMLS ID #98985143, Hailey Allen, Aspire Realty Group. IMLS
- $518,9004 bd3 ba2.5k sqft10128 Irongate Dr, Nampa, ID 83687ActiveMLS ID #98985098, Michael Shelton, Silvercreek Realty Group. IMLS
- $499,9004 bd3 ba2.7k sqft7694 Birch Ln, Nampa, ID 83687ActiveMLS ID #98975562, Cheri Ure, Keller Williams Realty Boise. IMLS
- $429,9004 bd3 ba2k sqft3405 Elliptical Ln, Caldwell, ID 83706ActiveMLS ID #98993597, Michele Bethea, The Agency Boise. IMLS
- $509,9004 bd3 ba2.4k sqft3282 E Mossy Cove St, Nampa, ID 83686ActiveMLS ID #98993390, Cody Riggs, Amherst Madison. IMLS
- $464,9994 bd3 ba2k sqft13904 W Bunkerhill Ct, Boise, ID 83713ActiveMLS ID #98993539, Jacob Walker, Finding 43 Real Estate. IMLS
